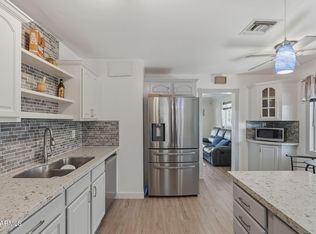
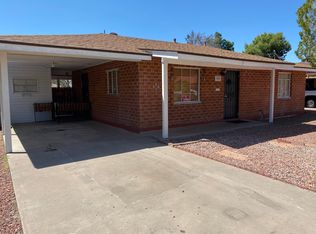
Fully remodeled home in the Westwood Historic Neighborhood in Central Phoenix. This home has everything brand new! There is a brand new sewer line and all plumbing in the entire home has been gutted and done brand new. Brand new A/C, water heater, roof, and interior plus exterior paint. The electrical has been all updated as well! There is nothing that has been missed in this home, it is like brand new! The custom kitchen has been designed specially for this home to maximize storage and countertop space with a modern design and all brand new appliances. The front yard hardscape and irrigation is all brand new and low maintenance to stay beautiful and clean all year around. The large backyard has an RV gate and shade structure with tons of space for a pool or casita.
For sale
Price cut: $4K (10/13)
$395,000
3636 N 21ST Avenue, Phoenix, AZ 85015
3beds
1,120sqft
Single Family Residence
Built in 1950
7,492 Square Feet Lot
$-- Zestimate®
$353/sqft
$-- HOA
What's special
Brand new appliances
- 68 days
- 336
- 38
Zillow last checked:
Listing updated:
Listed by:
Joanna Chavez 602-451-7697,
Realty ONE Group,
Janette M Martinez 602-794-5694,
Realty ONE Group
Source: ARMLS,MLS#: 7063929
Facts & features
Interior
Bedrooms & bathrooms
- Bedrooms: 3
- Bathrooms: 1
- Full bathrooms: 1
Heating
- Natural Gas
Cooling
- Central Air
Appliances
- Included: Refrigerator, Dishwasher, Gas Range
- Laundry: Gas Dryer Hookup
Features
- Quartz Countertops, Eat-in Kitchen, Pantry
- Flooring: Tile
- Has basement: No
- Has fireplace: No
Interior area
- Total structure area: 1,120
- Total interior livable area: 1,120 sqft
Property
Parking
- Total spaces: 3
- Parking features: Carport, Open
- Carport spaces: 1
- Uncovered spaces: 2
Features
- Stories: 1
- Patio & porch: Covered
- Spa features: None
- Fencing: Block,Chain Link,Wood
Lot
- Size: 7,492 Square Feet
- Features: Desert Front, Dirt Back
Details
- Parcel number: 11017004
- Special conditions: Owner/Agent
Construction
Type & style
- Home type: SingleFamily
- Architectural style: Ranch
- Property subtype: Single Family Residence
Materials
- Painted, Block
- Foundation: Block
- Roof: Composition
Condition
- Year built: 1950
Utilities & green energy
- Sewer: Public Sewer
Community & HOA
Community
- Subdivision: WESTWOOD ESTATES PLAT 3
HOA
- Has HOA: No
- Services included: No Fees
Location
- Region: Phoenix
Financial & listing details
- Price per square foot: $353/sqft
- Tax assessed value: $294,500
- Annual tax amount: $1,266
- Date on market: 8/7/2026
- Cumulative days on market: 68 days
- Listing terms: VA Loan,Cash,Conventional,FHA
- Ownership: Fee Simple
Estimated market value
Not available
Estimated sales range
Not available
Not available
Price history
| Date | Event | Price |
|---|---|---|
| 10/13/2026 | Price change | $395,000-1%$353/sqft |
Source:  ARMLS #7063929 Report a problem ARMLS #7063929 Report a problem | ||
| 9/28/2026 | Price change | $399,000-2.7%$356/sqft |
Source: ARMLS #7063929 Report a problem | ||
| 9/18/2026 | Price change | $410,000-1.8%$366/sqft |
Source: ARMLS #7063929 Report a problem | ||
| 9/11/2026 | Price change | $417,500-0.6%$373/sqft |
Source: ARMLS #7063929 Report a problem | ||
| 8/31/2026 | Price change | $419,995-1.2%$375/sqft |
Source: ARMLS #7063929 Report a problem | ||
| 8/20/2026 | Price change | $424,995-1.2%$379/sqft |
Source: ARMLS #7063929 Report a problem | ||
| 8/9/2026 | Price change | $429,995-1.2%$384/sqft |
Source: ARMLS #7063929 Report a problem | ||
| 8/7/2026 | Listed for sale | $435,000+58.2%$388/sqft |
Source: ARMLS #7063929 Report a problem | ||
| 5/6/2026 | Sold | $275,000-11.3%$246/sqft |
Source: Public Record Report a problem | ||
| 6/18/2025 | Listing removed | $310,000$277/sqft |
Source: ARMLS #6850792 Report a problem | ||
| 6/9/2025 | Price change | $310,000-4.6%$277/sqft |
Source: ARMLS #6850792 Report a problem | ||
| 5/27/2025 | Price change | $325,000-3%$290/sqft |
Source: ARMLS #6850792 Report a problem | ||
| 4/12/2025 | Listed for sale | $335,000+63.4%$299/sqft |
Source: ARMLS #6850792 Report a problem | ||
| 1/6/2023 | Sold | $205,000+221.6%$183/sqft |
Source: Public Record Report a problem | ||
| 9/8/2010 | Sold | $63,750+2.8%$57/sqft |
Source: Public Record Report a problem | ||
| 11/15/1996 | Sold | $62,000$55/sqft |
Source: Public Record Report a problem | ||
Public tax history
| Year | Property taxes | Tax assessment |
|---|---|---|
| 2025 | $1,266 +10.1% | $29,450 -8.3% |
| 2024 | $1,150 -0.5% | $32,110 +342% |
| 2023 | $1,156 +187.3% | $7,264 -65.3% |
| 2022 | $402 +13.8% | $20,930 +16% |
| 2021 | $354 +6.8% | $18,050 +3.4% |
| 2020 | $331 +16.3% | $17,450 +15.1% |
| 2019 | $285 | $15,160 +11.2% |
| 2018 | $285 +9.4% | $13,630 +23.1% |
| 2017 | $260 +32.6% | $11,070 +8.2% |
| 2016 | $196 -17.1% | $10,230 +15.5% |
| 2015 | $237 | $8,860 +54.6% |
| 2014 | -- | $5,730 +19.9% |
| 2013 | -- | $4,780 +23.5% |
| 2012 | -- | $3,870 -20.5% |
| 2011 | -- | $4,870 -40.5% |
| 2010 | -- | $8,180 -44.2% |
| 2009 | -- | $14,670 -10.3% |
| 2008 | -- | $16,350 +26.7% |
| 2007 | -- | $12,900 +32.3% |
| 2006 | -- | $9,750 |
| 2005 | -- | $9,750 +25% |
| 2004 | -- | $7,800 |
| 2003 | -- | $7,800 +28.9% |
| 2002 | -- | $6,050 |
Find assessor info on the county website
Monthly payment
Est. payment
Payment breakdown
Explore the cost of this home by adjusting the details. Changes won't be saved.Climate risks
Neighborhood: Encanto
Nearby schools
Schools provided by the listing agent
- Elementary: Westwood Elementary School
- Middle: James W. Rice Elementary School
- High: Metro Tech High School
- District: Alhambra Elementary District
Source: ARMLS. This data may not be complete. We recommend contacting the local school district to confirm school assignments for this home.

Similar homes
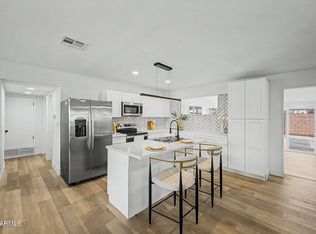
- $390,0003 bd2 ba1.6k sqft6709 N 27TH Drive, Phoenix, AZ 85017For Sale
 MLS ID #7076939, Luz V Arreola De La Cruz, Realty of America LLC. ARMLS
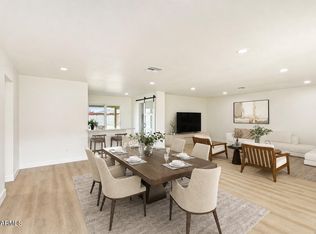
 - $425,0003 bd2 ba1.4k sqft2611 N 23RD Avenue, Phoenix, AZ 85009For Sale
 MLS ID #7029986, Jennifer Marsh, Compass. ARMLS
 - $379,9003 bd2 ba1.6k sqft6836 N 33RD Drive, Phoenix, AZ 85017For Sale
 MLS ID #7073553, Nicholas Giles, Keller Williams Integrity First Realty. ARMLS
 - $359,9003 bd2 ba1.4k sqft3626 W ELM Street, Phoenix, AZ 85019For Sale
 MLS ID #7034600, Brandon Riddick, eXp Realty. ARMLS
