Welcome to this beautifully remodeled home offers great flexibility with a detached garage that has potential for a future ADU conversion (buyer to verify), workshop, studio, or guest space. Inside, the home blends modern comfort with timeless style, featuring soaring ceilings, recessed lighting, and wood-look flooring. The updated kitchen includes quartz countertops, a custom tile backsplash, generous cabinetry, and a breakfast bar perfect for casual dining. A dedicated formal dining area adds space for gatherings. The backyard includes alley access, an RV gate, and plenty of room to customize. Conveniently located near shopping, dining, and freeway access, this move-in-ready home offers style, comfort, and future potential.
For sale
Price cut: $5K (9/24)
$325,000
4123 N 30TH Drive, Phoenix, AZ 85017
4beds
1,366sqft
Single Family Residence
Built in 1951
5,911 Square Feet Lot
$-- Zestimate®
$238/sqft
$-- HOA
What's special
Updated kitchenDetached garageRv gateBeautifully remodeled homeSoaring ceilingsBackyard includes alley accessRecessed lighting
- 143 days
- 244
- 29
Zillow last checked:
Listing updated:
Listed by:
Angel Severian 602-802-6234,
Century 21 Northwest
Source: ARMLS,MLS#: 7032403
Facts & features
Interior
Bedrooms & bathrooms
- Bedrooms: 4
- Bathrooms: 1
- Full bathrooms: 1
Heating
- Electric
Cooling
- Central Air
Appliances
- Included: Disposal, Gas Range
- Laundry: Inside
Features
- Quartz Countertops, Breakfast Bar, 9+ Flat Ceilings, No Interior Steps
- Flooring: Carpet, Vinyl
- Windows: Single Pane, Double Pane Windows
- Has basement: No
- Has fireplace: No
Interior area
- Total structure area: 1,366
- Total interior livable area: 1,366 sqft
Property
Parking
- Total spaces: 2
- Parking features: Detached Garage, RV Access/Parking, Rear Vehicle Entry
- Garage spaces: 1
- Uncovered spaces: 1
Features
- Stories: 1
- Spa features: None
- Fencing: Back Yard,Chain Link
Lot
- Size: 5,911 Square Feet
- Features: East/West Exposure, Alley, Gravel/Stone Front, Gravel/Stone Back
Details
- Parcel number: 15425011
Construction
Type & style
- Home type: SingleFamily
- Architectural style: Ranch
- Property subtype: Single Family Residence
Materials
- Painted, Block
- Roof: Foam
Condition
- Year built: 1951
Utilities & green energy
- Sewer: Public Sewer
Community & HOA
Community
- Subdivision: MISSION MANOR 2
HOA
- Has HOA: No
- Services included: No Fees
Location
- Region: Phoenix
Financial & listing details
- Price per square foot: $238/sqft
- Tax assessed value: $243,600
- Annual tax amount: $613
- Date on market: 5/23/2026
- Cumulative days on market: 143 days
- Listing terms: VA Loan,Cash,Conventional,FHA
- Ownership: Fee Simple
Estimated market value
Not available
Estimated sales range
Not available
Not available
Price history
| Date | Event | Price |
|---|---|---|
| 9/24/2026 | Price change | $325,000-1.5%$238/sqft |
Source:  ARMLS #7032403 Report a problem ARMLS #7032403 Report a problem | ||
| 8/11/2026 | Listed for sale | $330,000$242/sqft |
Source: ARMLS #7032403 Report a problem | ||
| 8/8/2026 | Contingent | $330,000$242/sqft |
Source: ARMLS #7032403 Report a problem | ||
| 7/23/2026 | Listed for sale | $330,000$242/sqft |
Source: ARMLS #7032403 Report a problem | ||
| 7/21/2026 | Contingent | $330,000$242/sqft |
Source: ARMLS #7032403 Report a problem | ||
| 7/10/2026 | Price change | $330,000-2.9%$242/sqft |
Source: ARMLS #7032403 Report a problem | ||
| 6/12/2026 | Price change | $340,000-2.9%$249/sqft |
Source: ARMLS #7032403 Report a problem | ||
| 5/23/2026 | Listed for sale | $350,000+62.8%$256/sqft |
Source: ARMLS #7032403 Report a problem | ||
| 12/12/2025 | Sold | $215,000+489%$157/sqft |
Source: Public Record Report a problem | ||
| 9/1/1994 | Sold | $36,500$27/sqft |
Source: Public Record Report a problem | ||
Public tax history
| Year | Property taxes | Tax assessment |
|---|---|---|
| 2025 | $613 +8.7% | $24,360 +2.4% |
| 2024 | $564 +2.7% | $23,780 +204% |
| 2023 | $549 +2.2% | $7,822 -48.3% |
| 2022 | $536 +12.5% | $15,120 +3.1% |
| 2021 | $477 +5.8% | $14,670 +20.2% |
| 2020 | $451 +72.5% | $12,200 +58.9% |
| 2019 | $261 | $7,680 -22.5% |
| 2018 | $261 -20.4% | $9,910 +29% |
| 2017 | $329 -12.6% | $7,680 +41.7% |
| 2016 | $376 -2.4% | $5,420 +16.3% |
| 2015 | $385 | $4,660 +66.4% |
| 2014 | -- | $2,800 +42.1% |
| 2013 | -- | $1,970 -17.2% |
| 2012 | -- | $2,380 -8.5% |
| 2011 | -- | $2,600 -47.2% |
| 2010 | -- | $4,920 -61% |
| 2009 | -- | $12,620 -6.2% |
| 2008 | -- | $13,450 +25.7% |
| 2007 | -- | $10,700 +47.6% |
| 2006 | -- | $7,250 |
| 2005 | -- | $7,250 +13.3% |
| 2004 | -- | $6,400 |
| 2003 | -- | $6,400 +30.6% |
| 2002 | -- | $4,900 |
Find assessor info on the county website
Monthly payment
Est. payment
Payment breakdown
Explore the cost of this home by adjusting the details. Changes won't be saved.Climate risks
Neighborhood: Alhambra
Nearby schools
Schools provided by the listing agent
- Elementary: Alhambra Traditional School
- Middle: Alhambra Traditional School
- High: Alhambra High School
- District: Alhambra Elementary District
Source: ARMLS. This data may not be complete. We recommend contacting the local school district to confirm school assignments for this home.

Similar homes
- $349,9004 bd2 ba1.6k sqft3406 W GLENROSA Avenue, Phoenix, AZ 85017For Sale
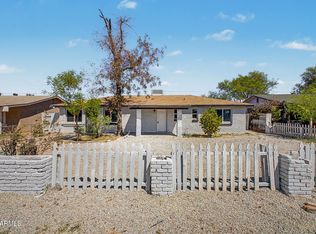 MLS ID #7080138, Edwin Benavides, Real Broker. ARMLS
 - $321,9903 bd2 ba1k sqft3021 W VILLA Street, Phoenix, AZ 85009For Sale
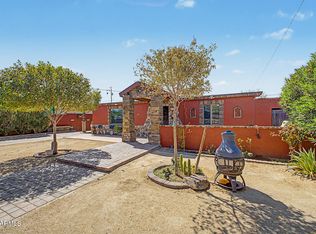 MLS ID #7071991, Dulce Alfaro, eXp Realty. ARMLS
 - $360,0003 bd2 ba1.2k sqft2133 W COLTER Street, Phoenix, AZ 85015For Sale
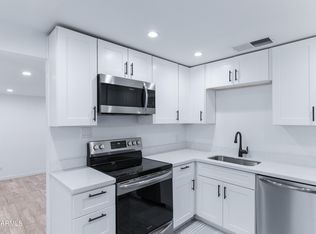 MLS ID #7032056, Tiana S Chen, Compass. ARMLS
 - $365,0003 bd2 ba1.9k sqft2759 W LAWRENCE Road, Phoenix, AZ 85017For Sale
 MLS ID #7045944, Gregory Yurkovic, Platinum Realty Group. ARMLS
