Imagine coming home to a place where every space just feels right. Nestled on a desirable corner lot in the Riverbend community, this beautifully updated K. Hovnanian home offers the perfect blend of comfort, flexibility, and style. With 4 spacious bedrooms, 3 full baths, and a small loft that provides the perfect flex space for a home office, reading nook, or kids' area, this home is ready to fit your lifestyle. Step inside to soaring 9+ foot ceilings, an open great room designed for gathering, and the convenience of a downstairs bedroom for guests or multigenerational living. The updated kitchen features granite countertops, a pantry, and included appliances, making it easy to create meals and memories. Upstairs, escape to your private split primary suite with a walk-in closet, while the convenient upstairs laundry makes everyday living effortless. Outside, in a private outdoor patio area, enjoy the low-maintenance yard, and appreciate the convenience of a rear-entry 2-car garage. Just minutes from parks, schools, shopping, dining, and freeway access, this isn't just a house...it's a place where your next chapter begins. Move-in ready and waiting to welcome you home. Best of all, this home is uniquely situated directly across from a large park and open green space, giving you beautiful views and extra room to enjoy the outdoors.
For sale
Price cut: $25K (9/30)
$350,000
3816 S 53RD Drive, Phoenix, AZ 85043
4beds
1,803sqft
Single Family Residence
Built in 2005
3,132 Square Feet Lot
$-- Zestimate®
$194/sqft
$25/mo HOA
What's special
Private outdoor patio areaLow-maintenance yardDesirable corner lotConvenient upstairs laundry
- 191 days
- 356
- 26
Zillow last checked:
Listing updated:
Listed by:
Marshall Baires 602-880-7040,
My Home Group Real Estate,
Erica Rubalcaba 623-888-2282,
My Home Group Real Estate
Source: ARMLS,MLS#: 7012136
Facts & features
Interior
Bedrooms & bathrooms
- Bedrooms: 4
- Bathrooms: 3
- Full bathrooms: 3
Heating
- Electric
Cooling
- Central Air, Ceiling Fan(s)
Appliances
- Included: Refrigerator, Built-in Microwave, Dishwasher, Disposal
- Laundry: Upper Level, Inside
Features
- High Speed Internet, Granite Counters, Upstairs, Breakfast Bar, 9+ Flat Ceilings, Pantry, Full Bth Master Bdrm
- Flooring: Carpet, Vinyl
- Has basement: No
- Has fireplace: No
Interior area
- Total structure area: 1,803
- Total interior livable area: 1,803 sqft
Property
Parking
- Total spaces: 2
- Parking features: Garage Door Opener, Direct Access, Rear Vehicle Entry
- Garage spaces: 2
Features
- Stories: 2
- Patio & porch: Patio
- Spa features: None
- Fencing: Block
Lot
- Size: 3,132 Square Feet
- Features: Sprinklers In Rear, Sprinklers In Front, Corner Lot, Grass Front, Grass Back
Details
- Parcel number: 10459258
Construction
Type & style
- Home type: SingleFamily
- Property subtype: Single Family Residence
Materials
- Stucco, Wood Frame, Painted
- Roof: Tile
Condition
- Year built: 2005
Details
- Builder name: K HOVNANIAN HOMES
Utilities & green energy
- Sewer: Public Sewer
Community & HOA
Community
- Features: Playground
- Subdivision: RIVERBEND
HOA
- Has HOA: Yes
- Services included: Maintenance Grounds
- HOA fee: $75 quarterly
- HOA name: Riverbend HOA
- HOA phone: 480-889-2641
Location
- Region: Phoenix
Financial & listing details
- Price per square foot: $194/sqft
- Tax assessed value: $290,100
- Annual tax amount: $1,213
- Date on market: 4/10/2026
- Cumulative days on market: 191 days
- Listing terms: VA Loan,Cash,Conventional,FHA
- Ownership: Fee Simple
Estimated market value
Not available
Estimated sales range
Not available
Not available
Price history
| Date | Event | Price |
|---|---|---|
| 9/30/2026 | Price change | $350,000-6.7%$194/sqft |
Source:  ARMLS #7012136 Report a problem ARMLS #7012136 Report a problem | ||
| 8/27/2026 | Price change | $375,000-2.6%$208/sqft |
Source: ARMLS #7012136 Report a problem | ||
| 7/18/2026 | Price change | $385,000-1.3%$214/sqft |
Source: ARMLS #7012136 Report a problem | ||
| 4/19/2026 | Price change | $390,000-2.5%$216/sqft |
Source: ARMLS #7012136 Report a problem | ||
| 4/10/2026 | Listed for sale | $400,000+100%$222/sqft |
Source: ARMLS #7012136 Report a problem | ||
| 5/30/2018 | Sold | $200,000+143.9%$111/sqft |
Source: ARMLS #5752726 Report a problem | ||
| 10/6/2011 | Listing removed | $850 |
Source: TCT Property Services, LLC #4626556 Report a problem | ||
| 9/24/2011 | Price change | $850-5.6% |
Source: TCT Property Services, LLC #4626556 Report a problem | ||
| 8/5/2011 | Listed for rent | $900 |
Source: TCT Property Services, LLC #4626556 Report a problem | ||
| 4/15/2010 | Sold | $82,000-10.9%$45/sqft |
Source: ARMLS #4295007 Report a problem | ||
| 11/26/2009 | Listed for sale | $92,000-54.8%$51/sqft |
Source: ZipRealty, Inc. #4295007 Report a problem | ||
| 1/25/2006 | Sold | $203,765$113/sqft |
Source: Public Record Report a problem | ||
Public tax history
| Year | Property taxes | Tax assessment |
|---|---|---|
| 2025 | $1,213 +0.3% | $29,010 -10% |
| 2024 | $1,210 +5.7% | $32,250 +217.1% |
| 2023 | $1,145 +1.2% | $10,171 -46.7% |
| 2022 | $1,131 +1.2% | $19,080 +11.1% |
| 2021 | $1,118 +1.8% | $17,170 +12.1% |
| 2020 | $1,098 +1.2% | $15,310 +8.6% |
| 2019 | $1,085 | $14,100 +2.8% |
| 2018 | $1,085 -4.7% | $13,720 +15% |
| 2017 | $1,138 +14.6% | $11,930 +9.7% |
| 2016 | $993 +8% | $10,880 +12.6% |
| 2015 | $919 | $9,660 +35.9% |
| 2014 | -- | $7,110 +19.3% |
| 2013 | -- | $5,960 -12.1% |
| 2012 | -- | $6,780 -4.1% |
| 2011 | -- | $7,070 -26.9% |
| 2010 | -- | $9,670 -41.7% |
| 2009 | -- | $16,600 -4.9% |
| 2008 | -- | $17,450 +7.1% |
| 2007 | -- | $16,300 +654.6% |
| 2006 | -- | $2,160 +3.8% |
| 2005 | -- | $2,080 |
Find assessor info on the county website
Monthly payment
Est. payment
Payment breakdown
Explore the cost of this home by adjusting the details. Changes won't be saved.Climate risks
Neighborhood: Estrella
Nearby schools
Schools provided by the listing agent
- Elementary: Riverside Traditional School
- High: Betty Fairfax High School
- District: Riverside Elementary District
Source: ARMLS. This data may not be complete. We recommend contacting the local school district to confirm school assignments for this home.


Similar homes
- $319,9003 bd3 ba1.9k sqft3721 S 54TH Lane, Phoenix, AZ 85043For Sale
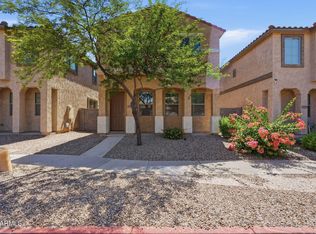 MLS ID #7052829, Brian C Horton, Mainstay Brokerage. ARMLS
 - $299,9003 bd3 ba1.4k sqft5326 W WARNER Street, Phoenix, AZ 85043For Sale
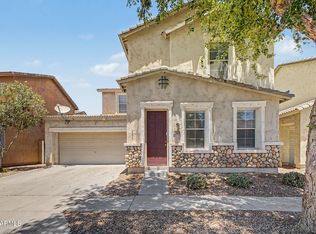 MLS ID #7050016, Allison A Martinez, Centre Point Real Estate LLC. ARMLS
 - $379,0003 bd2 ba1.2k sqft6432 W Crown King Road, Phoenix, AZ 85043For Sale
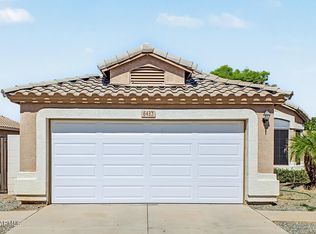 MLS ID #7089982, Yadira G Renteria, eXp Realty. ARMLS
 - $375,0004 bd3 ba2.1k sqft7245 S 41ST Drive, Phoenix, AZ 85041For Sale
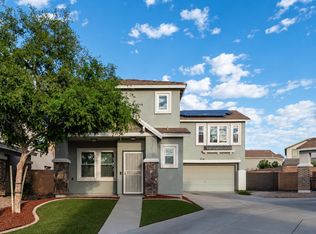 MLS ID #7088967, Cullen Nunes, eXp Realty. ARMLS
