SELLER INCENTIVE: Seller offering up to $10,000 towards Buyer's closing costs or rate buydown with a full-price offer! One of Riverbend's larger floor plans, this 2,046 sq ft home offers 3 beds, 3 full baths, versatile loft, upstairs laundry & 2-car garage. Enjoy major energy savings & peace of mind with 2 newer AC units, newer water heater & select newer energy-efficient windows! LVP flooring runs mostly throughout for clean, easy care. The main level features a bright living room, dining area & kitchen with stainless appliances, pantry & included fridge. Upstairs, the oversized primary suite boasts a full bath & huge walk-in closet. The upper loft is perfect for an office or media room. Outside features a block-fenced paver patio, low-care yard & nearby community park. Move-in ready!
For sale
Price cut: $15.1K (9/28)
$349,900
5318 W ALBENIZ Place, Phoenix, AZ 85043
3beds
2,046sqft
Single Family Residence
Built in 2006
2,573 Square Feet Lot
$-- Zestimate®
$171/sqft
$119/mo HOA
What's special
Low-care yardVersatile loftOversized primary suiteNewer water heaterDining areaBlock-fenced paver patioHuge walk-in closet
- 28 days
- 378
- 31
Zillow last checked:
Listing updated:
Listed by:
Dennis R Salazar 480-744-6310,
eXp Realty
Source: ARMLS,MLS#: 7076845
Facts & features
Interior
Bedrooms & bathrooms
- Bedrooms: 3
- Bathrooms: 3
- Full bathrooms: 3
Heating
- Electric
Cooling
- Central Air
Appliances
- Included: Dryer, Washer, Refrigerator, Built-in Microwave, Dishwasher, Disposal, Electric Range, Electric Oven
- Laundry: Upper Level
Features
- High Speed Internet, Upstairs, Pantry, Full Bth Master Bdrm
- Flooring: Vinyl
- Has basement: No
- Has fireplace: No
- Common walls with other units/homes: No Common Walls
Interior area
- Total structure area: 2,046
- Total interior livable area: 2,046 sqft
Property
Parking
- Total spaces: 2
- Parking features: Attached, Garage Door Opener, Shared Driveway
- Attached garage spaces: 2
Features
- Stories: 3
- Patio & porch: Patio
- Spa features: None
- Fencing: Perimeter,Back Yard,Block
Lot
- Size: 2,573 Square Feet
- Features: Desert Front, Gravel/Stone Back
Details
- Parcel number: 10459260
Construction
Type & style
- Home type: SingleFamily
- Architectural style: Santa Barbara/Tuscan
- Property subtype: Single Family Residence
Materials
- Stucco, Wood Frame
- Foundation: Slab
- Roof: Tile
Condition
- Year built: 2006
Details
- Builder name: K. Hoivnanian Homes
Utilities & green energy
- Sewer: Public Sewer
Community & HOA
Community
- Features: Playground
- Security: Security System Owned
- Subdivision: RIVERBEND 1 UNIT A
HOA
- Has HOA: Yes
- Services included: Maintenance Grounds, Street Maint
- HOA fee: $119 monthly
- HOA name: Riverbend
- HOA phone: 480-759-8683
Location
- Region: Phoenix
Financial & listing details
- Price per square foot: $171/sqft
- Tax assessed value: $302,000
- Annual tax amount: $1,252
- Date on market: 9/19/2026
- Cumulative days on market: 29 days
- Listing terms: VA Loan,Cash,Conventional,FHA
- Ownership: Fee Simple
- Road surface type: Paved, Asphalt
Estimated market value
Not available
Estimated sales range
Not available
Not available
Price history
| Date | Event | Price |
|---|---|---|
| 9/28/2026 | Price change | $349,900-4.1%$171/sqft |
Source:  ARMLS #7076845 Report a problem ARMLS #7076845 Report a problem | ||
| 9/19/2026 | Listed for sale | $365,000+73.8%$178/sqft |
Source: ARMLS #7076845 Report a problem | ||
| 8/17/2018 | Sold | $210,000-1.4%$103/sqft |
Source: ARMLS #5780161 Report a problem | ||
| 6/14/2018 | Listed for sale | $212,900+141.9%$104/sqft |
Source: OfferPad #5780161 Report a problem | ||
| 4/3/2013 | Listing removed | $895 |
Source: Golba Group Property Management Report a problem | ||
| 3/14/2013 | Price change | $895-5.8% |
Source: Golba Group Property Management Report a problem | ||
| 3/5/2013 | Listed for rent | $950 |
Source: Golba Group Property Management Report a problem | ||
| 9/22/2012 | Listing removed | $950 |
Source: Golba Group Property Management Report a problem | ||
| 9/15/2012 | Listed for rent | $950 |
Source: Golba Group Property Management Report a problem | ||
| 8/24/2012 | Sold | $88,000$43/sqft |
Source: ARMLS #4621515 Report a problem | ||
| 6/20/2012 | Listed for sale | $88,000$43/sqft |
Source: RealCore Realty #4621515 Report a problem | ||
| 4/28/2012 | Listing removed | $88,000$43/sqft |
Source: RealCore Realty #4621515 Report a problem | ||
| 4/21/2012 | Price change | $88,000+10%$43/sqft |
Source: RealCore Realty #4621515 Report a problem | ||
| 1/15/2012 | Price change | $80,000+33.3%$39/sqft |
Source: RealCore Realty #4621515 Report a problem | ||
| 11/30/2011 | Listed for sale | $60,000-73.2%$29/sqft |
Source: RealCore Realty #4621515 Report a problem | ||
| 1/30/2006 | Sold | $224,060$110/sqft |
Source: Public Record Report a problem | ||
Public tax history
| Year | Property taxes | Tax assessment |
|---|---|---|
| 2025 | $1,252 +0.3% | $30,200 -10.1% |
| 2024 | $1,248 +5.7% | $33,580 +220% |
| 2023 | $1,181 +1.2% | $10,495 -47.5% |
| 2022 | $1,167 +1.2% | $19,980 +13.8% |
| 2021 | $1,154 +1.8% | $17,560 +11.8% |
| 2020 | $1,133 -9.3% | $15,700 +8.7% |
| 2019 | $1,249 | $14,450 +8.4% |
| 2018 | $1,249 +6.4% | $13,330 +13.6% |
| 2017 | $1,174 +14.6% | $11,730 +8.4% |
| 2016 | $1,024 +8.1% | $10,820 +11.3% |
| 2015 | $948 | $9,720 +32.6% |
| 2014 | -- | $7,330 +19.2% |
| 2013 | -- | $6,150 -11.8% |
| 2012 | -- | $6,970 -4.1% |
| 2011 | -- | $7,270 -25.8% |
| 2010 | -- | $9,800 -43.9% |
| 2009 | -- | $17,480 +0.5% |
| 2008 | -- | $17,400 +275% |
| 2007 | -- | $4,640 +163.6% |
| 2006 | -- | $1,760 |
| 2005 | -- | $1,760 |
Find assessor info on the county website
Monthly payment
Est. payment
Payment breakdown
Explore the cost of this home by adjusting the details. Changes won't be saved.Climate risks
Neighborhood: Estrella
Nearby schools
Schools provided by the listing agent
- Elementary: Riverside Traditional School
- Middle: Kings Ridge School
- High: Betty Fairfax High School
- District: Riverside Elementary District
Source: ARMLS. This data may not be complete. We recommend contacting the local school district to confirm school assignments for this home.


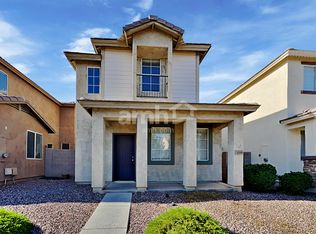
Similar homes
- $--3 bd2 ba1.5k sqft8239 W Illini St, Phoenix, AZ 85043Auction
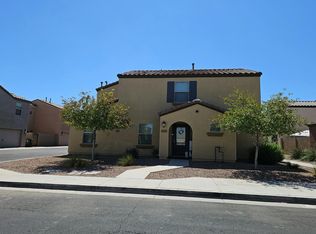 Auction.com 2
 - $--3 bd2 ba1.5k sqft4228 S 82nd Ln, Phoenix, AZ 85043Auction
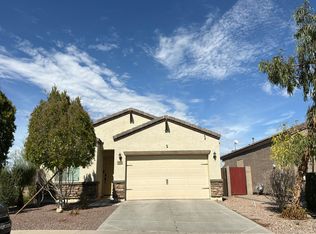 Auction.com 2
 - $350,0003 bd2 ba1.3k sqft7117 W PRESTON Lane, Phoenix, AZ 85043For Sale
 MLS ID #7076047, Dexter B Donnell, HomeSmart. ARMLS
 - $--3 bd2 ba1.6k sqft6418 W Magdalena Ln, Laveen, AZ 85339Auction
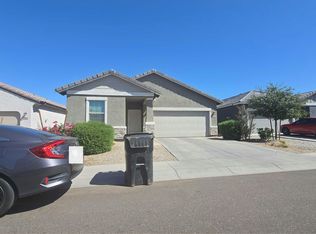 Auction.com 2
