Welcome to this charming 3-bedroom, 2.5-bath home in Phoenix's Riverbend community! Thoughtful architectural details, including arched openings and a covered front patio, give this home plenty of character from the start. Inside, you'll find a comfortable, functional layout with an inviting living area, dining space, and sliding glass door that opens to the patio. The low-maintenance landscaping makes outdoor upkeep easy, while the community's sidewalk-lined streets create a welcoming neighborhood feel. Conveniently located near shopping, dining, schools, parks, and major freeways, this move-in ready home offers a great combination of charm, comfort, and accessibility. The kitchen has large tile flooring, crisp white shaker cabinets, marbled granite countertops, a prep island, and plenty of workspace. Stainless steel appliances include a glass-top electric range and microhood. A convenient half bath completes the main floor.
Upstairs, you'll find three bedrooms, including a nicely sized primary suite with its own ensuite bath. There's a tub/shower combination, large mirrors for getting ready, a walk-in closet, and a private toilet room. The upstairs laundry makes everyday life a little easier, while the two additional bedrooms share a well-appointed guest bath.
With 3 bedrooms, 2.5 baths, and approximately 1,500 square feet, this is a home that feels easy to settle into. For a first-time buyer, young family, or anyone looking for a friendly community with beautiful homes and a true neighborhood feel, this one checks a lot of boxes. It's easy to imagine making friends here, enjoying the front patio, and calling Riverbend home.
Riverbend is the kind of Phoenix community that feels welcoming from the moment you arrive. With charming homes, inviting front patios, attractive streetscapes, and garages tucked toward the back, the neighborhood has a friendly, connected feel that makes you want to get outside and enjoy it. It's easy to imagine taking an evening stroll, visiting with neighbors, watching the kids play, or gathering for a casual block get-together. There's a warmth and character here that can be hard to find in newer developments, making Riverbend a wonderful place to put down roots and enjoy a true sense of neighborhood.
For sale
$325,000
5323 W ILLINI Street, Phoenix, AZ 85043
3beds
1,500sqft
Single Family Residence
Built in 2006
2,573 Square Feet Lot
$-- Zestimate®
$217/sqft
$120/mo HOA
What's special
Dining spaceLow-maintenance landscapingNicely sized primary suitePlenty of workspacePrivate toilet roomConvenient half bathCovered front patio
- 12 days
- 481
- 36
Likely to sell faster than
Zillow last checked:
Listing updated:
Listed by:
Angela Williams 623-882-4417,
Realty Executives Arizona Terr
Source: ARMLS,MLS#: 7064490
Facts & features
Interior
Bedrooms & bathrooms
- Bedrooms: 3
- Bathrooms: 3
- Full bathrooms: 2
- 1/2 bathrooms: 1
Heating
- Forced Air, Electric
Cooling
- Central Air
Appliances
- Included: Built-in Microwave, Dishwasher, Disposal, Electric Range
- Laundry: Inside
Features
- Pantry, High Speed Internet, Granite Counters, Upstairs, Breakfast Bar, 9+ Flat Ceilings, Kitchen Island, Full Bth Master Bdrm
- Flooring: Carpet, Tile
- Windows: Double Pane Windows
- Has basement: No
- Has fireplace: No
Interior area
- Total structure area: 1,500
- Total interior livable area: 1,500 sqft
Property
Parking
- Total spaces: 2
- Parking features: Attached, Garage Door Opener, Direct Access
- Attached garage spaces: 2
Features
- Stories: 2
- Patio & porch: Patio
- Spa features: None
- Fencing: Block
- Has view: Yes
- View description: City
Lot
- Size: 2,573 Square Feet
- Features: Gravel/Stone Front, Gravel/Stone Back
Details
- Parcel number: 10459252
Construction
Type & style
- Home type: SingleFamily
- Architectural style: Contemporary
- Property subtype: Single Family Residence
Materials
- Stucco, Wood Frame, Painted
- Foundation: Slab
- Roof: Tile
Condition
- Year built: 2006
Details
- Builder name: K HOVNANIAN HOMES
Utilities & green energy
- Sewer: Public Sewer
- Water: City Water
Community & HOA
Community
- Features: Playground, Biking/Walking Path
- Subdivision: RIVERBEND 1 UNIT A
HOA
- Has HOA: Yes
- Services included: Maintenance Grounds
- HOA fee: $120 monthly
- HOA name: Riverbend HOA
- HOA phone: 480-745-4945
Location
- Region: Phoenix
Financial & listing details
- Price per square foot: $217/sqft
- Tax assessed value: $270,000
- Annual tax amount: $1,050
- Date on market: 8/27/2026
- Cumulative days on market: 12 days
- Listing terms: Cash,Conventional,FHA,VA Loan
- Ownership: Fee Simple
- Road surface type: Asphalt
Estimated market value
Not available
Estimated sales range
Not available
Not available
Price history
| Date | Event | Price |
|---|---|---|
| 8/27/2026 | Listed for sale | $325,000+58.5%$217/sqft |
Source:  ARMLS #7064490 Report a problem ARMLS #7064490 Report a problem | ||
| 7/31/2019 | Sold | $205,000$137/sqft |
Source: ARMLS #5947477 Report a problem | ||
| 7/5/2019 | Pending sale | $205,000$137/sqft |
Source: Brewer & Stratton Property Management LLC #5947477 Report a problem | ||
| 7/2/2019 | Listed for sale | $205,000+215.4%$137/sqft |
Source: Brewer & Stratton Property Management LLC #5947477 Report a problem | ||
| 2/24/2012 | Sold | $65,000-65.2%$43/sqft |
Source: ARMLS #4690337 Report a problem | ||
| 3/2/2006 | Sold | $186,902$125/sqft |
Source: Public Record Report a problem | ||
Public tax history
| Year | Property taxes | Tax assessment |
|---|---|---|
| 2025 | $1,050 +0.3% | $27,000 -9.9% |
| 2024 | $1,047 +5.7% | $29,960 +240.3% |
| 2023 | $991 +1.2% | $8,805 -50% |
| 2022 | $979 +1.2% | $17,610 +12% |
| 2021 | $968 -8.9% | $15,720 +12.7% |
| 2020 | $1,063 +1.4% | $13,950 +9.8% |
| 2019 | $1,048 | $12,710 +9.5% |
| 2018 | $1,048 +6.4% | $11,610 +15.4% |
| 2017 | $985 +14.6% | $10,060 +10.3% |
| 2016 | $859 +7.8% | $9,120 +11.2% |
| 2015 | $797 | $8,200 +32.3% |
| 2014 | -- | $6,200 +20.2% |
| 2013 | -- | $5,160 -11.8% |
| 2012 | -- | $5,850 -7.4% |
| 2011 | -- | $6,320 -26.3% |
| 2010 | -- | $8,580 -43.1% |
| 2009 | -- | $15,070 -2.8% |
| 2008 | -- | $15,500 +234.1% |
| 2007 | -- | $4,640 +163.6% |
| 2006 | -- | $1,760 |
| 2005 | -- | $1,760 |
Find assessor info on the county website
Monthly payment
Est. payment
Payment breakdown
Explore the cost of this home by adjusting the details. Changes won't be saved.Climate risks
Neighborhood: Estrella
Nearby schools
Schools provided by the listing agent
- Elementary: Riverside Traditional School
- High: Betty Fairfax High School
- District: Riverside Elementary District
Source: ARMLS. This data may not be complete. We recommend contacting the local school district to confirm school assignments for this home.

Similar homes
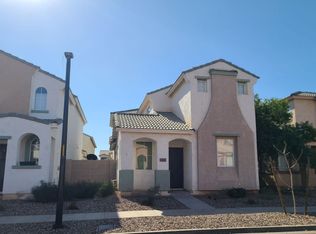
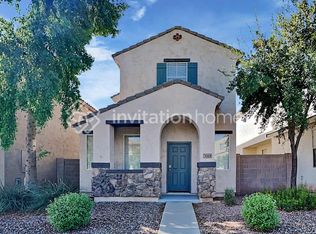
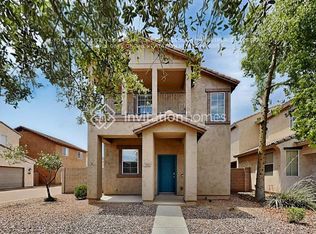
- $352,9003 bd3 ba1.9k sqft3721 S 54TH Lane, Phoenix, AZ 85043For Sale
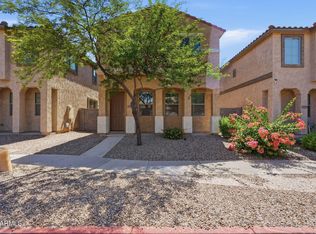 MLS ID #7052829, Brian C Horton, Mainstay Brokerage. ARMLS
 - $380,0003 bd3 ba1.9k sqft5405 W WARNER Street, Phoenix, AZ 85043For Sale
 MLS ID #7061375, Kimberly Bentley, eXp Realty. ARMLS
 - $345,0003 bd2 ba1.3k sqft6226 W ILLINI Street, Phoenix, AZ 85043For Sale
 MLS ID #7037064, Heather Martin, eXp Realty. ARMLS
 - $315,0003 bd3 ba1.3k sqft8224 W ALBENIZ Place, Phoenix, AZ 85043For Sale
 MLS ID #7039244, David Wiedholz, HomeSmart. ARMLS
