Welcome to this spacious 4-bedroom, 2.5-bath home offering 2,247 sq. ft. and one of the few two-story floor plans in Sunset Place. Built in 2021, the home features an open, functional layout with tile flooring throughout the main level and a versatile upstairs loft, perfect for an office, media room or flex space. The kitchen offers generous counter space and all appliances convey. Upstairs you'll find four bedrooms, two full baths, laundry and a loft. Step outside to a generously sized backyard with low-maintenance artificial turf and a covered patio, offering plenty of room to entertain, relax or create your ideal outdoor space. A two-car garage and convenient access to Loop 202 and I-10 complete this home with plenty of space and flexibility to make it your own.
Accepting backups
Price cut: $10K (9/18)
$400,000
6835 W GETTY Drive, Phoenix, AZ 85043
4beds
2,247sqft
Single Family Residence
Built in 2021
5,175 Square Feet Lot
$-- Zestimate®
$178/sqft
$123/mo HOA
What's special
Covered patioVersatile upstairs loftLow-maintenance artificial turfGenerously sized backyardTwo-car garageOpen functional layoutAll appliances convey
- 65 days
- 137
- 6
Zillow last checked:
Listing updated:
Listed by:
Shelia R Long 818-692-8344,
Russ Lyon Sotheby's International Realty
Source: ARMLS,MLS#: 7069535
Facts & features
Interior
Bedrooms & bathrooms
- Bedrooms: 4
- Bathrooms: 3
- Full bathrooms: 2
- 1/2 bathrooms: 1
Heating
- Forced Air, Electric
Cooling
- Central Air, Ceiling Fan(s), Programmable Thmstat
Appliances
- Included: Dryer, Washer, Refrigerator, Built-in Microwave, Dishwasher, Disposal, Gas Range
- Laundry: Upper Level
Features
- Granite Counters, Double Vanity, Upstairs, Eat-in Kitchen, Kitchen Island, Pantry, 3/4 Bath Master Bdrm
- Flooring: Carpet, Tile
- Has basement: No
- Has fireplace: No
Interior area
- Total structure area: 2,247
- Total interior livable area: 2,247 sqft
Property
Parking
- Total spaces: 4
- Parking features: Attached
- Attached garage spaces: 2
- Uncovered spaces: 2
Features
- Stories: 2
- Patio & porch: Covered
- Spa features: None
- Fencing: Block
Lot
- Size: 5,175 Square Feet
- Features: Desert Front, Gravel/Stone Front, Gravel/Stone Back, Synthetic Grass Back, Irrigation Front
Details
- Parcel number: 10456428
Construction
Type & style
- Home type: SingleFamily
- Property subtype: Single Family Residence
Materials
- Stucco, Wood Frame, Block
- Roof: Tile
Condition
- Year built: 2021
Details
- Builder name: Meritage
Utilities & green energy
- Sewer: Public Sewer
Community & HOA
Community
- Features: Playground, Biking/Walking Path
- Subdivision: SUNSET PLACE PHASE 1
HOA
- Has HOA: Yes
- Services included: Maintenance Grounds
- HOA fee: $123 monthly
- HOA name: Sunset Place
- HOA phone: 602-957-9191
Location
- Region: Phoenix
Financial & listing details
- Price per square foot: $178/sqft
- Tax assessed value: $331,700
- Annual tax amount: $2,124
- Date on market: 8/21/2026
- Cumulative days on market: 65 days
- Listing terms: VA Loan,Cash,Conventional,1031 Exchange,FHA
- Ownership: Fee Simple
Estimated market value
Not available
Estimated sales range
Not available
Not available
Price history
| Date | Event | Price |
|---|---|---|
| 9/18/2026 | Price change | $400,000-2.4%$178/sqft |
Source:  ARMLS #7069535 Report a problem ARMLS #7069535 Report a problem | ||
| 9/9/2026 | Price change | $410,000-2.4%$182/sqft |
Source: ARMLS #7069535 Report a problem | ||
| 8/21/2026 | Listed for sale | $420,000+3.6%$187/sqft |
Source: ARMLS #7069535 Report a problem | ||
| 12/16/2021 | Sold | $405,590$181/sqft |
Source: Public Record Report a problem | ||
Public tax history
| Year | Property taxes | Tax assessment |
|---|---|---|
| 2025 | $2,093 +14.8% | $33,170 -5.3% |
| 2024 | $1,823 -1.8% | $35,030 +125.7% |
| 2023 | $1,856 +771.7% | $15,521 +459.3% |
| 2022 | $213 +11472.8% | $2,775 +10.1% |
| 2021 | $2 | $2,520 |
Find assessor info on the county website
Monthly payment
Est. payment
Payment breakdown
Explore the cost of this home by adjusting the details. Changes won't be saved.Climate risks
Neighborhood: 85043
Nearby schools
Schools provided by the listing agent
- Elementary: Tuscano Elementary School
- Middle: Western Valley Middle School
- High: Tolleson Union High School
- District: Fowler Elementary District
Source: ARMLS. This data may not be complete. We recommend contacting the local school district to confirm school assignments for this home.
Similar homes
- $380,0003 bd3 ba1.9k sqft5405 W WARNER Street, Phoenix, AZ 85043For Sale
 MLS ID #7061375, Kimberly Bentley, eXp Realty. ARMLS
 - $369,0003 bd2 ba1.4k sqft7355 W HUGHES Drive, Phoenix, AZ 85043For Sale
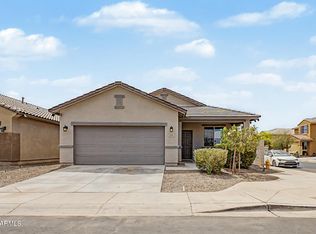 MLS ID #7078756, Leslie Quintana, Jason Mitchell Real Estate. ARMLS
 - $365,0004 bd3 ba2k sqft3933 S 82nd Drive, Phoenix, AZ 85043For Sale
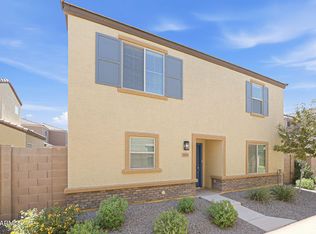 MLS ID #7073345, Matthew R Firek, Fathom Realty Elite. ARMLS
 - $360,0004 bd3 ba1.9k sqft3935 S 82nd Drive, Phoenix, AZ 85043For Sale
 MLS ID #7073346, Matthew R Firek, Fathom Realty Elite. ARMLS
