Home, sweet home! This lovely 4-bedroom home in Verde Trails welcomes you with an inviting living room featuring high ceilings, a soothing palette, blinds, and a harmonious blend of soft carpeting and tile flooring. The gourmet kitchen comes with granite counters, recessed lighting, wood cabinetry with crown moulding, stainless steel appliances, a walk-in pantry, and an island with a breakfast bar. You'll also find a versatile den ideal for an office or quiet study. The cozy primary bedroom showcases a private bathroom with a convenient walk-in closet for an organized wardrobe. Imagine enchanting evenings with loved ones in the backyard, which offers a covered patio, natural turf, and abundant space for outdoor relaxation. Don't miss out on this one!
For sale
$400,000
11214 W CHIPMAN Road, Tolleson, AZ 85353
4beds
1,915sqft
Single Family Residence
Built in 2024
5,749 Square Feet Lot
$-- Zestimate®
$209/sqft
$86/mo HOA
What's special
Soothing paletteCozy primary bedroomPrivate bathroomRecessed lightingWalk-in pantryGranite countersGourmet kitchen
- 19 days
- 254
- 14
Zillow last checked:
Listing updated:
Listed by:
Joshua Hernandez 623-330-8511,
My Home Group Real Estate
Source: ARMLS,MLS#: 7076864
Facts & features
Interior
Bedrooms & bathrooms
- Bedrooms: 4
- Bathrooms: 2
- Full bathrooms: 2
Heating
- Natural Gas
Cooling
- Central Air
Appliances
- Included: Dryer, Washer, Gas Stub for Range, Refrigerator, Built-in Microwave, Dishwasher, Disposal, Electric Range
- Laundry: Inside
Features
- High Speed Internet, Granite Counters, Breakfast Bar, 9+ Flat Ceilings, No Interior Steps, Kitchen Island, Pantry, 3/4 Bath Master Bdrm
- Flooring: Carpet, Tile
- Windows: Low Emissivity Windows, Double Pane Windows, Tinted Windows
- Has basement: No
- Has fireplace: No
Interior area
- Total structure area: 1,915
- Total interior livable area: 1,915 sqft
Video & virtual tour
Property
Parking
- Total spaces: 4
- Parking features: Attached, Garage Door Opener, Direct Access
- Attached garage spaces: 2
- Uncovered spaces: 2
Features
- Stories: 1
- Patio & porch: Covered
- Spa features: None
- Fencing: Block
Lot
- Size: 5,749 Square Feet
- Features: North/South Exposure, Dirt Back, Gravel/Stone Front, Grass Back
Details
- Parcel number: 10142179
Construction
Type & style
- Home type: SingleFamily
- Architectural style: Contemporary
- Property subtype: Single Family Residence
Materials
- Stucco, Wood Frame, Painted
- Roof: Tile
Condition
- Year built: 2024
Details
- Builder name: Centex Homes
Utilities & green energy
- Sewer: Public Sewer
Green energy
- Energy efficient items: Solar Panels
Community & HOA
Community
- Features: Playground, Biking/Walking Path
- Subdivision: VERDE TRAILS PARCEL 11
HOA
- Has HOA: Yes
- Services included: Maintenance Grounds
- HOA fee: $258 quarterly
- HOA name: Verde Trails
- HOA phone: 602-853-3711
Location
- Region: Tolleson
Financial & listing details
- Price per square foot: $209/sqft
- Tax assessed value: $284,600
- Annual tax amount: $1,947
- Date on market: 9/6/2026
- Cumulative days on market: 130 days
- Listing terms: Cash,Conventional,FHA,VA Loan
- Ownership: Fee Simple
Estimated market value
Not available
Estimated sales range
Not available
Not available
Price history
| Date | Event | Price |
|---|---|---|
| 9/7/2026 | Listed for sale | $400,000+1.3%$209/sqft |
Source:  ARMLS #7076864 Report a problem ARMLS #7076864 Report a problem | ||
| 9/2/2026 | Listing removed | $395,000$206/sqft |
Source: ARMLS #7028168 Report a problem | ||
| 8/5/2026 | Price change | $395,000-1.3%$206/sqft |
Source: ARMLS #7028168 Report a problem | ||
| 7/1/2026 | Price change | $400,000-1.2%$209/sqft |
Source: ARMLS #7028168 Report a problem | ||
| 5/14/2026 | Listed for sale | $405,000+1%$211/sqft |
Source: ARMLS #7028168 Report a problem | ||
| 4/18/2024 | Sold | $400,990-1.5%$209/sqft |
Source: ARMLS #6664781 Report a problem | ||
| 2/21/2024 | Listed for sale | -- |
Source:  Centex Report a problem Centex Report a problem | ||
| 2/21/2024 | Pending sale | $406,990-0.7%$213/sqft |
Source: ARMLS #6664781 Report a problem | ||
| 2/19/2024 | Price change | $409,990+0.7%$214/sqft |
Source: Centex Report a problem | ||
| 2/16/2024 | Price change | $406,990-4%$213/sqft |
Source: ARMLS #6664781 Report a problem | ||
| 2/2/2024 | Listed for sale | $423,990+5%$221/sqft |
Source: Centex Report a problem | ||
| 12/6/2023 | Listing removed | -- |
Source: Centex Report a problem | ||
| 12/4/2023 | Price change | $403,990+8.6%$211/sqft |
Source: Centex Report a problem | ||
| 11/19/2023 | Price change | $371,990-7.9%$194/sqft |
Source: Centex Report a problem | ||
| 11/13/2023 | Price change | $403,990+8.6%$211/sqft |
Source: Centex Report a problem | ||
| 11/9/2023 | Price change | $371,990-7.9%$194/sqft |
Source: Centex Report a problem | ||
| 11/7/2023 | Price change | $403,990-4.3%$211/sqft |
Source: Centex Report a problem | ||
| 10/17/2023 | Price change | $421,990+13.4%$220/sqft |
Source: Centex Report a problem | ||
| 10/13/2023 | Price change | $371,990-7.9%$194/sqft |
Source: Centex Report a problem | ||
| 10/8/2023 | Price change | $403,990-4.3%$211/sqft |
Source: Centex Report a problem | ||
| 10/4/2023 | Listed for sale | $421,990$220/sqft |
Source: Centex Report a problem | ||
Public tax history
| Year | Property taxes | Tax assessment |
|---|---|---|
| 2025 | $1,920 +993.1% | $28,460 +156.1% |
| 2024 | $176 -2.4% | $11,115 +792.8% |
| 2023 | $180 -9.1% | $1,245 -47.1% |
| 2022 | $198 | $2,355 +8957.7% |
| 2021 | -- | $26 |
Find assessor info on the county website
Monthly payment
Est. payment
Payment breakdown
Explore the cost of this home by adjusting the details. Changes won't be saved.Climate risks
Neighborhood: 85353
Nearby schools
Schools provided by the listing agent
- Elementary: Tres Rios Elementary School
- Middle: Tres Rios Elementary School
- High: La Joya Community High School
- District: Littleton Elementary District
Source: ARMLS. This data may not be complete. We recommend contacting the local school district to confirm school assignments for this home.
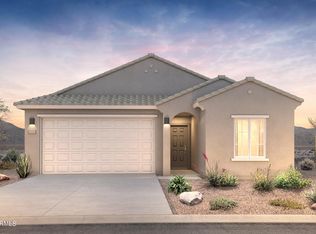
Similar homes
- $425,0003 bd2 ba2.1k sqft10231 W LEVI Drive, Tolleson, AZ 85353For Sale
 MLS ID #7076990, April L Keys, HomeSmart. ARMLS
 - $399,9004 bd2 ba2.1k sqft3323 S 90TH Lane, Tolleson, AZ 85353For Sale
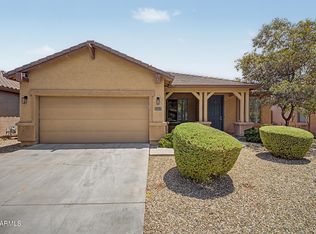 MLS ID #7059333, Gonzalo Contreras, My Home Group Real Estate. ARMLS
 - $412,5003 bd2 ba1.8k sqft10610 W ENCINAS Lane, Tolleson, AZ 85353For Sale
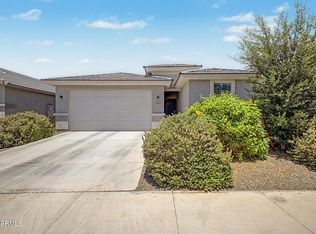 MLS ID #7034922, Joseph Ryan, Jason Mitchell Real Estate. ARMLS
 - $389,0003 bd2 ba1.3k sqft12160 W SUPERIOR Avenue, Tolleson, AZ 85353For Sale
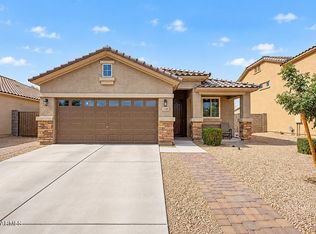 MLS ID #7058440, Melody Dupre, My Home Group Real Estate. ARMLS
