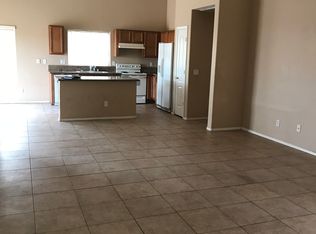
Spectacular and fully accessible, single-story, pristine 4-bdrm, 2-bath, home in newer neighborhood in Avondale! Wait until you see the backyard! Open concept interior shines with tile flooring throughout and majestic extra large sliding glass doors for an abundance of natural light! Gourmet kitchen is a modem chef's delight, complete with oversized island featuring breathtaking quartz countertops, dark stainless steel appliances, soft close drawers and cabinets, and smart home technology! Retreat to the spacious primary suite with dual vanities and a roll-in shower. Step outside to your private backyard paradise, meticulously designed with a massive covered patio, detached gazebo, pristine synthetic turf, and expertly placed pavers! A dedicated seating area featuring a cozy fire pit awaits unforgettable moments! Garage boasts built-in storage racks and an outlet for an electric charger! Hidden roll-under sinks and removable ramps! Hurry! This one won't last!
For sale
$429,000
11433 W EDGEMONT Avenue, Avondale, AZ 85392
4beds
1,861sqft
Single Family Residence
Built in 2022
7,446 Square Feet Lot
$430,700 Zestimate®
$231/sqft
$144/mo HOA
What's special
- 6 days
- 60
- 2
Zillow last checked:
Listing updated:
Listed by:
Lanel VanderWerf 623-337-1277,
Libertas Real Estate,
Brody Vanderwerf 480-791-4694,
Libertas Real Estate
Source: ARMLS,MLS#: 7098166
Facts & features
Interior
Bedrooms & bathrooms
- Bedrooms: 4
- Bathrooms: 2
- Full bathrooms: 2
Heating
- Forced Air, Electric
Cooling
- Central Air, Ceiling Fan(s)
Appliances
- Included: Dryer, Washer, Reverse Osmosis, Refrigerator, Dishwasher, Disposal, Electric Range
- Laundry: Inside
Features
- Quartz Countertops, High Speed Internet, Smart Home, Double Vanity, Eat-in Kitchen, Breakfast Bar, No Interior Steps, Kitchen Island, Pantry, 3/4 Bath Master Bdrm, Bidet
- Flooring: Tile
- Windows: Double Pane Windows
- Has basement: No
- Has fireplace: No
Interior area
- Total structure area: 1,861
- Total interior livable area: 1,861 sqft
Property
Parking
- Total spaces: 4
- Parking features: Attached, Garage Door Opener, Direct Access
- Attached garage spaces: 2
- Uncovered spaces: 2
Accessibility
- Accessibility features: Customized Wheelchair Accessible, Remote Devices, Accessible Approach with Ramp, Lever Handles, Ktch Roll-Under Sink, Hard/Low Nap Floors, Bath Roll-Under Sink, Bath Roll-In Shower, Accessible Hallway(s), Accessible Closets
Features
- Stories: 1
- Patio & porch: Covered
- Exterior features: Misting System
- Spa features: None
- Fencing: Back Yard,Block
Lot
- Size: 7,446 Square Feet
- Features: North/South Exposure, Sprinklers In Rear, Sprinklers In Front, Desert Back, Desert Front, Synthetic Grass Back, Auto Timer H2O Front, Auto Timer H2O Back
Details
- Additional structures: Gazebo
- Parcel number: 10232292
Construction
Type & style
- Home type: SingleFamily
- Architectural style: Ranch
- Property subtype: Single Family Residence
Materials
- Stucco, Wood Frame, Painted
- Roof: Tile
Condition
- Year built: 2022
Details
- Builder name: KB Homes
Utilities & green energy
- Sewer: Public Sewer
Community & HOA
Community
- Features: Playground
- Security: Security System Owned
- Subdivision: OAK PARK
HOA
- Has HOA: Yes
- Services included: Maintenance Grounds
- HOA fee: $144 monthly
- HOA name: Oak Park
- HOA phone: 602-957-9191
Location
- Region: Avondale
Financial & listing details
- Price per square foot: $231/sqft
- Tax assessed value: $336,800
- Annual tax amount: $3,510
- Date on market: 11/5/2026
- Listing terms: VA Loan,Cash,Conventional,FHA
- Ownership: Fee Simple
Estimated market value
$430,700
$409,000 - $452,000
$2,295/mo
Price history
| Date | Event | Price |
|---|---|---|
| 11/6/2026 | Listed for sale | $429,000+1.2%$231/sqft |
Source:  ARMLS #7098166 Report a problem | ||
| 4/22/2022 | Sold | $424,047$228/sqft |
Source: Public Record Report a problem | ||
Public tax history
| Year | Property taxes | Tax assessment |
|---|---|---|
| 2025 | $3,464 +13% | $33,680 -15.7% |
| 2024 | $3,067 -2% | $39,930 +75.5% |
| 2023 | $3,131 +496.1% | $22,754 +303.4% |
| 2022 | $525 +8.3% | $5,640 |
| 2021 | $485 -0.7% | $5,640 +1.6% |
| 2020 | $488 +5.4% | $5,550 +1.6% |
| 2019 | $463 | $5,460 +3.7% |
| 2018 | $463 +7.9% | $5,265 +0.9% |
| 2017 | $429 +2.1% | $5,220 |
| 2016 | $420 -5.8% | $5,220 +107.8% |
| 2015 | $446 | $2,512 -1.9% |
| 2014 | -- | $2,560 -11.1% |
| 2013 | -- | $2,880 -64.7% |
| 2009 | -- | $8,160 |
Find assessor info on the county website
Monthly payment
Est. payment
Payment breakdown
Explore the cost of this home by adjusting the details. Changes won't be saved.Climate risks
Neighborhood: 85392
Nearby schools
Schools provided by the listing agent
- Elementary: Canyon Breeze Elementary
- Middle: Canyon Breeze Elementary
- High: Westview High School
- District: Pendergast Elementary District
Source: ARMLS. This data may not be complete. We recommend contacting the local school district to confirm school assignments for this home.

Similar homes
- $424,5003 bd2 ba2k sqft11010 W CRIMSON Lane, Avondale, AZ 85392For Sale
 MLS ID #7078125, Jonathan Ilyayev, eXp Realty. ARMLS
- $419,9904 bd3 ba2.6k sqft11786 W OVERLIN Lane, Avondale, AZ 85323For Sale
 MLS ID #7100748, Lucero P De Anda, HomeSmart. ARMLS
- $420,0004 bd2 ba1.9k sqft21188 W GRANADA Road, Buckeye, AZ 85396For Sale
 MLS ID #7100993, Rafael Escobedo Jr, West USA Realty. ARMLS
- $375,0003 bd3 ba1.8k sqft701 N 111TH Drive, Avondale, AZ 85323For Sale
 MLS ID #7077034, Marcus Marshall, Luxe Collective Group LLC. ARMLS
