Professional Pics Coming Soon! Seller offering credit for interest rate buydown or closing costs! Located in Canyon Trails on a premium lot bordering a common area with NO rear neighbors. This 4BR, 2.5 baths, 2,491 sqft home features a private sparkling pool, covered patio, gazebo, RV gate, & a 3-car tandem garage with built-in cabinets. Inside, enjoy an open great room, family room, upstairs loft, and a kitchen with granite countertops, island, & pantry. Primary suite offers double vanities & walk-in shower. Massive 15.12 kW monthly leased solar system ensures incredible energy savings (buyer lease qualification & assumption required). Mechanical peace of mind with HVAC updated in 2018. Amazing Goodyear location with quick access to I-10 & Loop 303.
For sale
$515,990
230 S 166TH Drive, Goodyear, AZ 85338
4beds
2,491sqft
Single Family Residence
Built in 2006
7,616 Square Feet Lot
$-- Zestimate®
$207/sqft
$105/mo HOA
What's special
Covered patioPrivate sparkling poolRv gateUpstairs loftKitchen with granite countertopsFamily roomOpen great room
- 8 hours
- 14
- 4
Zillow last checked:
Listing updated:
Listed by:
Jason Bunting 623-340-2723,
HomeSmart
Source: ARMLS,MLS#: 7098309
Facts & features
Interior
Bedrooms & bathrooms
- Bedrooms: 4
- Bathrooms: 3
- Full bathrooms: 2
- 1/2 bathrooms: 1
Heating
- Forced Air
Cooling
- Central Air, Ceiling Fan(s), Programmable Thmstat
Appliances
- Included: Dryer, Washer, Refrigerator, Built-in Microwave, Dishwasher, Disposal, Electric Range, Electric Oven
- Laundry: Upper Level
Features
- High Speed Internet, Granite Counters, Double Vanity, Breakfast Bar, Kitchen Island, Pantry, 3/4 Bath Master Bdrm
- Flooring: Carpet, Laminate, Tile
- Windows: Screens, Double Pane Windows
- Has basement: No
- Has fireplace: No
Interior area
- Total structure area: 2,491
- Total interior livable area: 2,491 sqft
Property
Parking
- Total spaces: 6
- Parking features: Attached, Garage Door Opener, Attch'd Gar Cabinets
- Attached garage spaces: 3
- Uncovered spaces: 3
Features
- Stories: 2
- Patio & porch: Covered
- Has private pool: Yes
- Pool features: Variable Speed Pump, Outdoor Pool
- Spa features: None
- Fencing: Block
Lot
- Size: 7,616 Square Feet
- Features: Borders Common Area, East/West Exposure, Gravel/Stone Front, Gravel/Stone Back, Grass Front, Grass Back, Auto Timer H2O Front, Auto Timer H2O Back
Details
- Additional structures: Gazebo
- Parcel number: 50096384
Construction
Type & style
- Home type: SingleFamily
- Property subtype: Single Family Residence
Materials
- Stucco, Wood Frame
- Roof: Tile
Condition
- Year built: 2006
Details
- Builder name: Taylor Woodrow
Utilities & green energy
- Sewer: Public Sewer
- Utilities for property: Phone Available
Green energy
- Energy efficient items: Solar Panels
Community & HOA
Community
- Subdivision: CANYON TRAILS UNIT 3 PARCEL F
HOA
- Has HOA: Yes
- Services included: Maintenance Grounds
- HOA fee: $315 quarterly
- HOA name: Canyon Trails Unit 3
- HOA phone: 602-490-0320
Location
- Region: Goodyear
Financial & listing details
- Price per square foot: $207/sqft
- Tax assessed value: $387,200
- Annual tax amount: $2,015
- Date on market: 11/5/2026
- Listing terms: VA Loan,Cash,Conventional,FHA
- Ownership: Fee Simple
- Road surface type: Asphalt
Estimated market value
Not available
Estimated sales range
Not available
Not available
Price history
| Date | Event | Price |
|---|---|---|
| 11/5/2026 | Listed for sale | $515,990+108.1%$207/sqft |
Source:  ARMLS #7098309 Report a problem | ||
| 9/15/2016 | Sold | $248,000-4.5%$100/sqft |
Source: ARMLS #5478043 Report a problem | ||
| 8/1/2016 | Listed for sale | $259,800+57.5%$104/sqft |
Source: Pivotal Properties #5478043 Report a problem | ||
| 3/2/2016 | Listing removed | -- |
Source: Auction.com Report a problem | ||
| 1/1/2016 | Price change | $165,000+22.2%$66/sqft |
Source: Auction.com Report a problem | ||
| 12/29/2015 | Price change | $135,000-53.2%$54/sqft |
Source: Auction.com Report a problem | ||
| 11/24/2015 | Listed for sale | -- |
Source: Auction.com Report a problem | ||
| 10/17/2015 | Listing removed | -- |
Source: Auction.com Report a problem | ||
| 9/23/2015 | Listed for sale | -- |
Source: Auction.com Report a problem | ||
| 12/7/2005 | Sold | $288,557$116/sqft |
Source: Public Record Report a problem | ||
Public tax history
| Year | Property taxes | Tax assessment |
|---|---|---|
| 2025 | $1,972 +8.4% | $38,720 -11.3% |
| 2024 | $1,819 +0.9% | $43,670 +138.9% |
| 2023 | $1,803 +2.9% | $18,276 -32.8% |
| 2022 | $1,752 -4.6% | $27,210 +7% |
| 2021 | $1,837 +2.5% | $25,420 +4.4% |
| 2020 | $1,792 +0.2% | $24,350 +10.2% |
| 2019 | $1,788 | $22,100 +4.6% |
| 2018 | $1,788 +1.3% | $21,130 +10.6% |
| 2017 | $1,765 +4.7% | $19,110 +4% |
| 2016 | $1,686 -2.2% | $18,380 +2.5% |
| 2015 | $1,724 | $17,930 +37.9% |
| 2014 | -- | $13,000 +21.4% |
| 2013 | -- | $10,710 -6.2% |
| 2012 | -- | $11,420 -2% |
| 2011 | -- | $11,650 -18.6% |
| 2010 | -- | $14,320 -31.2% |
| 2009 | -- | $20,810 -19% |
| 2008 | -- | $25,700 +372.4% |
| 2007 | -- | $5,440 +51.1% |
| 2006 | -- | $3,600 +852.4% |
| 2005 | -- | $378 |
Find assessor info on the county website
Monthly payment
Est. payment
Payment breakdown
Explore the cost of this home by adjusting the details. Changes won't be saved.Climate risks
Neighborhood: 85338
Nearby schools
Schools provided by the listing agent
- Elementary: Copper Trails
- Middle: Copper Trails
- High: Desert Edge High School
- District: Avondale Elementary District
Source: ARMLS. This data may not be complete. We recommend contacting the local school district to confirm school assignments for this home.


Similar homes
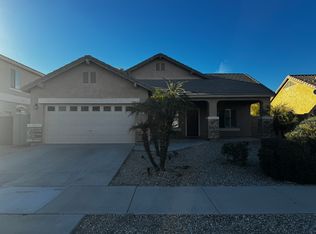
- $469,0004 bd3 ba2.4k sqft16825 W MOHAVE Street, Goodyear, AZ 85338For Sale
 MLS ID #7052274, Heather R Johnson, Coldwell Banker Realty. ARMLS
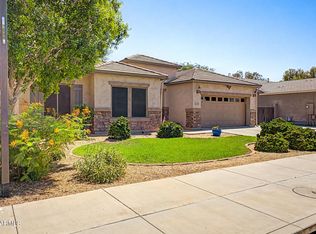
- $474,9003 bd2 ba1.9k sqft2737 S 171ST Lane, Goodyear, AZ 85338For Sale
 MLS ID #7097176, Shaushi ElKaim, eXp Realty. ARMLS
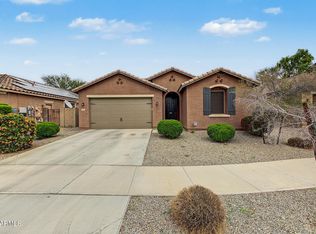
- $525,0004 bd3 ba2.2k sqft18371 W LONG LAKE Road, Goodyear, AZ 85338For Sale
 MLS ID #7090750, Janelle Lloyd, Realty ONE Group. ARMLS
- $534,9003 bd2 ba2.2k sqft11490 S MORNINGSIDE Drive, Goodyear, AZ 85338For Sale
 MLS ID #7058476, Cheryl Clark, West USA Realty. ARMLS
