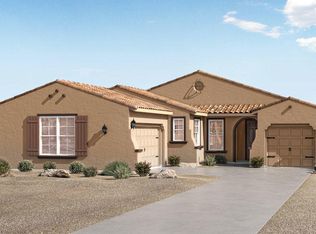
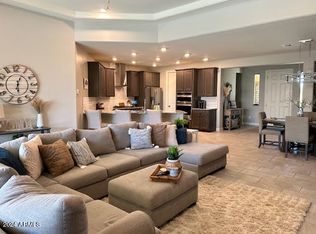
Set within Estrella Mountain Ranch, this single-story shows like a model home, blending designer touches w/ everyday comfort. Offering 4 bedrooms, 2.5 baths & a 3-car tandem garage, the spacious open concept layout provides room to gather or unwind. Tray ceilings add architectural elegance, while fresh interior paint & freshly cleaned flooring create a welcoming feel.
The heart of the home is a chef's dream kitchen featuring 42'' cabinets, granite counters w/ a huge island, tile backsplash & a gas cooktop. The kitchen connects the dining area & expansive great room to make entertaining effortless.
The generous primary suite offers a relaxing retreat w/ dual vanities, a separate shower, soaking tub & a large walk-in closet w/ convenient access to a dream laundry room, complete w/ utility sink & folding counter. Outside, a covered patio with extended pavers invites relaxed mornings & outdoor dining, while the huge lot offers space to envision a future pool & create the backyard you've been dreaming of.
Just a quick drive to Presidio Residents' Club, this home puts the Estrella lifestyle within easy reach. Enjoy the pools, fitness centers, lakes, parks, golf, sports courts & miles of hiking & biking trails surrounded by mountain scenery.
For sale
$525,000
18371 W LONG LAKE Road, Goodyear, AZ 85338
4beds
2,234sqft
Single Family Residence
Built in 2020
8,125 Square Feet Lot
$-- Zestimate®
$235/sqft
$132/mo HOA
What's special
Spacious open concept layoutHuge lotGenerous primary suiteSeparate showerGas cooktopFresh interior paintTile backsplash
- 3 days
- 179
- 22
Likely to sell faster than
Zillow last checked:
Listing updated:
Listed by:
Janelle Lloyd jlloyd@homesbyjanelle.com,
Realty ONE Group
Source: ARMLS,MLS#: 7090750
Facts & features
Interior
Bedrooms & bathrooms
- Bedrooms: 4
- Bathrooms: 3
- Full bathrooms: 2
- 1/2 bathrooms: 1
Heating
- Natural Gas
Cooling
- Central Air, Ceiling Fan(s), Programmable Thmstat
Appliances
- Included: Built-in Microwave, Dishwasher, Disposal, Gas Range, Built-In Electric Oven
- Laundry: Inside, Gas Dryer Hookup
Features
- Pantry, High Speed Internet, Granite Counters, Double Vanity, 9+ Flat Ceilings, No Interior Steps, Kitchen Island, Full Bth Master Bdrm, Separate Shwr & Tub
- Flooring: Carpet, Tile
- Windows: Low Emissivity Windows, Solar Screens, Double Pane Windows, Vinyl Frame
- Has basement: No
- Has fireplace: No
Interior area
- Total structure area: 2,234
- Total interior livable area: 2,234 sqft
Property
Parking
- Total spaces: 5
- Parking features: Attached, Garage Door Opener, Direct Access
- Attached garage spaces: 3
- Uncovered spaces: 2
Features
- Stories: 1
- Patio & porch: Covered
- Exterior features: Rain Gutters
- Spa features: None
- Fencing: Block
Lot
- Size: 8,125 Square Feet
- Features: North/South Exposure, Desert Front, Gravel/Stone Front, Gravel/Stone Back, Auto Timer H2O Front
Details
- Parcel number: 40063287
Construction
Type & style
- Home type: SingleFamily
- Architectural style: Ranch
- Property subtype: Single Family Residence
Materials
- Stucco, Wood Frame, Painted
- Roof: Tile
Condition
- Year built: 2020
Details
- Builder name: LGI
Utilities & green energy
- Sewer: Public Sewer
Community & HOA
Community
- Features: Pool, Golf, Pickleball, Lake, Tennis Court(s), Playground, Biking/Walking Path, Fitness Center
- Subdivision: ESTRELLA PARCEL 9.31
HOA
- Has HOA: Yes
- Services included: Maintenance Grounds
- HOA fee: $396 quarterly
- HOA name: Villages of Estrella
- HOA phone: 623-386-1112
Location
- Region: Goodyear
Financial & listing details
- Price per square foot: $235/sqft
- Tax assessed value: $423,200
- Annual tax amount: $3,176
- Date on market: 10/9/2026
- Listing terms: VA Loan,Cash,Conventional,1031 Exchange,FHA
- Ownership: Fee Simple
Estimated market value
Not available
Estimated sales range
Not available
Not available
Price history
| Date | Event | Price |
|---|---|---|
| 10/9/2026 | Listed for sale | $525,000+41.5%$235/sqft |
Source:  ARMLS #7090750 Report a problem ARMLS #7090750 Report a problem | ||
| 9/30/2020 | Sold | $370,900$166/sqft |
Source: ARMLS #6081826 Report a problem | ||
| 6/16/2020 | Pending sale | $370,900$166/sqft |
Source: LGI Homes (MLS Only) #6081826 Report a problem | ||
| 6/16/2020 | Listed for sale | $370,900$166/sqft |
Source: LGI Homes (MLS Only) #6081826 Report a problem | ||
| 6/16/2020 | Pending sale | $370,900$166/sqft |
Source: LGI Homes (MLS Only) #6081826 Report a problem | ||
| 6/16/2020 | Listed for sale | $370,900$166/sqft |
Source: LGI Homes (MLS Only) #6081826 Report a problem | ||
Public tax history
| Year | Property taxes | Tax assessment |
|---|---|---|
| 2025 | $2,393 +4.1% | $42,320 -10.6% |
| 2024 | $2,298 +0.9% | $47,360 +110.9% |
| 2023 | $2,276 -19.9% | $22,461 -30% |
| 2022 | $2,841 +374.1% | $32,100 +7.1% |
| 2021 | $599 | $29,960 +1316.5% |
| 2020 | -- | $2,115 |
Find assessor info on the county website
Monthly payment
Est. payment
Payment breakdown
Explore the cost of this home by adjusting the details. Changes won't be saved.Climate risks
Neighborhood: 85338
Nearby schools
Schools provided by the listing agent
- Elementary: Westar Elementary School
- Middle: Westar Elementary School
- High: Estrella Foothills High School
- District: Liberty Elementary District
Source: ARMLS. This data may not be complete. We recommend contacting the local school district to confirm school assignments for this home.
Similar homes
- $545,0003 bd3 ba2.3k sqft15544 S 181ST Lane, Goodyear, AZ 85338For Sale
 MLS ID #7091761, Tara Rutkowski, Realty ONE Group. ARMLS
 - $524,9904 bd3 ba2.5k sqft18828 W Goldenrod St, Goodyear, AZ 85338New Construction
 Lennar Homes
 - $585,0003 bd3 ba2.3k sqft18170 W WILDWOOD Drive, Goodyear, AZ 85338For Sale
 MLS ID #7091897, Anne King, Keller Williams Arizona Realty. ARMLS
 - $519,0003 bd3 ba2.2k sqft16234 S 179TH Drive, Goodyear, AZ 85338For Sale
 MLS ID #7075130, Rachel J Barkley, Real Broker. ARMLS
