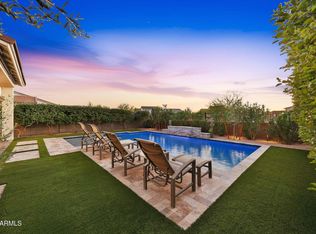
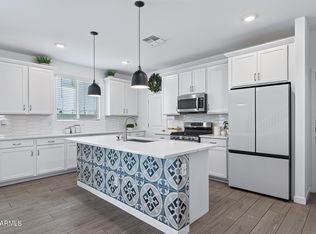
Nestled in Estrella Mountain Ranch, this home delivers the kind of lifestyle you're looking for and everything that a new build simply can't offer right out of the gate! Inside, the upgraded kitchen sets the tone with a full stainless steel appliance package and tastefully done finishes. An upgraded insulation package keeps energy costs low, gutters are already in place, beautiful flooring, and a whole-home water softener system. Here's what really sets this home apart from the new construction down the street: the gutters are in. The water softener is in. And then there's the backyard! And then there's the backyard! A perfectly landscaped oasis featuring a sparkling pool, built-in BBQ, and lush artificial turf create a space that works just as well for a Sunday cookout as it does for a quiet evening under the Arizona sky. Then there's Estrella itself. Two lakefront areas where residents kayak, paddleboard, and fish on weekends. Two resort-style pools with waterslides. Pickleball courts, basketball courts, a full fitness center, children's playgrounds, and golf courses framed by the Sierra Estrella Mountains and much more! A fully upgraded, move-in ready home inside one of the West Valley's premier master-planned communities does not sit on the market long!
For sale
Price cut: $15.1K (9/29)
$549,900
18188 W WINDMERE Drive, Goodyear, AZ 85338
3beds
2,331sqft
Single Family Residence
Built in 2022
6,078 Square Feet Lot
$-- Zestimate®
$236/sqft
$132/mo HOA
What's special
Sparkling poolWhole-home water softener systemTastefully done finishesLush artificial turfBuilt-in bbqUpgraded insulation packageBeautiful flooring
- 214 days
- 315
- 24
Zillow last checked:
Listing updated:
Listed by:
John Gluch 480-493-5359,
eXp Realty,
Yana Miller 480-269-1513,
eXp Realty
Source: ARMLS,MLS#: 7004189
Facts & features
Interior
Bedrooms & bathrooms
- Bedrooms: 3
- Bathrooms: 3
- Full bathrooms: 2
- 1/2 bathrooms: 1
Heating
- Natural Gas, Ceiling
Cooling
- Ceiling Fan(s)
Appliances
- Included: Water Softener Owned, Built-in Microwave, Dishwasher, Disposal, Gas Range, Gas Oven, Gas Cooktop
- Laundry: Inside
Features
- Pantry, High Speed Internet, Granite Counters, Double Vanity, Eat-in Kitchen, Breakfast Bar, 9+ Flat Ceilings, Kitchen Island, 3/4 Bath Master Bdrm
- Flooring: Carpet, Vinyl
- Windows: Double Pane Windows, ENERGY STAR Qualified Windows, Vinyl Frame
- Has basement: No
- Has fireplace: No
Interior area
- Total structure area: 2,331
- Total interior livable area: 2,331 sqft
Video & virtual tour
Property
Parking
- Total spaces: 4
- Parking features: Attached, Garage Door Opener
- Attached garage spaces: 2
- Uncovered spaces: 2
Accessibility
- Accessibility features: Hard/Low Nap Floors, Accessible Hallway(s)
Features
- Stories: 2
- Patio & porch: Covered, Patio
- Exterior features: Built-in Barbecue
- Has private pool: Yes
- Pool features: Outdoor Pool
- Spa features: None
- Fencing: Block
Lot
- Size: 6,078 Square Feet
- Features: North/South Exposure, Desert Front, Gravel/Stone Back, Synthetic Grass Back, Auto Timer H2O Front, Auto Timer H2O Back
Details
- Parcel number: 40063555
Construction
Type & style
- Home type: SingleFamily
- Architectural style: Contemporary
- Property subtype: Single Family Residence
Materials
- Stucco, Wood Frame
- Roof: Tile
Condition
- Year built: 2022
Details
- Builder name: Toll Brothers
Utilities & green energy
- Sewer: Public Sewer
Community & HOA
Community
- Features: Pool, Golf, Pickleball, Lake, Community Spa, Community Spa Htd, Tennis Court(s), Playground, Biking/Walking Path, Fitness Center
- Subdivision: ESTRELLA PARCEL 9.30 AMD
HOA
- Has HOA: Yes
- Services included: Maintenance Grounds
- HOA fee: $396 quarterly
- HOA name: Estrella Mountain Ra
- HOA phone: 623-386-1112
Location
- Region: Goodyear
Financial & listing details
- Price per square foot: $236/sqft
- Tax assessed value: $443,300
- Annual tax amount: $2,816
- Date on market: 3/26/2026
- Cumulative days on market: 214 days
- Listing terms: VA Loan,Cash,Conventional,FHA,Trade
- Ownership: Fee Simple
Estimated market value
Not available
Estimated sales range
Not available
Not available
Price history
| Date | Event | Price |
|---|---|---|
| 9/29/2026 | Price change | $549,900-2.7%$236/sqft |
Source:  ARMLS #7004189 Report a problem ARMLS #7004189 Report a problem | ||
| 8/22/2026 | Price change | $564,999-1.7%$242/sqft |
Source: ARMLS #7004189 Report a problem | ||
| 7/20/2026 | Price change | $574,999-1.7%$247/sqft |
Source: ARMLS #7004189 Report a problem | ||
| 6/19/2026 | Price change | $584,999-2.5%$251/sqft |
Source: ARMLS #7004189 Report a problem | ||
| 6/12/2026 | Price change | $599,9960%$257/sqft |
Source: ARMLS #7004189 Report a problem | ||
| 6/5/2026 | Price change | $599,9970%$257/sqft |
Source: ARMLS #7004189 Report a problem | ||
| 5/28/2026 | Price change | $599,9980%$257/sqft |
Source: ARMLS #7004189 Report a problem | ||
| 5/22/2026 | Price change | $599,999-4%$257/sqft |
Source: ARMLS #7004189 Report a problem | ||
| 5/15/2026 | Price change | $624,9950%$268/sqft |
Source: ARMLS #7004189 Report a problem | ||
| 5/7/2026 | Price change | $624,9960%$268/sqft |
Source: ARMLS #7004189 Report a problem | ||
| 4/30/2026 | Price change | $624,9970%$268/sqft |
Source: ARMLS #7004189 Report a problem | ||
| 4/24/2026 | Price change | $624,9980%$268/sqft |
Source: ARMLS #7004189 Report a problem | ||
| 4/15/2026 | Price change | $624,999-3.8%$268/sqft |
Source: ARMLS #7004189 Report a problem | ||
| 4/10/2026 | Price change | $649,8980%$279/sqft |
Source: ARMLS #7004189 Report a problem | ||
| 4/3/2026 | Price change | $649,8990%$279/sqft |
Source: ARMLS #7004189 Report a problem | ||
| 3/26/2026 | Listed for sale | $649,900+15.8%$279/sqft |
Source: ARMLS #7004189 Report a problem | ||
| 10/17/2022 | Sold | $561,286$241/sqft |
Source: Public Record Report a problem | ||
Public tax history
| Year | Property taxes | Tax assessment |
|---|---|---|
| 2025 | $2,080 +4.1% | $44,330 +3.8% |
| 2024 | $1,998 | $42,720 +187.6% |
| 2023 | -- | $14,854 +1122.6% |
| 2022 | $516 | $1,215 +88.4% |
| 2021 | -- | $645 |
Find assessor info on the county website
Monthly payment
Est. payment
Payment breakdown
Explore the cost of this home by adjusting the details. Changes won't be saved.Climate risks
Neighborhood: 85338
Nearby schools
Schools provided by the listing agent
- Elementary: Westar Elementary School
- Middle: Westar Elementary School
- High: Estrella Foothills High School
- District: Liberty Elementary District
Source: ARMLS. This data may not be complete. We recommend contacting the local school district to confirm school assignments for this home.
- $475,200-- bd-- ba1.9k sqft18182 W Windmere Dr, Goodyear, AZ 85338Off Market
- $475,100-- bd-- ba1.9k sqft18194 W Windmere Dr, Goodyear, AZ 85338Off Market
- $486,8004 bd3 ba1.9k sqft18176 W Windmere Dr, Goodyear, AZ 85338Off Market
- $441,6003 bd2 ba1.6k sqft18185 Windermere Dr, Goodyear, AZ 85338Off Market

Similar homes
- $545,0003 bd3 ba2.3k sqft15544 S 181ST Lane, Goodyear, AZ 85338For Sale
 MLS ID #7091761, Tara Rutkowski, Realty ONE Group. ARMLS
 - $519,0003 bd3 ba2.5k sqft18119 W SILVERWOOD Drive, Goodyear, AZ 85338For Sale
 MLS ID #7068785, Tara Rutkowski, Realty ONE Group. ARMLS
 - $436,0004 bd4 ba2.1k sqft18178 W RAVEN Road, Goodyear, AZ 85338For Sale
 MLS ID #7058209, Beth M Rider, Keller Williams Arizona Realty. ARMLS
 - $499,9904 bd3 ba2.5k sqft11466 S 176TH Drive, Goodyear, AZ 85338For Sale
 MLS ID #7078859, Lauren Risser, My Home Group Real Estate. ARMLS
