The Home you've been waiting for! 15,000+ sqft corner lot with stunning mountain views and privacy thanks to the desert preserve and your culdesac location! GIANT 64 ft EXTENDED RV GARAGE plus 3-car garage with EV car charger! And enjoy low energy bills thanks to SOLAR! Large windows and patio doors opens your home to showcase your views of jaw-dropping sunsets and starlit nights! Modern, open concept floor plan with generous-sized rooms! Beautiful wood look tile throughout, with soft neutral tones throughout the home. Gorgeous finishes, lots of light, plenty of space and stunning views make this home perfect for entertaining and everyday living! Plus enjoy all the incredible amenities and lifestyle that come with living in Estrella! Located in the award-winning Estrella Mountain Ranch community, residents enjoy access to large lakes stocked with fish and a yacht club for boating, two residence centers with workout facilities, heated lap pool, splash pad and water slide park, Jack Nicklaus designed 18 hole golf course, endless miles of hiking and biking trails, dining, shopping and more!
For sale
Price cut: $21K (10/20)
$779,000
18205 W CASSIA Way, Goodyear, AZ 85338
4beds
2,962sqft
Single Family Residence
Built in 2018
0.36 Acres Lot
$-- Zestimate®
$263/sqft
$132/mo HOA
What's special
Stunning viewsLots of lightStunning mountain viewsGenerous-sized roomsGorgeous finishes
- 92 days
- 485
- 37
Zillow last checked:
Listing updated:
Listed by:
Samantha Sloan 602-653-1209,
eXp Realty
Source: ARMLS,MLS#: 7057530
Facts & features
Interior
Bedrooms & bathrooms
- Bedrooms: 4
- Bathrooms: 3
- Full bathrooms: 3
Heating
- Natural Gas
Cooling
- HVAC SEER Rating, Central Air, Ceiling Fan(s), Programmable Thmstat
Appliances
- Included: Dryer, Washer, Water Softener Owned, Refrigerator, Built-in Microwave, Dishwasher, Disposal, Gas Range, Gas Cooktop
- Laundry: Inside
Features
- Pantry, High Speed Internet, Granite Counters, Double Vanity, Eat-in Kitchen, Breakfast Bar, 9+ Flat Ceilings, No Interior Steps, Kitchen Island, Full Bth Master Bdrm, Separate Shwr & Tub
- Flooring: Tile
- Windows: Screens, Double Pane Windows, ENERGY STAR Qualified Windows
- Has basement: No
- Has fireplace: No
Interior area
- Total structure area: 2,962
- Total interior livable area: 2,962 sqft
Property
Parking
- Total spaces: 8
- Parking features: RV Access/Parking, Garage Door Opener, Extended Length Garage, Direct Access, Attch'd Gar Cabinets, Over Height Garage, RV Garage, Electric Vehicle Charging Station(s)
- Garage spaces: 4
- Uncovered spaces: 4
Features
- Stories: 1
- Patio & porch: Covered
- Spa features: None
- Fencing: Block,Wrought Iron
- Has view: Yes
- View description: Desert, Panoramic, City Lights, Mountain(s)
Lot
- Size: 0.36 Acres
- Features: Borders Common Area, North/South Exposure, Borders Preserve/Public Land, Sprinklers In Rear, Sprinklers In Front, Desert Back, Desert Front, Cul-De-Sac, Gravel/Stone Front
Details
- Parcel number: 40082264
Construction
Type & style
- Home type: SingleFamily
- Architectural style: Ranch
- Property subtype: Single Family Residence
Materials
- Stucco, Wood Frame, Painted
- Foundation: Slab
- Roof: Tile
Condition
- Year built: 2018
Details
- Builder name: Courtland Homes
Utilities & green energy
- Sewer: Public Sewer
Green energy
- Energy efficient items: Solar Panels
Community & HOA
Community
- Features: Pool, Golf, Lake, Tennis Court(s), Playground, Biking/Walking Path, Fitness Center
- Subdivision: CORONADO VILLAGE AT ESTRELLA MTN RANCH PARCEL 7.8
HOA
- Has HOA: Yes
- Services included: Maintenance Grounds, Street Maint
- HOA fee: $132 monthly
- HOA name: Estrella
- HOA phone: 480-921-7500
Location
- Region: Goodyear
Financial & listing details
- Price per square foot: $263/sqft
- Tax assessed value: $604,300
- Annual tax amount: $4,132
- Date on market: 7/23/2026
- Cumulative days on market: 93 days
- Listing terms: VA Loan,Cash,Conventional,FHA
- Ownership: Fee Simple
Estimated market value
Not available
Estimated sales range
Not available
Not available
Price history
| Date | Event | Price |
|---|---|---|
| 10/20/2026 | Price change | $779,000-2.6%$263/sqft |
Source:  ARMLS #7057530 Report a problem ARMLS #7057530 Report a problem | ||
| 8/12/2026 | Price change | $799,950-3.6%$270/sqft |
Source: ARMLS #7057530 Report a problem | ||
| 7/23/2026 | Listed for sale | $829,500+6.3%$280/sqft |
Source: ARMLS #7057530 Report a problem | ||
| 2/5/2024 | Sold | $780,000-1.3%$263/sqft |
Source: ARMLS #6610267 Report a problem | ||
| 11/12/2023 | Price change | $789,995-1.3%$267/sqft |
Source: ARMLS #6610267 Report a problem | ||
| 9/28/2023 | Listed for sale | $800,000$270/sqft |
Source: ARMLS #6610267 Report a problem | ||
| 2/9/2023 | Listing removed | -- |
Source:  RE/MAX International Report a problem RE/MAX International Report a problem | ||
| 1/8/2023 | Price change | $800,000-5.9%$270/sqft |
Source: ARMLS #6491312 Report a problem | ||
| 11/19/2022 | Listed for sale | $850,000+75%$287/sqft |
Source: ARMLS #6491312 Report a problem | ||
| 11/17/2022 | Listing removed | -- |
Source: RE/MAX International Report a problem | ||
| 10/28/2022 | Listed for rent | $4,000-25.9%$1/sqft |
Source: RE/MAX International #6482459 Report a problem | ||
| 6/13/2022 | Listing removed | -- |
Source: Zillow Rental Manager Report a problem | ||
| 1/10/2022 | Listed for rent | $5,400$2/sqft |
Source: Zillow Rental Manager Report a problem | ||
| 11/23/2021 | Listing removed | -- |
Source: Zillow Rental Manager Report a problem | ||
| 7/26/2021 | Listed for rent | $5,400+42.1%$2/sqft |
Source: Zillow Rental Manager Report a problem | ||
| 7/14/2021 | Listing removed | -- |
Source: Zillow Rental Manager Report a problem | ||
| 6/13/2021 | Listed for rent | $3,800$1/sqft |
Source: Zillow Rental Manager Report a problem | ||
| 1/31/2020 | Sold | $485,800-1.9%$164/sqft |
Source: ARMLS #5998967 Report a problem | ||
| 1/15/2020 | Pending sale | $495,000$167/sqft |
Source: Keller Williams Realty Professional Partners #5998967 Report a problem | ||
| 12/10/2019 | Price change | $495,000-0.8%$167/sqft |
Source: Keller Williams Realty Professional Partners #5998967 Report a problem | ||
| 10/31/2019 | Listed for sale | $499,000+9.3%$168/sqft |
Source: Keller Williams Realty Professional Partners #5998967 Report a problem | ||
| 11/2/2018 | Sold | $456,499$154/sqft |
Source: Public Record Report a problem | ||
Public tax history
| Year | Property taxes | Tax assessment |
|---|---|---|
| 2025 | $3,191 +4.1% | $60,430 -13.3% |
| 2024 | $3,064 +0.9% | $69,700 +132.7% |
| 2023 | $3,036 -17.9% | $29,958 -27.5% |
| 2022 | $3,699 +0.1% | $41,320 +6.1% |
| 2021 | $3,694 +254% | $38,960 +5.4% |
| 2020 | $1,044 +2% | $36,970 +298.8% |
| 2019 | $1,023 | $9,270 +12% |
| 2018 | $1,023 +1.5% | $8,280 +2.4% |
| 2017 | $1,008 -0.6% | $8,085 +5.5% |
| 2016 | $1,014 -11.5% | $7,665 +0% |
| 2015 | $1,146 | $7,664 +26.7% |
| 2014 | -- | $6,048 +143.9% |
| 2013 | -- | $2,480 -87.1% |
| 2009 | -- | $19,200 |
Find assessor info on the county website
Monthly payment
Est. payment
Payment breakdown
Explore the cost of this home by adjusting the details. Changes won't be saved.Climate risks
Neighborhood: 85338
Nearby schools
Schools provided by the listing agent
- Elementary: Westar Elementary School
- Middle: Westar Elementary School
- High: Estrella Foothills High School
- District: Liberty Elementary District
Source: ARMLS. This data may not be complete. We recommend contacting the local school district to confirm school assignments for this home.
Similar homes
- $799,0004 bd4 ba3.1k sqft12008 S 181ST Drive, Goodyear, AZ 85338For Sale
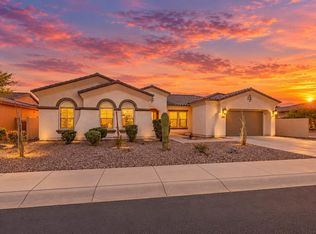 MLS ID #7090293, Jennifer J Polansky, Realty ONE Group. ARMLS
 - $765,0006 bd3 ba3.6k sqft13299 S 183RD Drive, Goodyear, AZ 85338For Sale
 MLS ID #7034127, Francisco A Ruiz, Compass. ARMLS
 - $779,0004 bd4 ba2.9k sqft7830 S 167TH Avenue, Goodyear, AZ 85338For Sale
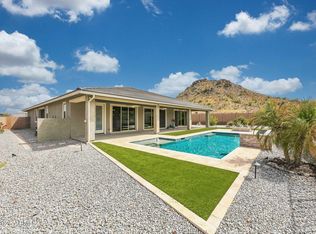 MLS ID #7073326, Jennifer J Polansky, Realty ONE Group. ARMLS
 - $689,0004 bd3 ba2.5k sqft12032 S 186TH Drive, Goodyear, AZ 85338For Sale
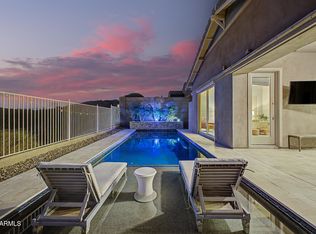 MLS ID #7081952, Michelle Schmidt, West USA Realty. ARMLS
