Perched on an oversized mountainside view lot with over $270K in upgrades, this home was designed around one unforgettable feature--the sweeping views. From the moment you enter, the dramatic great room draws you in with more than 20 ft of sliding glass doors framing sweeping mountain vistas & creating effortless indoor-outdoor living. At the heart of the home the chef's kitchen opens seamlessly to the great room & generous dining space, creating an impressive setting for intimate evenings & large-scale entertaining. The primary suite is a true retreat, featuring a private outdoor exit, breathtaking views, an oversized spa-inspired retreat. A second private suite offers exceptional flexibility for multi-generational living or guests while the split floor plan provides spacious secondary Jack and Jill bath and a versatile bonus room.
Outside, the expansive pie-shaped lot transforms into a private resort. A stunning pool, fire pit, dedicated pool bathroom with shower, and panoramic views create a backdrop that is every bit as impressive as the home itself. Luxury, privacy, space, and unforgettable views come together in one exceptional property.
Living in Estrella is about more than owning a home it's a lifestyle surrounded by mountains, lakes and some of the West Valley's most beautiful desert scenery. Residents enjoy two picturesque lakes, resort-style residents' clubs and pools, more than 65 miles of hiking and biking trails, 50+ parks, fitness facilities, pickleball and tennis, plus championship golf at the Golf Club of Estrella.
Spend mornings exploring the foothills, afternoons on the lake and evenings watching the Arizona sunset disappear behind the mountains. With neighborhood schools, dining, shopping and everyday conveniences right within the community, Estrella offers the rare combination of resort-style amenities, outdoor adventure and an incredible sense of place.
This isn't simply a place to live it's a lifestyle people come to Estrella to find.
For sale
$829,000
7830 S 167TH Avenue, Goodyear, AZ 85338
4beds
2,931sqft
Single Family Residence
Built in 2020
0.29 Acres Lot
$-- Zestimate®
$283/sqft
$132/mo HOA
What's special
Stunning poolPanoramic viewsEffortless indoor-outdoor livingSweeping viewsSecond private suiteVersatile bonus roomExpansive pie-shaped lot
- 6 days
- 669
- 53
Likely to sell faster than
Zillow last checked:
Listing updated:
Listed by:
Jennifer J Polansky 480-577-3918,
Realty ONE Group
Source: ARMLS,MLS#: 7073326
Facts & features
Interior
Bedrooms & bathrooms
- Bedrooms: 4
- Bathrooms: 4
- Full bathrooms: 4
Heating
- Natural Gas
Cooling
- Central Air, Ceiling Fan(s), Programmable Thmstat
Appliances
- Included: Water Softener Owned, Gas Stub for Range, Reverse Osmosis, Refrigerator, Built-in Microwave, Dishwasher, Disposal, Electric Oven, Built-In Electric Oven
- Laundry: Inside
Features
- Pantry, High Speed Internet, Granite Counters, Double Vanity, Eat-in Kitchen, Breakfast Bar, 9+ Flat Ceilings, No Interior Steps, 2 Master Baths, Full Bth Master Bdrm
- Flooring: Carpet, Tile
- Windows: Screens, Double Pane Windows, ENERGY STAR Qualified Windows, Vinyl Frame
- Has basement: No
- Has fireplace: No
Interior area
- Total structure area: 2,931
- Total interior livable area: 2,931 sqft
Property
Parking
- Total spaces: 5
- Parking features: Attached, Garage Door Opener, Direct Access
- Attached garage spaces: 3
- Uncovered spaces: 2
Features
- Stories: 1
- Patio & porch: Covered, Patio
- Exterior features: Private Yard
- Has private pool: Yes
- Pool features: Variable Speed Pump, Outdoor Pool, Play Pool
- Spa features: None
- Fencing: Back Yard,Block,Wrought Iron
- Has view: Yes
- View description: Desert, Mountain(s)
- Waterfront features: Wash
Lot
- Size: 0.29 Acres
- Features: East/West Exposure, Hillside Lot, Borders Preserve/Public Land, Sprinklers In Rear, Sprinklers In Front, Desert Back, Desert Front, Cul-De-Sac, Gravel/Stone Front, Gravel/Stone Back, Synthetic Grass Back, Auto Timer H2O Front, Auto Timer H2O Back
Details
- Additional structures: Shed(s)
- Parcel number: 40004430
Construction
Type & style
- Home type: SingleFamily
- Architectural style: Ranch
- Property subtype: Single Family Residence
Materials
- Stucco, Wood Frame, Painted
- Roof: Tile
Condition
- Year built: 2020
Details
- Builder name: Richard American
Utilities & green energy
- Sewer: Public Sewer
- Water: City Water
Community & HOA
Community
- Features: Pool, Golf, Pickleball, Lake, Community Media Room, Tennis Court(s), Playground, Biking/Walking Path, Fitness Center
- Subdivision: ESTRELLA PARCEL 11.A1
HOA
- Has HOA: Yes
- Services included: Maintenance Grounds
- HOA fee: $396 quarterly
- HOA name: Estrella Comm Assoc
- HOA phone: 623-386-6112
Location
- Region: Goodyear
Financial & listing details
- Price per square foot: $283/sqft
- Tax assessed value: $646,600
- Annual tax amount: $4,846
- Date on market: 9/2/2026
- Listing terms: Cash,Conventional,1031 Exchange,FHA,VA Loan
- Ownership: Fee Simple
Estimated market value
Not available
Estimated sales range
Not available
Not available
Price history
| Date | Event | Price |
|---|---|---|
| 9/2/2026 | Listed for sale | $829,000+51.9%$283/sqft |
Source:  ARMLS #7073326 Report a problem ARMLS #7073326 Report a problem | ||
| 4/29/2020 | Sold | $545,839$186/sqft |
Source: Public Record Report a problem | ||
Public tax history
| Year | Property taxes | Tax assessment |
|---|---|---|
| 2025 | $3,397 +4.1% | $64,660 -2.9% |
| 2024 | $3,262 +0.9% | $66,570 +108.7% |
| 2023 | $3,232 -26% | $31,890 -30.8% |
| 2022 | $4,367 +285.7% | $46,060 +9.9% |
| 2021 | $1,132 +231.9% | $41,920 +1801.1% |
| 2020 | $341 | $2,205 +341% |
| 2019 | -- | $500 |
Find assessor info on the county website
Monthly payment
Est. payment
Payment breakdown
Explore the cost of this home by adjusting the details. Changes won't be saved.Climate risks
Neighborhood: 85338
Nearby schools
Schools provided by the listing agent
- Elementary: Estrella Mountain Elementary School
- Middle: Estrella Mountain Elementary School
- High: Estrella Foothills High School
- District: Liberty Elementary District
Source: ARMLS. This data may not be complete. We recommend contacting the local school district to confirm school assignments for this home.
Similar homes
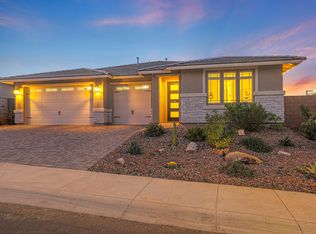
- $759,0004 bd3 ba2.9k sqft7750 S 167TH Avenue, Goodyear, AZ 85338For Sale
 MLS ID #7046056, George Laughton, EveryPlace. ARMLS
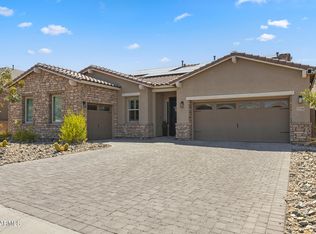
 - $799,9504 bd3 ba2.9k sqft18205 W CASSIA Way, Goodyear, AZ 85338For Sale
 MLS ID #7057530, Samantha Sloan, eXp Realty. ARMLS
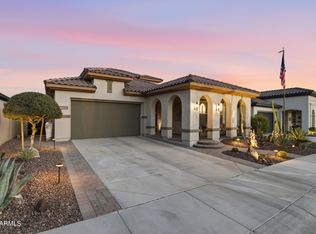
 - $755,0003 bd4 ba2.9k sqft12069 S 183RD Drive, Goodyear, AZ 85338For Sale
 MLS ID #7070848, Paul T Schaefer, West USA Realty. ARMLS
 - $619,0005 bd4 ba3.3k sqft18591 W SUNWARD Drive, Goodyear, AZ 85338For Sale
 MLS ID #7074763, David Sims, Realty ONE Group. ARMLS
