Bring your RV, your toys, and your plans for the weekend! Located in gated, RV-friendly Sedella, this beautifully upgraded home offers a large RV gate, an extended driveway, and a five-car garage. One garage space is a 14-by-30-foot ''man cave'' with ceiling storage racks and TV and cable hookups. Both garage areas have mini-split heating and cooling.
The backyard is ready to enjoy, with a custom pool featuring three water features, a Baja step, and an in-pool sitting area with a table. Entertain around the outdoor kitchen with sink, relax beneath one of two pergolas, or enjoy the patio with sun shades, landscape lighting, and artificial grass.
Inside, wood plank tile, plantation shutters, fresh neutral paint, and remote-controlled shades on all three sliding doors add comfort and st The kitchen features stainless steel appliances, an upgraded backsplash, and soft-close drawers. A newer HVAC system installed in May 2024 includes a new air handler, whole-home filter, and UV air scrubber. With room for the things you love and a backyard built for making memories, this Sedella home is ready for its next chapter.
For sale
$760,000
18335 W WOLF Street, Goodyear, AZ 85395
4beds
2,399sqft
Single Family Residence
Built in 2019
0.26 Acres Lot
$-- Zestimate®
$317/sqft
$146/mo HOA
What's special
Two pergolasLandscape lightingLarge rv gatePatio with sun shadesFresh neutral paintExtended drivewayUpgraded backsplash
- 32 days
- 558
- 52
Zillow last checked:
Listing updated:
Listed by:
Christina Phaneuf 480-772-6599,
Realty ONE Group
Source: ARMLS,MLS#: 7083337
Facts & features
Interior
Bedrooms & bathrooms
- Bedrooms: 4
- Bathrooms: 3
- Full bathrooms: 2
- 1/2 bathrooms: 1
Heating
- Heat Pump, Natural Gas
Cooling
- Gas, Central Air, Ceiling Fan(s), Programmable Thmstat
Appliances
- Included: Built-in Microwave, Dishwasher, Disposal, Built-In Electric Oven
- Laundry: Gas Dryer Hookup
Features
- Pantry, High Speed Internet, Granite Counters, Double Vanity, Kitchen Island, Full Bth Master Bdrm, Separate Shwr & Tub
- Flooring: Carpet, Tile
- Has basement: No
- Has fireplace: No
Interior area
- Total structure area: 2,399
- Total interior livable area: 2,399 sqft
Property
Parking
- Total spaces: 11
- Parking features: Attached, RV Access/Parking, Garage Door Opener, Extended Length Garage, Temp Controlled
- Attached garage spaces: 5
- Uncovered spaces: 6
Features
- Stories: 1
- Patio & porch: Covered
- Exterior features: Built-in Barbecue
- Has private pool: Yes
- Pool features: Play Pool
- Spa features: None
- Fencing: Block
- Has view: Yes
- View description: Mountain(s)
Lot
- Size: 0.26 Acres
- Features: Desert Back, Desert Front, Cul-De-Sac, Synthetic Grass Back, Auto Timer H2O Front, Auto Timer H2O Back
Details
- Additional structures: Gazebo
- Parcel number: 50230730
Construction
Type & style
- Home type: SingleFamily
- Property subtype: Single Family Residence
Materials
- Stucco, Wood Frame, Painted
- Roof: Tile
Condition
- Year built: 2019
Details
- Builder name: Meritage Homes
Utilities & green energy
- Sewer: Public Sewer
- Water: Pvt Water Company
Community & HOA
Community
- Features: Gated, Playground, Biking/Walking Path
- Security: Security System Owned
- Subdivision: SEDELLA PARCEL 3C
HOA
- Has HOA: Yes
- Services included: Maintenance Grounds
- HOA fee: $146 monthly
- HOA name: Sedella
- HOA phone: 480-422-0888
Location
- Region: Goodyear
Financial & listing details
- Price per square foot: $317/sqft
- Tax assessed value: $556,600
- Annual tax amount: $2,521
- Date on market: 9/21/2026
- Cumulative days on market: 32 days
- Listing terms: VA Loan,Cash,Conventional,FHA
- Ownership: Fee Simple
Estimated market value
Not available
Estimated sales range
Not available
Not available
Price history
| Date | Event | Price |
|---|---|---|
| 9/22/2026 | Listed for sale | $760,000-0.7%$317/sqft |
Source:  ARMLS #7083337 Report a problem | ||
| 3/27/2026 | Listing removed | $764,999$319/sqft |
Source: ARMLS #6982650 Report a problem | ||
| 3/12/2026 | Price change | $764,999-0.6%$319/sqft |
Source: ARMLS #6982650 Report a problem | ||
| 2/11/2026 | Listed for sale | $769,990+112.4%$321/sqft |
Source: ARMLS #6982650 Report a problem | ||
| 12/13/2019 | Sold | $362,595$151/sqft |
Source: Public Record Report a problem | ||
Public tax history
| Year | Property taxes | Tax assessment |
|---|---|---|
| 2025 | $2,336 +3.7% | $55,660 -2% |
| 2024 | $2,253 +3.8% | $56,820 +145.3% |
| 2023 | $2,171 -3.2% | $23,164 -29.3% |
| 2022 | $2,242 +1610.8% | $32,760 +7.6% |
| 2021 | $131 +6.2% | $30,450 +278% |
| 2020 | $123 +6.2% | $8,055 +65.2% |
| 2019 | $116 | $4,875 +322.1% |
| 2018 | $116 +34.2% | $1,155 +39.2% |
| 2017 | $87 | $830 |
Find assessor info on the county website
Monthly payment
Est. payment
Payment breakdown
Explore the cost of this home by adjusting the details. Changes won't be saved.Climate risks
Neighborhood: 85395
Nearby schools
Schools provided by the listing agent
- Elementary: Belen Soto Elementary School
- Middle: Belen Soto Elementary School
- High: Canyon View High School
- District: Litchfield Elementary District
Source: ARMLS. This data may not be complete. We recommend contacting the local school district to confirm school assignments for this home.

Similar homes
- $750,0004 bd3 ba3k sqft16174 W CORONADO Road, Goodyear, AZ 85395For Sale
 MLS ID #7070155, Wendy R Walker, Compass. ARMLS
- $1,100,0005 bd3 ba2.9k sqft4621 N 181ST Drive, Goodyear, AZ 85395For Sale
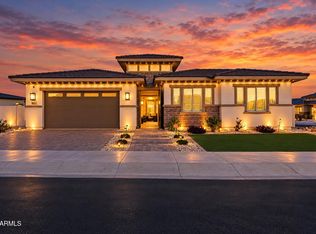 MLS ID #7088625, Danielle Nunez, My Home Group Real Estate. ARMLS
- $615,0004 bd4 ba2.6k sqft19625 W SAN MIGUEL Avenue, Litchfield Park, AZ 85340For Sale
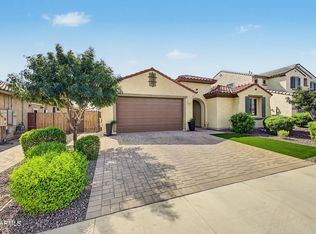 MLS ID #7095571, Maisha Fair, Realty ONE Group. ARMLS
- $739,9904 bd4 ba3.3k sqft20668 W PARK MEADOWS Drive, Buckeye, AZ 85396For Sale
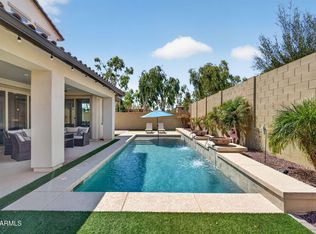 MLS ID #7072417, Jerry Cravens, Russ Lyon Sotheby's International Realty. ARMLS
