Beautifully maintained newer home with a desirable open-concept floor plan designed for comfortable living and entertaining. The backyard features a stunning gazebo and a spacious turf area with plenty of room to add a pool. Two versatile flex rooms can serve as a 4th and 5th bedroom, home office, gym, hobby room, or formal dining room. The modern kitchen showcases a huge island that opens to the family room, creating the perfect gathering space, two pantries, and a Jewel oven. The paver driveway leads to 4 garage stalls providing lots of room for vehicles, storage, recreational toys, or a workshop. There is even a gate that opens up to a huge concrete pad that could hold as many as 4 cars. The storage shed stays with the home.
For sale
Price cut: $31K (9/25)
$599,000
19045 W MERCER Lane, Surprise, AZ 85388
4beds
2,510sqft
Single Family Residence
Built in 2020
9,150 Square Feet Lot
$-- Zestimate®
$239/sqft
$100/mo HOA
What's special
Desirable open-concept floor planPaver drivewayTwo pantriesJewel ovenSpacious turf areaModern kitchenTwo versatile flex rooms
- 71 days
- 410
- 29
Zillow last checked:
Listing updated:
Listed by:
Arvid Peterson 623-313-1111,
eXp Realty,
Scott Peterson 612-850-8400,
eXp Realty
Source: ARMLS,MLS#: 7061555
Facts & features
Interior
Bedrooms & bathrooms
- Bedrooms: 4
- Bathrooms: 3
- Full bathrooms: 2
- 1/2 bathrooms: 1
Heating
- Natural Gas
Cooling
- Central Air, Ceiling Fan(s), Programmable Thmstat
Appliances
- Included: Dryer, Washer, Built In Recycling, Refrigerator, Built-in Microwave, Dishwasher, Gas Cooktop, Built-In Gas Oven
- Laundry: Inside, Gas Dryer Hookup
Features
- Pantry, Non-laminate Counter, Quartz Countertops, High Speed Internet, Double Vanity, Breakfast Bar, 9+ Flat Ceilings, No Interior Steps, Full Bth Master Bdrm
- Flooring: Carpet, Tile
- Windows: Double Pane Windows
- Has basement: No
- Has fireplace: No
Interior area
- Total structure area: 2,510
- Total interior livable area: 2,510 sqft
Video & virtual tour
Property
Parking
- Total spaces: 4
- Parking features: Attached, Garage Door Opener, Direct Access
- Attached garage spaces: 4
Accessibility
- Accessibility features: Bath Lever Faucets
Features
- Stories: 1
- Patio & porch: Covered, Patio
- Spa features: None
- Fencing: Block
- Has view: Yes
- View description: Mountain(s)
Lot
- Size: 9,150 Square Feet
- Features: North/South Exposure, Sprinklers In Rear, Sprinklers In Front, Irrigation Front, Irrigation Back
Details
- Additional structures: Gazebo
- Parcel number: 50207366
Construction
Type & style
- Home type: SingleFamily
- Architectural style: Ranch
- Property subtype: Single Family Residence
Materials
- Stucco, Wood Frame, Painted
- Foundation: Slab
- Roof: Tile
Condition
- Year built: 2020
Details
- Builder name: Richmond American Homes
Utilities & green energy
- Sewer: Public Sewer
Community & HOA
Community
- Features: Playground
- Subdivision: ZANJERO TRAILS PHASE 2 PARCEL 12C
HOA
- Has HOA: Yes
- Services included: Maintenance Grounds
- HOA fee: $100 monthly
- HOA name: Zanjero Trails
- HOA phone: 480-944-4479
Location
- Region: Surprise
Financial & listing details
- Price per square foot: $239/sqft
- Tax assessed value: $500,800
- Annual tax amount: $2,003
- Date on market: 8/7/2026
- Cumulative days on market: 71 days
- Listing terms: VA Loan,Cash,Conventional,FHA
- Ownership: Fee Simple
Estimated market value
Not available
Estimated sales range
Not available
Not available
Price history
| Date | Event | Price |
|---|---|---|
| 9/25/2026 | Price change | $599,000-4.9%$239/sqft |
Source: eXp Realty #7061555 Report a problem | ||
| 8/7/2026 | Listed for sale | $630,000+58%$251/sqft |
Source:  ARMLS #7061555 Report a problem ARMLS #7061555 Report a problem | ||
| 6/23/2020 | Sold | $398,801$159/sqft |
Source: Public Record Report a problem | ||
Public tax history
| Year | Property taxes | Tax assessment |
|---|---|---|
| 2025 | $1,764 -0.5% | $50,080 -13.9% |
| 2024 | $1,774 +1.9% | $58,150 +123.1% |
| 2023 | $1,740 -9.7% | $26,070 -27.2% |
| 2022 | $1,927 +220% | $35,810 +4.5% |
| 2021 | $602 -4.1% | $34,270 +275.2% |
| 2020 | $628 +20.8% | $9,135 +31% |
| 2019 | $520 | $6,975 |
Find assessor info on the county website
Monthly payment
Est. payment
Payment breakdown
Explore the cost of this home by adjusting the details. Changes won't be saved.Climate risks
Neighborhood: 85388
Nearby schools
Schools provided by the listing agent
- Elementary: Mountain View
- Middle: Mountain View
- High: Shadow Ridge High School
- District: Dysart Unified District
Source: ARMLS. This data may not be complete. We recommend contacting the local school district to confirm school assignments for this home.

Similar homes
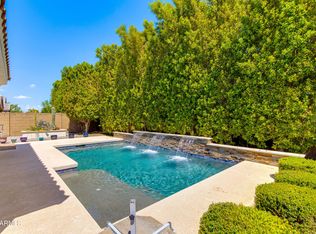
- $599,9994 bd3 ba2.2k sqft12703 N 145TH Drive, Surprise, AZ 85379For Sale
 MLS ID #7076314, Taylor Smart, The Brokery. ARMLS
 - $449,9005 bd3 ba1.8k sqft16514 N 177TH Drive, Surprise, AZ 85388For Sale
 MLS ID #7094945, Colby Hanson, eXp Realty. ARMLS
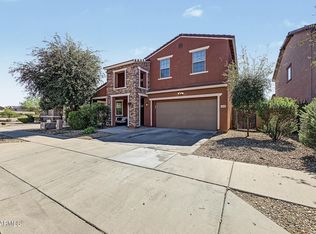
 - $520,0004 bd3 ba2.7k sqft15543 W JENAN Drive, Surprise, AZ 85379For Sale
 MLS ID #7090216, Lisa A Dixon, HomeSmart. ARMLS
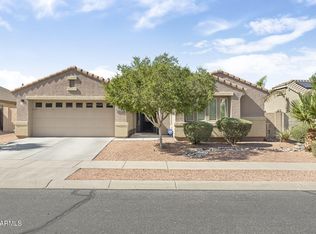
 - $450,0004 bd2 ba2.1k sqft17820 W CHARTER OAK Road, Surprise, AZ 85388For Sale
 MLS ID #7042088, Kristine Lopez, eXp Realty. ARMLS
