Sun-ready living in Marley Park!! This 2018 Ashton Woods two-story home offers 3,371 square feet with 4 bedrooms, 3 full baths and 1 half bath, an oversized loft, a versatile den, and a 3-car tandem garage. A manicured front landscape and paver driveway set the tone before you even step inside. Open living areas feature tile flooring, abundant natural light, and a calm earthy palette. The upgraded kitchen includes white shaker / Glacier White cabinetry with 42-inch uppers, granite counters, tile backsplash, stainless appliances, and a center island. The great room opens through a multi-panel slider to a low-maintenance backyard finished with pavers, synthetic turf, and patio misters--indoor-outdoor living without the yard work. Gas stub for a future barbecue. Primary suite with dual-sink bath, separate shower and tub, and walk-in closet. Jack and Jill bathroom serving two secondary bedrooms. Additional bedrooms with upgraded carpet and pad. Upstairs laundry. 8-foot doors with upgraded hardware, designer 6x24 tile in living areas, upgraded lighting and plumbing fixtures, home-theater and security pre-wire. Spray-foam insulation. Home has solar. Seller currently pays low to virtually nothing each month for electricity--ask for recent statements and solar paperwork so you can confirm for yourself.
Marley Park wraps the home in tree-lined streets, greenbelts, community pools, parks, playgrounds, and the Heritage Club Center--an easy, walkable backdrop for everyday living. Shopping, dining, and major routes are close by in Surprise. Come walk through and feel how the light, layout, and indoor-outdoor flow fit.
For sale
$555,000
14369 W WETHERSFIELD Road, Surprise, AZ 85379
4beds
3,371sqft
Single Family Residence
Built in 2018
6,000 Square Feet Lot
$-- Zestimate®
$165/sqft
$163/mo HOA
What's special
Paver drivewayOversized loftAbundant natural lightCenter islandTile backsplashManicured front landscapeVersatile den
- 8 days
- 370
- 23
Likely to sell faster than
Zillow last checked:
Listing updated:
Listed by:
Shamra Harrison 480-825-5450,
My Home Group Real Estate
Source: ARMLS,MLS#: 7082024
Facts & features
Interior
Bedrooms & bathrooms
- Bedrooms: 4
- Bathrooms: 4
- Full bathrooms: 3
- 1/2 bathrooms: 1
Heating
- Electric
Cooling
- Central Air, Ceiling Fan(s)
Appliances
- Included: Gas Stub for Range, Built-in Microwave, Dishwasher, Disposal, Gas Range
- Laundry: Upper Level, Inside
Features
- High Speed Internet, Granite Counters, Double Vanity, Upstairs, Eat-in Kitchen, Breakfast Bar, 9+ Flat Ceilings, Kitchen Island, Pantry, Full Bth Master Bdrm, Separate Shwr & Tub
- Flooring: Carpet, Tile
- Windows: Double Pane Windows, Vinyl Frame
- Has basement: No
- Has fireplace: No
Interior area
- Total structure area: 3,371
- Total interior livable area: 3,371 sqft
Property
Parking
- Total spaces: 5
- Parking features: Garage Door Opener, Direct Access
- Garage spaces: 3
- Uncovered spaces: 2
Accessibility
- Accessibility features: Lever Handles, Bath Lever Faucets
Features
- Stories: 2
- Patio & porch: Covered, Patio
- Exterior features: Misting System
- Spa features: None
- Fencing: Block
- Has view: Yes
- View description: Mountain(s)
Lot
- Size: 6,000 Square Feet
- Features: North/South Exposure, Sprinklers In Rear, Sprinklers In Front, Desert Back, Desert Front, Synthetic Grass Back, Auto Timer H2O Front, Auto Timer H2O Back
Details
- Parcel number: 50199053
Construction
Type & style
- Home type: SingleFamily
- Architectural style: Contemporary
- Property subtype: Single Family Residence
Materials
- Spray Foam Insulation, Stucco, Wood Frame, Painted
- Foundation: Block
- Roof: Tile
Condition
- Year built: 2018
Details
- Builder name: Ashton Woods
Utilities & green energy
- Sewer: Public Sewer
Green energy
- Energy efficient items: Solar Panels
Community & HOA
Community
- Features: Pool, Playground, Biking/Walking Path
- Subdivision: MARLEY PARK PARCELS 17 AND 18
HOA
- Has HOA: Yes
- Services included: Maintenance Grounds
- HOA fee: $163 monthly
- HOA name: Marley Park
- HOA phone: 480-551-4300
Location
- Region: Surprise
Financial & listing details
- Price per square foot: $165/sqft
- Tax assessed value: $471,600
- Annual tax amount: $3,068
- Date on market: 9/18/2026
- Listing terms: Cash,Conventional,FHA,VA Loan
- Ownership: Fee Simple
- Road surface type: Asphalt
Estimated market value
Not available
Estimated sales range
Not available
Not available
Price history
| Date | Event | Price |
|---|---|---|
| 9/18/2026 | Listed for sale | $555,000-0.9%$165/sqft |
Source:  ARMLS #7082024 Report a problem ARMLS #7082024 Report a problem | ||
| 8/4/2026 | Listing removed | $559,999$166/sqft |
Source: ARMLS #6985084 Report a problem | ||
| 5/29/2026 | Price change | $559,999-0.9%$166/sqft |
Source: ARMLS #6985084 Report a problem | ||
| 4/22/2026 | Price change | $564,900-1.7%$168/sqft |
Source: ARMLS #6985084 Report a problem | ||
| 4/10/2026 | Price change | $574,900-0.9%$171/sqft |
Source: ARMLS #6985084 Report a problem | ||
| 2/26/2026 | Listed for sale | $580,000-3.3%$172/sqft |
Source: ARMLS #6985084 Report a problem | ||
| 6/4/2025 | Listing removed | $599,900$178/sqft |
Source: ARMLS #6815997 Report a problem | ||
| 4/6/2025 | Price change | $599,900-1.7%$178/sqft |
Source: ARMLS #6815997 Report a problem | ||
| 3/12/2025 | Price change | $610,000-2.4%$181/sqft |
Source: ARMLS #6815997 Report a problem | ||
| 2/12/2025 | Listed for sale | $625,000+8.7%$185/sqft |
Source: ARMLS #6815997 Report a problem | ||
| 8/13/2021 | Sold | $575,000$171/sqft |
Source: ARMLS #6263660 Report a problem | ||
| 7/16/2021 | Listed for sale | $575,000+121.2%$171/sqft |
Source: ARMLS #6263660 Report a problem | ||
| 9/30/2020 | Sold | $260,000-24.6%$77/sqft |
Source: Public Record Report a problem | ||
| 5/29/2018 | Sold | $344,990$102/sqft |
Source: ARMLS #5707754 Report a problem | ||
| 4/13/2018 | Price change | $344,990-1.4%$102/sqft |
Source: Arizona Best Real Estate #5707754 Report a problem | ||
| 3/28/2018 | Price change | $349,990-2.8%$104/sqft |
Source: Ashton Woods Report a problem | ||
| 2/17/2018 | Listed for sale | $359,990$107/sqft |
Source: Ashton Woods Report a problem | ||
Public tax history
| Year | Property taxes | Tax assessment |
|---|---|---|
| 2025 | $2,293 +0.2% | $47,160 -8.2% |
| 2024 | $2,288 -4.6% | $51,370 +107.3% |
| 2023 | $2,399 -26.8% | $24,785 -25.3% |
| 2022 | $3,278 +13.4% | $33,170 +6.8% |
| 2021 | $2,890 -4.2% | $31,060 +2.3% |
| 2020 | $3,017 +2752.4% | $30,360 +7.2% |
| 2019 | $106 | $28,320 +396.8% |
| 2018 | $106 +65% | $5,700 +985.7% |
| 2017 | $64 +5.1% | $525 +2.9% |
| 2016 | $61 | $510 |
Find assessor info on the county website
Monthly payment
Est. payment
Payment breakdown
Explore the cost of this home by adjusting the details. Changes won't be saved.Climate risks
Neighborhood: 85379
Nearby schools
Schools provided by the listing agent
- Elementary: Rancho Gabriela
- Middle: Sonoran Heights Middle School
- High: Dysart High School
- District: Dysart Unified District
Source: ARMLS. This data may not be complete. We recommend contacting the local school district to confirm school assignments for this home.
- $504,400-- bd4 ba3k sqft14377 W Wethersfield Rd, Surprise, AZ 85379Off Market
- $457,300-- bd3 ba2k sqft14385 W Wethersfield Rd, Surprise, AZ 85379Off Market
- $458,5004 bd3 ba2.1k sqft14353 W Wethersfield Rd, Surprise, AZ 85379Off Market
- $535,4005 bd4 ba3.5k sqft14361 W Wethersfield Rd, Surprise, AZ 85379Off Market
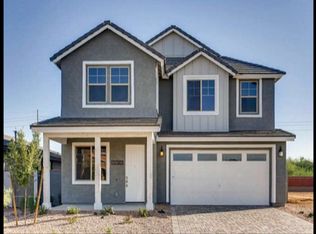
Similar homes
- $599,0004 bd4 ba3k sqft14404 W WETHERSFIELD Road, Surprise, AZ 85379For Sale
 MLS ID #7067962, Chet Hinrichs, My Home Group Real Estate. ARMLS
 - $620,0004 bd3 ba3.2k sqft14528 W CAMERON Drive, Surprise, AZ 85379For Sale
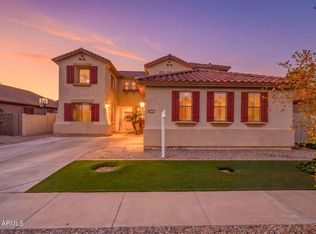 MLS ID #7076413, Ray Arthur Holbert III, West USA Realty. ARMLS
 - $525,0003 bd3 ba2.5k sqft14580 W EUGENE Terrace, Surprise, AZ 85379For Sale
 MLS ID #7065651, Matt M Perfette, Jason Mitchell Real Estate. ARMLS
 - $486,5554 bd3 ba2.1k sqft14656 W VALENTINE Street, Surprise, AZ 85379For Sale
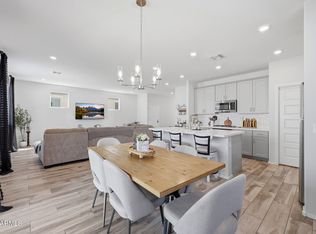 MLS ID #7007370, Lori Damanti, Century 21 Northwest. ARMLS
