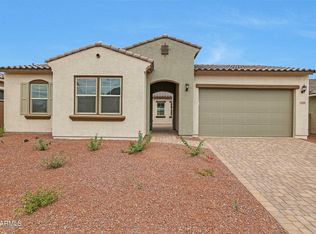
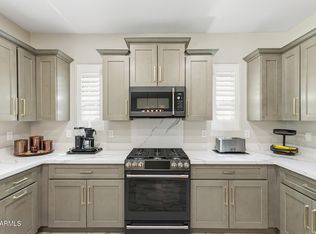
NEW 2023 CONSTRUCTION WITH TWO MASTER SUITES, 10-FOOT CEILINGS AND A CHEF'S KITCHEN! This beautifully upgraded single level home sits in the desirable Aria Ranch community, surrounded by other single-story homes for added privacy, minutes from Prasada shopping center. Inside, soaring 10-foot ceilings open up a bright, spacious layout. 4 bedrooms and 3 full bathrooms include two ensuite bedrooms, ideal for guests or multi-generational living. The chef's kitchen impresses with tall upgraded cabinetry, a built-in oven & microwave, vent hood and abundant prep space. The primary suite offers dual sinks, a tiled shower and a large walk-in closet. Throughout the home you'll find abundant storage, giving everything its place and keeping the home organized and clutter free. Step outside to a spacious backyard with natural grass and a large concrete slab already in place, perfect for creating your own sport court, pickleball court, basketball area, or transforming it into a cozy outdoor entertaining space with a gazebo or pergola. The Prasada Shopping Center has dining, shopping and entertainment, plus quick access to Loop 303. This home offers the perfect balance of comfort, convenience and modern style.
For sale
Price cut: $4K (7/29)
$495,000
13208 N 174TH Drive, Surprise, AZ 85388
4beds
2,141sqft
:
Get pre-qualified$3,026/mo
Single Family Residence
Built in 2023
7,200 Square Feet Lot
$-- Zestimate®
$231/sqft
$111/mo HOA
What's special
Abundant prep spaceBuilt-in oven and microwaveVent hoodLarge walk-in closetAbundant storageTwo master suitesTall upgraded cabinetry
- 125 days |
- 304 |
- 14 |
Zillow last checked:
Listing updated:
Listed by:
Dragos Neagu 623-341-5074,
Axen Realty, LLC,
Marcela E Neagu 623-221-2982,
Axen Realty, LLC
Source: ARMLS,MLS#: 7008025
Facts & features
Interior
Bedrooms & bathrooms
- Bedrooms: 4
- Bathrooms: 3
- Full bathrooms: 3
Heating
- Forced Air, Natural Gas, Ceiling
Cooling
- Gas, Central Air, Ceiling Fan(s), Programmable Thmstat
Appliances
- Included: Water Softener Owned, Reverse Osmosis, Built-in Microwave, Dishwasher, Disposal, Electric Oven, Gas Cooktop, Built-In Electric Oven
- Laundry: Inside
Features
- Non-laminate Counter, Quartz Countertops, High Speed Internet, Smart Home, Double Vanity, Breakfast Bar, 9+ Flat Ceilings, Pantry, Full Bth Master Bdrm
- Flooring: Carpet, Tile
- Windows: Screens, Double Pane Windows, Vinyl Frame
- Has basement: No
- Has fireplace: No
Interior area
- Total structure area: 2,141
- Total interior livable area: 2,141 sqft
Video & virtual tour
Property
Parking
- Total spaces: 4
- Parking features: Garage Door Opener, Direct Access
- Garage spaces: 2
- Uncovered spaces: 2
Features
- Stories: 1
- Patio & porch: Covered, Patio
- Exterior features: Sport Court(s)
- Spa features: None
- Fencing: Perimeter,Back Yard,Block
Lot
- Size: 7,200 Square Feet
- Features: East/West Exposure, Sprinklers In Rear, Sprinklers In Front, Desert Back, Desert Front, Grass Back, Auto Timer H2O Front, Auto Timer H2O Back
Details
- Parcel number: 50206912
Construction
Type & style
- Home type: SingleFamily
- Property subtype: Single Family Residence
Materials
- Stucco, Wood Frame, Blown Cellulose, Painted, Ducts Professionally Air-Sealed
- Foundation: Slab, Permanent
- Roof: Tile
Condition
- Year built: 2023
Details
- Builder name: Mattamy Homes
Utilities & green energy
- Electric: 220 Volts in Kitchen
- Sewer: Public Sewer
- Water: Pvt Water Company
Community & HOA
Community
- Features: Playground, Biking/Walking Path
- Subdivision: RANCHO TRUGOLD LOT 2 REPLAT
HOA
- Has HOA: Yes
- Services included: Maintenance Grounds, Front Yard Maint
- HOA fee: $111 monthly
- HOA name: Aria Ranch HOA
Location
- Region: Surprise
Financial & listing details
- Price per square foot: $231/sqft
- Tax assessed value: $395,300
- Annual tax amount: $1,883
- Date on market: 4/2/2026
- Cumulative days on market: 125 days
- Listing terms: Cash,Conventional,1031 Exchange,FHA,VA Loan
- Ownership: Fee Simple
- Electric utility on property: Yes
- Road surface type: Asphalt
Estimated market value
Not available
Estimated sales range
Not available
Not available
Price history
| Date | Event | Price |
|---|---|---|
| 7/29/2026 | Price change | $495,000-0.8%$231/sqft |
Source:  ARMLS #7008025 Report a problem ARMLS #7008025 Report a problem | ||
| 6/23/2026 | Price change | $499,000-0.2%$233/sqft |
Source: ARMLS #7008025 Report a problem | ||
| 4/2/2026 | Listed for sale | $500,000+8.9%$234/sqft |
Source: ARMLS #7008025 Report a problem | ||
| 5/25/2023 | Sold | $459,140-13.1%$214/sqft |
Source: ARMLS #6545557 Report a problem | ||
| 5/2/2023 | Pending sale | $528,140$247/sqft |
Source: ARMLS #6545557 Report a problem | ||
| 2/10/2023 | Price change | $528,140+1.4%$247/sqft |
Source: Mattamy Homes Report a problem | ||
| 1/21/2023 | Listed for sale | $520,790$243/sqft |
Source: Mattamy Homes Report a problem | ||
Public tax history
| Year | Property taxes | Tax assessment |
|---|---|---|
| 2025 | $1,619 -0.3% | $39,530 -9.5% |
| 2024 | $1,624 +483.4% | $43,670 +1418.4% |
| 2023 | $278 +824.7% | $2,876 +287500% |
| 2022 | $30 | $1 |
Find assessor info on the county website
Monthly payment
Est. payment
Payment breakdown
Explore the cost of this home by adjusting the details. Changes won't be saved.Climate risks
Neighborhood: 85388
Nearby schools
GreatSchools rating
- 8/10Sunset Hills Elementary SchoolGrades: PK-8Distance: 1.2 mi
- 8/10Shadow Ridge High SchoolGrades: 7-12Distance: 2 mi
Schools provided by the listing agent
- Elementary: Sunset Hills Elementary
- Middle: Sunset Hills Elementary
- High: Shadow Ridge High School
- District: Dysart Unified District
Source: ARMLS. This data may not be complete. We recommend contacting the local school district to confirm school assignments for this home.
- $589,0004 bd3 ba2.8k sqft13190 N 174th Dr, Surprise, AZ 85388For Sale

- $630,0004 bd3 ba2.7k sqft13226 N 174th Dr, Surprise, AZ 85388For Sale

- $581,9994 bd4 ba2.7k sqft13209 N 174th Ln, Surprise, AZ 85388Sold
- $561,9994 bd3 ba2.8k sqft13244 N 174th Dr, Surprise, AZ 85388Sold

- $479,0003 bd2 ba1.9k sqft13172 N 174th Dr, Surprise, AZ 85388Sold
- $519,400-- bd-- ba-- sqft13191 N 174th Ln, Surprise, AZ 85388Off Market
- $490,0003 bd2 ba1.9k sqft13227 N 174th Ln, Surprise, AZ 85388Sold
- $497,600-- bd-- ba-- sqft17429 W Surrey Dr, Surprise, AZ 85388Off Market
A local agent can set up tours, give advice and negotiate with sellers.
Similar homes
- $599,0004 bd3 ba2.7k sqft17389 W SURREY Drive, Surprise, AZ 85388For Sale
 MLS ID #7051811, Nathan C Martinez, RE/MAX Fine Properties. ARMLS
 - $589,0004 bd3 ba2.8k sqft13190 N 174TH Drive, Surprise, AZ 85388For SaleMLS ID #7001360, Theresa M Smith, eXp Realty. ARMLS
- $450,0004 bd3 ba2.2k sqft15163 W ANDORA Street, Surprise, AZ 85379For Sale
 MLS ID #7036629, George Laughton, EveryPlace. ARMLS
 - $648,5004 bd3 ba2.8k sqft19038 W CAMERON Drive, Surprise, AZ 85388For Sale
 MLS ID #7046519, Shauna Mackey, Mackey & Associates Realty. ARMLS
 - $475,0004 bd3 ba2.8k sqft18151 W Carlota Lane, Surprise, AZ 85387For SaleMLS ID #7027977, Evan Rogers, HomeSmart. ARMLS
- $454,9004 bd3 ba2.3k sqft23864 N 162ND Lane, Surprise, AZ 85387For SaleMLS ID #7031660, Natasha M Reddinger, Simply Real Estate. ARMLS
- $475,0003 bd2 ba2k sqft27678 N 175TH Drive, Surprise, AZ 85387For SaleMLS ID #7059876, Collin R Smith, My Home Group Real Estate. ARMLS
- $510,0003 bd2 ba2k sqft17588 W PARAISO Drive, Surprise, AZ 85387For SaleMLS ID #6986351, Emily Harrison, Success Property Brokers. ARMLS
- $600,0003 bd3 ba2k sqft17400 W AUBURN Street, Surprise, AZ 85388For SaleMLS ID #7027976, Mark Jeffrey Jones, Coldwell Banker Realty. ARMLS
- $559,0003 bd2 ba2k sqft17780 W MONTE LINDO Lane, Surprise, AZ 85387For SaleMLS ID #7060198, Thomas M Lesieutre, Red Manor Realty. ARMLS
- $645,0004 bd3 ba2.6k sqft18542 W SELDON Lane, Waddell, AZ 85355For SaleMLS ID #7060104, Tara G Elam, eXp Realty. ARMLS
- $550,0004 bd3 ba3k sqft16877 W STEVENAGE Street, Surprise, AZ 85374For SaleMLS ID #7040143, Jessika Hunter, Redfin Corporation. ARMLS
- $510,0004 bd3 ba1.9k sqft31946 N 123RD Lane, Peoria, AZ 85383For SaleMLS ID #7061008, Michael Harris, Delex Realty. ARMLS
- $449,9004 bd2 ba1.8k sqft17956 W PUGET Avenue, Waddell, AZ 85355New ConstructionMLS ID #7016286, Matthew Randle, Compass. ARMLS
- $595,0005 bd4 ba2.8k sqft16730 W SIERRA Street, Surprise, AZ 85388For SaleMLS ID #6989311, Katarzyna Honeycutt, RE/MAX Fine Properties. ARMLS
- $495,0003 bd3 ba2.4k sqft495 S 198TH Avenue, Buckeye, AZ 85326For SaleMLS ID #7060250, George Laughton, EveryPlace. ARMLS
- $429,0004 bd3 ba2.3k sqft16232 W MARIPOSA GRANDE --, Surprise, AZ 85387For SaleMLS ID #6992232, Richard Harless, AZ Flat Fee. ARMLS
- $450,0003 bd3 ba1.9k sqft23808 N 162ND Lane, Surprise, AZ 85387For SaleMLS ID #6966194, Hillary Key, A.Z. & Associates. ARMLS
- $499,9903 bd3 ba2.3k sqft19689 W GLENROSA Avenue, Litchfield Park, AZ 85340For SaleMLS ID #7032860, Kiley Jernigan, My Home Group Real Estate. ARMLS
- $625,0003 bd3 ba2.9k sqft15388 W Alexandria Way, Surprise, AZ 85379For SaleMLS ID #7056734, Christie Giannetto, Real Broker. ARMLS
