PRICED BELOW APPRAISAL! Don't miss out on this amazing opportunity to purchase a deeply discounted property in the highly sought-after Fulton Homes Escalante community in Surprise. It's located in one of the area's fastest-growing corridors, offering resort-style amenities including an aquatic center with community pool, pickleball courts, basketball courts, a sand volleyball court, multiple playgrounds, and scenic walking and biking trails.
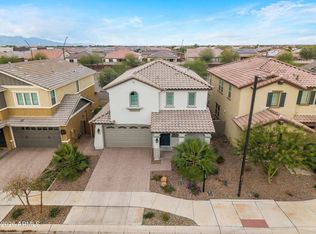
This beautifully designed 4-bedroom, 3-bathroom home offers 2,363 sq ft of thoughtfully planned living space, an upstairs loft, a 2-car garage with a 240V EV charging outlet, and whole-home water softener system. Excellent curb appeal features a covered front porch, manicured landscaping, and a paver driveway.
Step inside to an open-concept floor plan with plenty of windows, plantation shutters, recessed lighting, and Mohawk RevWood engineered hardwood flooring throughout the main living areas. Upgraded 16-foot atrium glass doors create seamless indoor-outdoor living, opening to the extended paver patio.
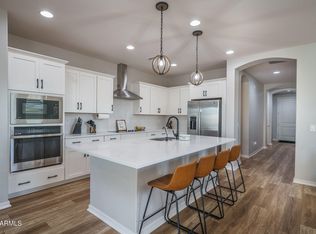
The designer kitchen is the true centerpiece of the home, anchored by a full Café appliance suite. The 6-burner professional gas cooktop delivers an impressive 91,000 BTUs and is complemented by double-wall ovens, including a Café Advantium speed oven and a smart oven with integrated camera and temperature probe.
Premium finishes elevate the space, including 6cm quartz countertops, a full-height tile backsplash extending to the ceiling at the vent hood, a stainless steel apron-front sink, a matching dishwasher, abundant cabinetry, and a spacious walk-in pantry. The oversized island with a breakfast bar provides generous prep space and an ideal gathering space for entertaining.
A private main-level bedroom with a full bathroom offers flexibility for guests or multigenerational living.
Upstairs, the loft provides additional living space for a media room, office, or lounge. The expansive primary suite features plush carpeting, a large walk-in closet, and a builder-upgraded Spa Shower with an elegant glass enclosure and dual vanities. Secondary bedrooms are well-sized and share a full bathroom, while the laundry room is conveniently located upstairs. The backyard offers an extended paver patio, real sod, and smart irrigation -- ideal for entertaining or unwinding on cool Arizona evenings.
The property is listed as a Short Sale but rest assured the lender is committed to a timely close of escrow.
For sale
Price cut: $10K (7/7)
$429,000
16232 W MARIPOSA GRANDE --, Surprise, AZ 85387
4beds
2,363sqft
:
Get pre-qualified$2,732/mo
Single Family Residence
Built in 2023
3,847 Square Feet Lot
$-- Zestimate®
$182/sqft
$149/mo HOA
What's special
Extended paver patioBasketball courtsSmart irrigationOpen-concept floor planSand volleyball courtMultiple playgroundsPickleball courts
- 146 days |
- 617 |
- 52 |
Zillow last checked:
Listing updated:
Listed by:
Richard Harless 480-771-1511,
AZ Flat Fee,
Marjan Polek 480-771-1511,
AZ Flat Fee
Source: ARMLS,MLS#: 6992232
Facts & features
Interior
Bedrooms & bathrooms
- Bedrooms: 4
- Bathrooms: 3
- Full bathrooms: 3
Heating
- Forced Air, Natural Gas
Cooling
- Central Air, Ceiling Fan(s)
Appliances
- Included: Water Softener Owned, Dishwasher, Gas Cooktop, Built-In Electric Oven
- Laundry: Inside
Features
- Quartz Countertops, High Speed Internet, Double Vanity, Breakfast Bar, Kitchen Island, Pantry, 3/4 Bath Master Bdrm
- Flooring: Carpet, Laminate
- Has basement: No
- Has fireplace: No
Interior area
- Total structure area: 2,363
- Total interior livable area: 2,363 sqft
Video & virtual tour
Property
Parking
- Total spaces: 4
- Parking features: Garage Door Opener, Direct Access, Electric Vehicle Charging Station(s)
- Garage spaces: 2
- Uncovered spaces: 2
Features
- Stories: 2
- Patio & porch: Covered, Patio
- Spa features: None
- Fencing: Block
Lot
- Size: 3,847 Square Feet
- Features: North/South Exposure, Desert Front, Gravel/Stone Back, Grass Back, Auto Timer H2O Front, Irrigation Front, Irrigation Back
Details
- Parcel number: 50357110
- Special conditions: Short Sale
Construction
Type & style
- Home type: SingleFamily
- Architectural style: Contemporary
- Property subtype: Single Family Residence
Materials
- Brick Veneer, Stucco, Wood Frame, Painted
- Roof: Tile
Condition
- Year built: 2023
Details
- Builder name: Fulton Homes
Utilities & green energy
- Sewer: Public Sewer
- Water: City Water
Green energy
- Water conservation: Tankless Ht Wtr Heat
Community & HOA
Community
- Features: Pool, Pickleball, Playground
- Subdivision: FULTON HOMES ESCALANTE PARCEL 5
HOA
- Has HOA: Yes
- Services included: Maintenance Grounds, Other (See Remarks)
- HOA fee: $447 quarterly
- HOA name: Escalante
- HOA phone: 480-921-7500
Location
- Region: Surprise
Financial & listing details
- Price per square foot: $182/sqft
- Tax assessed value: $364,500
- Annual tax amount: $1,572
- Date on market: 3/2/2026
- Cumulative days on market: 146 days
- Listing terms: Cash,Conventional,FHA,VA Loan
- Ownership: Fee Simple
- Road surface type: Paved
Estimated market value
Not available
Estimated sales range
Not available
Not available
Price history
| Date | Event | Price |
|---|---|---|
| 7/7/2026 | Price change | $429,000-2.3%$182/sqft |
Source:  ARMLS #6992232 Report a problem ARMLS #6992232 Report a problem | ||
| 6/30/2026 | Price change | $439,000-2.2%$186/sqft |
Source: ARMLS #6992232 Report a problem | ||
| 6/3/2026 | Price change | $449,000-1.1%$190/sqft |
Source: ARMLS #6992232 Report a problem | ||
| 5/29/2026 | Price change | $454,000-1.1%$192/sqft |
Source: ARMLS #6992232 Report a problem | ||
| 5/22/2026 | Price change | $459,000-2.1%$194/sqft |
Source: ARMLS #6992232 Report a problem | ||
| 5/16/2026 | Price change | $469,000-2.3%$198/sqft |
Source: ARMLS #6992232 Report a problem | ||
| 5/9/2026 | Price change | $480,000-3.8%$203/sqft |
Source: ARMLS #6992232 Report a problem | ||
| 5/7/2026 | Price change | $499,000-0.2%$211/sqft |
Source: ARMLS #6992232 Report a problem | ||
| 4/28/2026 | Price change | $500,000-2%$212/sqft |
Source: ARMLS #6992232 Report a problem | ||
| 4/22/2026 | Price change | $510,000-1%$216/sqft |
Source: ARMLS #6992232 Report a problem | ||
| 4/15/2026 | Price change | $515,000-1%$218/sqft |
Source: ARMLS #6992232 Report a problem | ||
| 3/30/2026 | Price change | $520,000-1%$220/sqft |
Source: ARMLS #6992232 Report a problem | ||
| 3/24/2026 | Price change | $525,000-1.9%$222/sqft |
Source: ARMLS #6992232 Report a problem | ||
| 3/20/2026 | Price change | $535,000-0.9%$226/sqft |
Source: ARMLS #6992232 Report a problem | ||
| 3/3/2026 | Listed for sale | $540,000+8.3%$229/sqft |
Source: ARMLS #6992232 Report a problem | ||
| 7/2/2024 | Sold | $498,690$211/sqft |
Source: Public Record Report a problem | ||
Public tax history
| Year | Property taxes | Tax assessment |
|---|---|---|
| 2025 | $1,503 -0.3% | $36,450 -4.5% |
| 2024 | $1,508 +2330.1% | $38,160 +5853.2% |
| 2023 | $62 -45.9% | $641 -66.1% |
| 2022 | $115 +103.2% | $1,890 +85.3% |
| 2021 | $57 | $1,020 |
Find assessor info on the county website
Monthly payment
Est. payment
Payment breakdown
Explore the cost of this home by adjusting the details. Changes won't be saved.Climate risks
Neighborhood: 85387
Nearby schools
GreatSchools rating
- 7/10Asante Preparatory AcademyGrades: PK-5Distance: 0.8 mi
- 6/10Willow Canyon High SchoolGrades: 7-12Distance: 5.2 mi
Schools provided by the listing agent
- Elementary: Asante Preparatory Academy
- Middle: Asante Preparatory Academy
- High: Willow Canyon High School
- District: Dysart Unified District
Source: ARMLS. This data may not be complete. We recommend contacting the local school district to confirm school assignments for this home.
- $425,825-- bd-- ba2.1k sqft16240 W Mariposa Grande, Surprise, AZ 85387Sold
- $399,1103 bd3 ba1.9k sqft16228 W Mariposa Grande, Surprise, AZ 85387Sold
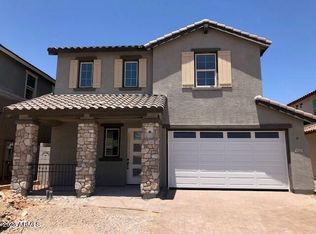
- $419,0103 bd3 ba1.9k sqft16248 W Mariposa Grande St, Surprise, AZ 85387Sold
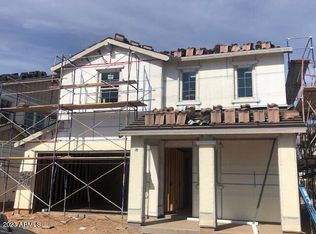
- $419,010-- bd-- ba1.9k sqft16248 W Mariposa Grande, Surprise, AZ 85387Sold
- $509,333-- bd-- ba2.5k sqft16224 W Mariposa Grande, Surprise, AZ 85387Sold
- $433,2004 bd3 ba2.3k sqft16225 W Cielo Grand Ave, Surprise, AZ 85387Sold
- $413,4513 bd3 ba1.9k sqft16233 W Cielo Grand Ave, Surprise, AZ 85387Sold
- $459,3803 bd3 ba2.5k sqft16256 W Mariposa Grande, Surprise, AZ 85387Sold
A local agent can set up tours, give advice and negotiate with sellers.
Similar homes
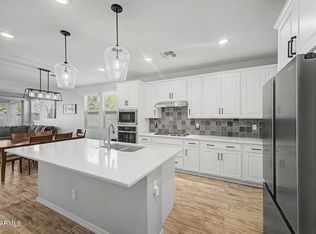
- $454,9004 bd3 ba2.3k sqft23864 N 162ND Lane, Surprise, AZ 85387For Sale
 MLS ID #7031660, Natasha M Reddinger, Simply Real Estate. ARMLS
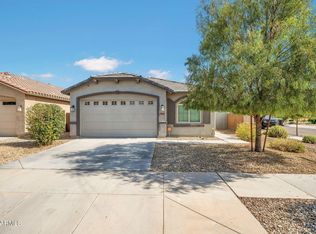
 - $424,9004 bd2 ba1.7k sqft16516 W ALAMEDA Road, Surprise, AZ 85387For Sale
 MLS ID #7052284, Kassey Miller, My Home Group Real Estate. ARMLS
 - $460,0003 bd3 ba1.9k sqft23808 N 162ND Lane, Surprise, AZ 85387For Sale
 MLS ID #6966194, Hillary Key, A.Z. & Associates. ARMLS
 - $510,0004 bd3 ba2.1k sqft16118 W SAND HILLS Road, Surprise, AZ 85387For Sale
 MLS ID #6947291, Beth M Rider, Keller Williams Arizona Realty. ARMLS
 - $475,0004 bd3 ba2.8k sqft18151 W Carlota Lane, Surprise, AZ 85387For SaleMLS ID #7027977, Evan Rogers, HomeSmart. ARMLS
- $398,9993 bd2 ba1.8k sqft17546 W COUNTRY CLUB Terrace, Surprise, AZ 85387For SaleMLS ID #7015509, George Laughton, EveryPlace. ARMLS
- $438,0003 bd2 ba1.5k sqft25511 N 143RD Drive, Surprise, AZ 85387For SaleMLS ID #7027094, Daniel Popescu, eXp Realty. ARMLS
- $390,0003 bd3 ba1.9k sqft14253 W BUCKSKIN Trail, Surprise, AZ 85387For SaleMLS ID #7025260, Crystal Novak, Real Broker. ARMLS
- $389,0003 bd2 ba1.5k sqft18349 W VIA DEL SOL --, Surprise, AZ 85387For SaleMLS ID #7049701, Brittany Quinn, HomeSmart. ARMLS
- $549,9903 bd2 ba2.1k sqft25669 N 161ST Avenue, Surprise, AZ 85387For SaleMLS ID #7051128, Layla Bense, 1st Class Real Estate Magnolia Group. ARMLS
- $420,0003 bd2 ba1.5k sqft26958 N 170TH Lane, Surprise, AZ 85387For SaleMLS ID #7019809, Jamie Field, Arizona Elite Properties. ARMLS
- $399,0003 bd2 ba1.5k sqft17729 W Fetlock Trail, Surprise, AZ 85387For SaleMLS ID #6915574, Shawna Kurowski, HomeSmart. ARMLS
- $368,9003 bd3 ba1.7k sqft14168 W BRONCO Trail, Surprise, AZ 85387For SaleMLS ID #6975818, Audra McCament, HomeSmart. ARMLS
- $508,0004 bd3 ba2.5k sqft25226 N 172ND Lane, Surprise, AZ 85387For SaleMLS ID #6964863, Candace Lee Rudolph, Howe Realty. ARMLS
- $599,0004 bd3 ba2.4k sqft14139 W GRAY FOX Trail, Surprise, AZ 85387For SaleMLS ID #7054433, Jamie Field, Arizona Elite Properties. ARMLS
- $524,9995 bd3 ba3k sqft16987 W RED BIRD Road, Surprise, AZ 85387For SaleMLS ID #7040306, Melissa J Twitchell, eXp Realty. ARMLS
- $511,0003 bd2 ba2k sqft17588 W PARAISO Drive, Surprise, AZ 85387For SaleMLS ID #6986351, Emily Harrison, Success Property Brokers. ARMLS
- $489,9974 bd3 ba3k sqft17057 W MOLLY Lane, Surprise, AZ 85387For SaleMLS ID #6998228, Laurie Sliva, Real Broker. ARMLS
- $455,0004 bd3 ba2.1k sqft12033 W BRILES Road, Peoria, AZ 85383For SaleMLS ID #7037961, Kevin Mayer, Coldwell Banker Realty. ARMLS
- $518,0003 bd3 ba1.8k sqft18356 W FOOTHILL Drive, Surprise, AZ 85387For SaleMLS ID #7037346, Susan Nachtigall, West USA Realty. ARMLS
