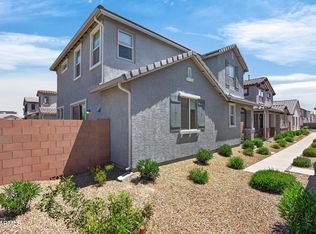
2 Minute walk to your resort-like community pool, dog park, & playgrounds! Low maintenance living in one of the NW valley's fastest-growing locations, this beautifully upgraded 2022 home offers a nearly brand-new home without the wait, all just across the Peoria border where you can enjoy all that the city has to offer. Located in the desirable Avila at Rancho Mercado community, residents enjoy amenities so many amenities including walking and biking paths, and even front yard landscaping maintained by the HOA for added ease and convenience.
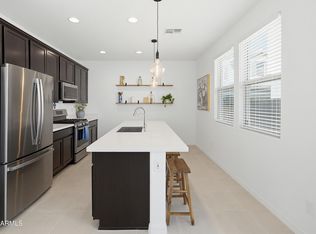
Inside, this spacious two-story home offers nearly 2,000 sq ft with 3 bedrooms, 2.5 bathrooms, and a versatile loft ideal for a home office, playroom, media space, or potential future 4th bedroom. The open-concept layout was designed for modern living that flows seamlessly into a stunning kitchen complete with a large island, upgraded cabinetry & champagne gold hardware, granite countertops, custom tile backsplash, and GE stainless steel appliances. Upstairs, the spacious primary suite offers a spa-like super shower, dual sinks, and generous closet space, while the secondary bedrooms are thoughtfully sized for family or guests.
Step outside to a beautifully finished low-maintenance backyard with travertine pavers and artificial turf, creating the perfect space to relax or entertain year-round. Additional upgrades include whole home water softener, reverse osmosis, ceiling fans throughout, and modern heat reducing cellular blinds. This is the perfect blend of convenience, affordability, and modern Arizona living.
For sale
Price cut: $1K (7/24)
$390,000
14253 W BUCKSKIN Trail, Surprise, AZ 85387
3beds
1,958sqft
:
Get pre-qualified$2,540/mo
Single Family Residence
Built in 2022
3,402 Square Feet Lot
$-- Zestimate®
$199/sqft
$191/mo HOA
What's special
Open-concept layoutTravertine paversLarge islandCustom tile backsplashArtificial turfSpacious two-story homeBeautifully finished low-maintenance backyard
- 80 days |
- 286 |
- 15 |
Zillow last checked:
Listing updated:
Listed by:
Crystal Novak 623-547-9060,
Real Broker
Source: ARMLS,MLS#: 7025260
Facts & features
Interior
Bedrooms & bathrooms
- Bedrooms: 3
- Bathrooms: 3
- Full bathrooms: 2
- 1/2 bathrooms: 1
Heating
- ENERGY STAR Qualified Equipment, Natural Gas
Cooling
- Central Air, Ceiling Fan(s), ENERGY STAR Qualified Equipment, Programmable Thmstat
Appliances
- Included: Dryer, Washer, Water Softener Owned, Reverse Osmosis, Refrigerator, Built-in Microwave, Dishwasher, Disposal, Gas Range, Gas Oven, Gas Cooktop
- Laundry: Upper Level, Inside, Engy Star (See Rmks)
Features
- Non-laminate Counter, High Speed Internet, Granite Counters, Double Vanity, Upstairs, Breakfast Bar, 9+ Flat Ceilings, Kitchen Island, Pantry, 3/4 Bath Master Bdrm
- Flooring: Carpet, Tile
- Windows: Double Pane Windows
- Has basement: No
- Has fireplace: No
- Common walls with other units/homes: No Common Walls
Interior area
- Total structure area: 1,958
- Total interior livable area: 1,958 sqft
Property
Parking
- Total spaces: 2
- Parking features: Attached, Garage Door Opener, Direct Access
- Attached garage spaces: 2
Features
- Stories: 2
- Patio & porch: Patio
- Exterior features: Private Yard
- Spa features: None
- Fencing: Block
Lot
- Size: 3,402 Square Feet
- Features: Borders Common Area, Sprinklers In Front, Desert Front, Synthetic Grass Back, Auto Timer H2O Front, Irrigation Front
Details
- Parcel number: 50369374
Construction
Type & style
- Home type: SingleFamily
- Architectural style: Other
- Property subtype: Single Family Residence
Materials
- Brick Veneer, Stucco, Wood Frame, Painted
- Foundation: Slab
- Roof: Tile
Condition
- Year built: 2022
Details
- Builder name: Taylor Morrison
Utilities & green energy
- Electric: 220 Volts in Kitchen
- Sewer: Public Sewer
- Water: City Water
Green energy
- Water conservation: Tankless Ht Wtr Heat
Community & HOA
Community
- Features: Pool, Playground, Biking/Walking Path
- Subdivision: RANCHO MERCADO PARCEL A18W
HOA
- Has HOA: Yes
- Services included: Maintenance Grounds, Other (See Remarks), Front Yard Maint
- HOA fee: $191 monthly
- HOA name: City Property
- HOA phone: 602-437-4777
Location
- Region: Surprise
Financial & listing details
- Price per square foot: $199/sqft
- Tax assessed value: $306,200
- Annual tax amount: $1,111
- Date on market: 5/7/2026
- Cumulative days on market: 81 days
- Listing terms: Cash,Conventional,FHA,VA Loan
- Ownership: Fee Simple
- Electric utility on property: Yes
Estimated market value
Not available
Estimated sales range
Not available
Not available
Price history
| Date | Event | Price |
|---|---|---|
| 7/24/2026 | Price change | $390,000-0.3%$199/sqft |
Source:  ARMLS #7025260 Report a problem ARMLS #7025260 Report a problem | ||
| 6/11/2026 | Price change | $391,000-0.3%$200/sqft |
Source: ARMLS #7025260 Report a problem | ||
| 5/8/2026 | Listed for sale | $392,000-3%$200/sqft |
Source: ARMLS #7025260 Report a problem | ||
| 2/17/2026 | Listing removed | $404,000$206/sqft |
Source: ARMLS #6907352 Report a problem | ||
| 2/7/2026 | Price change | $404,000-2.7%$206/sqft |
Source: ARMLS #6907352 Report a problem | ||
| 11/13/2025 | Price change | $415,000-2.4%$212/sqft |
Source: ARMLS #6907352 Report a problem | ||
| 8/18/2025 | Listed for sale | $425,000+6.4%$217/sqft |
Source: ARMLS #6907352 Report a problem | ||
| 6/13/2023 | Sold | $399,346-3.2%$204/sqft |
Source: ARMLS #6320797 Report a problem | ||
| 6/19/2022 | Pending sale | $412,631$211/sqft |
Source: ARMLS #6320797 Report a problem | ||
| 2/21/2022 | Listed for sale | $412,631$211/sqft |
Source: ARMLS #6320797 Report a problem | ||
| 2/21/2022 | Pending sale | $412,631$211/sqft |
Source: ARMLS #6320797 Report a problem | ||
| 12/10/2021 | Listing removed | $412,631$211/sqft |
Source: ARMLS #6320797 Report a problem | ||
| 12/3/2021 | Price change | $412,631+0.5%$211/sqft |
Source: ARMLS #6320797 Report a problem | ||
| 11/13/2021 | Listed for sale | $410,631$210/sqft |
Source: ARMLS #6320797 Report a problem | ||
Public tax history
| Year | Property taxes | Tax assessment |
|---|---|---|
| 2025 | $1,053 -0.3% | $30,620 +7.7% |
| 2024 | $1,057 +43% | $28,420 +272.1% |
| 2023 | $739 +469.4% | $7,638 +5.4% |
| 2022 | $130 +717.5% | $7,245 +590% |
| 2021 | $16 | $1,050 |
Find assessor info on the county website
Monthly payment
Est. payment
Payment breakdown
Explore the cost of this home by adjusting the details. Changes won't be saved.Climate risks
Neighborhood: 85387
Nearby schools
GreatSchools rating
- 7/10Asante Preparatory AcademyGrades: PK-5Distance: 3.1 mi
- 6/10Willow Canyon High SchoolGrades: 7-12Distance: 7 mi
Schools provided by the listing agent
- Elementary: Asante Preparatory Academy
- Middle: Asante Preparatory Academy
- High: Willow Canyon High School
- District: Dysart Unified District
Source: ARMLS. This data may not be complete. We recommend contacting the local school district to confirm school assignments for this home.
- $377,0003 bd3 ba1.7k sqft14251 W Buckskin Trl, Surprise, AZ 85387Off Market

- $407,9903 bd3 ba1.7k sqft14241 W Buckskin Trl, Surprise, AZ 85387Sold

- $426,700-- bd-- ba-- sqft14257 W Buckskin Trl, Surprise, AZ 85387Off Market
- $384,5163 bd3 ba1.6k sqft14243 W Buckskin Trl, Surprise, AZ 85387Sold

- $404,300-- bd-- ba-- sqft14259 W Buckskin Trl, Surprise, AZ 85387Off Market
- $350,0002 bd2 ba1.2k sqft14249 W Buckskin Trl, Surprise, AZ 85387Sold
- $350,0002 bd2 ba1.2k sqft14249 W Buckskin Trl N, Surprise, AZ 85387Sold
- $431,400-- bd-- ba-- sqft14237 W Buckskin Trl, Surprise, AZ 85387Off Market
A local agent can set up tours, give advice and negotiate with sellers.
Similar homes
- $375,0004 bd3 ba1.9k sqft25256 N 142ND Drive, Surprise, AZ 85387For Sale
 MLS ID #7034175, Nicholas Cianciola, Vendita Realty, LLC. ARMLS
 - $382,5003 bd3 ba1.7k sqft14084 W BRONCO Trail, Surprise, AZ 85387For Sale
 MLS ID #7031525, Brittany Stephens, Compass. ARMLS
 - $374,0003 bd3 ba1.7k sqft25289 N 141ST Avenue, Surprise, AZ 85387For Sale
 MLS ID #7006951, Apryle Borst, Arizona Best Real Estate. ARMLS
 - $450,0004 bd3 ba2.1k sqft25636 N 142ND Lane, Surprise, AZ 85387For Sale
 MLS ID #7049435, Timothy J Cusick, Homelogic Real Estate. ARMLS
 - $398,9993 bd2 ba1.8k sqft17546 W COUNTRY CLUB Terrace, Surprise, AZ 85387For SaleMLS ID #7015509, George Laughton, EveryPlace. ARMLS
- $389,0003 bd2 ba1.5k sqft18349 W VIA DEL SOL --, Surprise, AZ 85387For SaleMLS ID #7049701, Brittany Quinn, HomeSmart. ARMLS
- $384,9503 bd2 ba1.4k sqft25152 N 150TH Lane, Surprise, AZ 85387For SaleMLS ID #6938403, Rose Guillen, eXp Realty. ARMLS
- $374,9002 bd2 ba1.4k sqft24857 N 172ND Avenue, Surprise, AZ 85387For SaleMLS ID #7032964, Donald Salafia, Revinre. ARMLS
- $422,9002 bd2 ba1.4k sqft25078 N 172nd Lane, Surprise, AZ 85387For SaleMLS ID #7022126, Kyle Keller, Keller Williams, Professional Partners. ARMLS
- $417,0003 bd2 ba1.8k sqft17776 W OBERLIN Way, Surprise, AZ 85387For SaleMLS ID #7050021, Elie Tijero, eXp Realty. ARMLS
- $429,0004 bd3 ba2.3k sqft16232 W MARIPOSA GRANDE --, Surprise, AZ 85387For SaleMLS ID #6992232, Richard Harless, AZ Flat Fee. ARMLS
- $460,0003 bd3 ba1.9k sqft23808 N 162ND Lane, Surprise, AZ 85387For SaleMLS ID #6966194, Hillary Key, A.Z. & Associates. ARMLS
- $410,0004 bd2 ba1.8k sqft17864 W FETLOCK Trail, Surprise, AZ 85387For SaleMLS ID #6998553, Preston White, W and Partners, LLC. ARMLS
- $399,0004 bd3 ba1.8k sqft18601 W COTTONTAIL Lane, Surprise, AZ 85387For SaleMLS ID #6997190, Shelly Albright, West USA Realty. ARMLS
- $420,0003 bd2 ba1.5k sqft26958 N 170TH Lane, Surprise, AZ 85387For SaleMLS ID #7019809, Jamie Field, Arizona Elite Properties. ARMLS
- $405,0004 bd3 ba1.9k sqft17986 W SOFT WIND Drive, Surprise, AZ 85387For SaleMLS ID #7046729, Gretchen Beebout, 1st Class Real Estate Magnolia Group. ARMLS
- $389,9993 bd2 ba1.3k sqft14154 W VOLTAIRE Street, Surprise, AZ 85379For SaleMLS ID #7046932, Christine Robinson, Trilese And Associates. ARMLS
- $475,0004 bd3 ba2.8k sqft18151 W Carlota Lane, Surprise, AZ 85387For SaleMLS ID #7027977, Evan Rogers, HomeSmart. ARMLS
- $422,0002 bd2 ba1.4k sqft13224 W STEED RIDGE Road, Peoria, AZ 85383For SaleMLS ID #7018701, Carressa Solis, Polly Mitchell Global Realty. ARMLS
- $518,0003 bd3 ba1.8k sqft18356 W FOOTHILL Drive, Surprise, AZ 85387For SaleMLS ID #7037346, Susan Nachtigall, West USA Realty. ARMLS
