55+ community
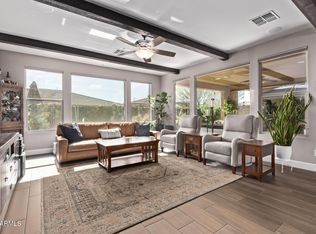
Move-in ready this home features a spacious open floor plan with an abundance of windows that fill the space with natural light. The seamless layout creates an inviting atmosphere. The kitchen flows effortlessly into the main living areas, enhancing both functionality and connection throughout the home.
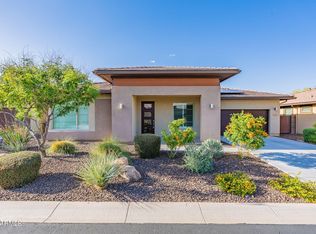
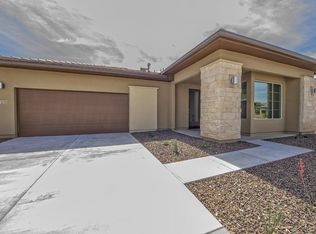
Step outside to enjoy the low-maintenance desert landscaping, offering great curb appeal while keeping upkeep simple and efficient. The backyard provides a peaceful setting to relax.
The primary suite serves as a private retreat, highlighted by beautiful and large bathroom designed with elegance.
With its functional layout, natural light, and thoughtful design, this home is truly move-in ready and ready to be enjoyed from day one.
For sale
Price cut: $4K (8/27)
$412,000
13224 W STEED RIDGE Road, Peoria, AZ 85383
2beds
1,443sqft
Single Family Residence
Built in 2018
5,521 Square Feet Lot
$-- Zestimate®
$286/sqft
$340/mo HOA
What's special
Spacious open floor planFunctional layoutThoughtful designLow-maintenance desert landscapingNatural lightGreat curb appeal
- 144 days
- 262
- 3
Zillow last checked:
Listing updated:
Listed by:
Carressa Solis polly@pollymitchell.com,
Polly Mitchell Global Realty,
Jennifer M Maldonado 602-663-5420,
Polly Mitchell Global Realty
Source: ARMLS,MLS#: 7018701
Facts & features
Interior
Bedrooms & bathrooms
- Bedrooms: 2
- Bathrooms: 2
- Full bathrooms: 2
Heating
- Natural Gas
Cooling
- Central Air, Ceiling Fan(s)
Appliances
- Included: Built-in Microwave, Dishwasher, Built-In Gas Oven
- Laundry: Inside
Features
- Granite Counters, Double Vanity, Eat-in Kitchen, Breakfast Bar, Kitchen Island, Pantry, 3/4 Bath Master Bdrm
- Flooring: Carpet, Tile
- Windows: Double Pane Windows
- Has basement: No
- Has fireplace: No
Interior area
- Total structure area: 1,443
- Total interior livable area: 1,443 sqft
Property
Parking
- Total spaces: 4
- Parking features: Attached
- Attached garage spaces: 2
- Uncovered spaces: 2
Features
- Stories: 1
- Spa features: None
- Fencing: Perimeter,Back Yard
Lot
- Size: 5,521 Square Feet
- Features: Gravel/Stone Front, Gravel/Stone Back
Details
- Parcel number: 51009600
- Special conditions: Age Restricted (See Remarks)
Construction
Type & style
- Home type: SingleFamily
- Property subtype: Single Family Residence
Materials
- Stucco, Wood Frame, Painted
- Roof: Tile
Condition
- Year built: 2018
Details
- Builder name: Shea Homes
Utilities & green energy
- Sewer: Public Sewer
Community & HOA
Community
- Features: Golf, Gated, Community Spa Htd, Concierge, Tennis Court(s), Playground, Biking/Walking Path, Fitness Center
- Senior community: Yes
- Subdivision: TRILOGY WEST PHASE 2 PARCEL C43
HOA
- Has HOA: Yes
- Services included: Maintenance Grounds, Street Maint, Front Yard Maint
- HOA fee: $1,019 quarterly
- HOA name: Trilogy at Vistancia
- HOA phone: 623-215-6259
Location
- Region: Peoria
Financial & listing details
- Price per square foot: $286/sqft
- Tax assessed value: $440,100
- Annual tax amount: $2,527
- Date on market: 5/9/2026
- Cumulative days on market: 145 days
- Listing terms: Cash,Conventional,1031 Exchange,FHA,VA Loan
- Ownership: Fee Simple
Estimated market value
Not available
Estimated sales range
Not available
Not available
Price history
| Date | Event | Price |
|---|---|---|
| 9/16/2026 | Listed for sale | $412,000$286/sqft |
Source:  ARMLS #7018701 Report a problem ARMLS #7018701 Report a problem | ||
| 8/31/2026 | Pending sale | $412,000$286/sqft |
Source: ARMLS #7018701 Report a problem | ||
| 8/27/2026 | Price change | $412,000-1%$286/sqft |
Source: ARMLS #7018701 Report a problem | ||
| 7/31/2026 | Price change | $416,000-1.4%$288/sqft |
Source: ARMLS #7018701 Report a problem | ||
| 7/9/2026 | Price change | $422,000-3%$292/sqft |
Source: ARMLS #7018701 Report a problem | ||
| 6/25/2026 | Price change | $435,000-1.1%$301/sqft |
Source: ARMLS #7018701 Report a problem | ||
| 6/4/2026 | Price change | $440,000-2.2%$305/sqft |
Source: ARMLS #7018701 Report a problem | ||
| 5/21/2026 | Price change | $450,000-2.2%$312/sqft |
Source: ARMLS #7018701 Report a problem | ||
| 5/7/2026 | Price change | $460,000-2.1%$319/sqft |
Source: ARMLS #7018701 Report a problem | ||
| 4/24/2026 | Listed for sale | $470,000+8.1%$326/sqft |
Source: ARMLS #7018701 Report a problem | ||
| 4/16/2026 | Sold | $434,700+27.1%$301/sqft |
Source: Public Record Report a problem | ||
| 7/3/2019 | Sold | $341,894$237/sqft |
Source: ARMLS #5808982 Report a problem | ||
| 5/1/2019 | Price change | $341,894-1.4%$237/sqft |
Source: Shea Homes-Trilogy Report a problem | ||
| 4/24/2019 | Price change | $346,894+1.8%$240/sqft |
Source: Shea Homes-Trilogy Report a problem | ||
| 4/6/2019 | Price change | $340,894+0.3%$236/sqft |
Source: Shea Homes-Trilogy Report a problem | ||
| 3/30/2019 | Price change | $339,894+0%$236/sqft |
Source: Shea Homes-Trilogy Report a problem | ||
| 2/22/2019 | Price change | $339,839-0.7%$236/sqft |
Source: Shea Homes-Trilogy Report a problem | ||
| 1/18/2019 | Price change | $342,339+0.4%$237/sqft |
Source: Shea Homes-Trilogy Report a problem | ||
| 1/10/2019 | Price change | $340,969+0%$236/sqft |
Source: Shea Homes-Trilogy Report a problem | ||
| 11/7/2018 | Price change | $340,964-1.4%$236/sqft |
Source: Shea Homes-Trilogy Report a problem | ||
| 10/26/2018 | Price change | $345,964+2.8%$240/sqft |
Source: Shea Homes-Trilogy Report a problem | ||
| 9/8/2018 | Price change | $336,564+0%$233/sqft |
Source: Shea Homes-Trilogy Report a problem | ||
| 8/19/2018 | Listed for sale | $336,414$233/sqft |
Source: Realty Arizona Elite Group, LLC #5808982 Report a problem | ||
Public tax history
| Year | Property taxes | Tax assessment |
|---|---|---|
| 2025 | $2,038 +2.8% | $44,010 -5.1% |
| 2024 | $1,983 -1.4% | $46,360 +90.6% |
| 2023 | $2,012 -19.5% | $24,318 -24.2% |
| 2022 | $2,499 -4.5% | $32,080 +5.5% |
| 2021 | $2,616 +285.6% | $30,420 +1.4% |
| 2020 | $679 +3.3% | $30,010 +180.2% |
| 2019 | $657 | $10,710 +37.8% |
| 2018 | $657 +0.9% | $7,770 +14.6% |
| 2017 | $650 | $6,780 |
Find assessor info on the county website
Monthly payment
Est. payment
Payment breakdown
Explore the cost of this home by adjusting the details. Changes won't be saved.Climate risks
Neighborhood: 85383
Nearby schools
Schools provided by the listing agent
- Elementary: Peoria Elementary School
- Middle: Peoria Elementary School
- High: Peoria High School
- District: Peoria Unified School District
Source: ARMLS. This data may not be complete. We recommend contacting the local school district to confirm school assignments for this home.
Similar homes
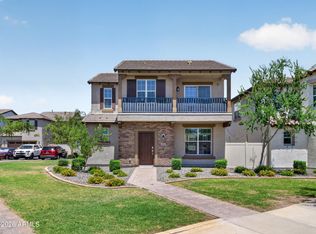
- $410,0003 bd3 ba2.1k sqft12343 W Domino Drive, Peoria, AZ 85383For Sale
 MLS ID #7035140, Kelli J. Grant, RE/MAX Fine Properties. ARMLS
 - $420,0003 bd4 ba1.9k sqft29219 N 123RD Lane, Peoria, AZ 85383For Sale
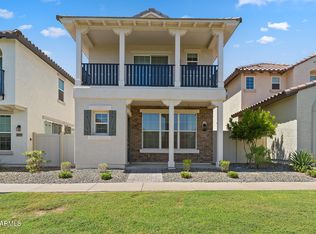 MLS ID #7087121, George Laughton, EveryPlace. ARMLS
 - $506,0002 bd2 ba1.6k sqft27582 N 129TH Lane, Peoria, AZ 85383For Sale
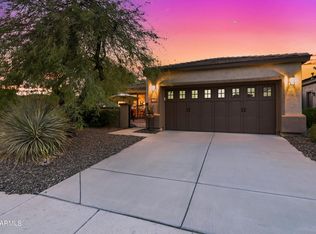 MLS ID #7075294, Jay Patel, RETHINK Real Estate. ARMLS
 - $439,9003 bd2 ba2k sqft13544 W DESERT MOON Way, Peoria, AZ 85383For Sale
 MLS ID #7051436, Kristina Parrish, Realty ONE Group. ARMLS
