Perfect for year-round residents or seasonal visitors, this ''lock and leave'' property offers the ultimate flexibility for travel, year round or part-time living. The choice is yours. Enjoy the peace of mind and active lifestyle you've been dreaming of! Offering 2 bedrooms, 2.5 bathrooms, & DEN. The gourmet kitchen is a chef's dream, featuring granite countertops, a gas cooktop, built-in oven, microwave, wine cooler, walk-in pantry, & staggered upgraded cabinets. Beautiful wood beams add warmth & character to the kitchen, dining, and living areas, while wood-style tile plank flooring flows throughout the home. A 3-piece sliding glass door with electric blinds opens to the oversized covered patio creates a comfortable outdoor space. See the full list of upgrades! The patio is designed for relaxation and entertaining, complete with built-in speakers, ceiling fans, misters, and a sunshade. The guest bedroom offers a private en-suite bath, and ceiling fans throughout the home provide year-round comfort. Additional upgrades include a surround sound system, central vacuum, soft water system, reverse osmosis, and a whole-house air purification system. The epoxy-coated garage floor features ample storage cabinets, while the HOA maintains the front yard landscaping, ensuring effortless curb appeal.
Located in the highly sought-after Trilogy at Vistancia, this gated 55+ community offers a 5-star resort lifestyle with two clubhouses, MITA and KIVA, featuring indoor and outdoor pools, state-of-the-art fitness centers, a day spa, cafes, billiards, meeting rooms, and a library. Outdoor enthusiasts will love the tennis, pickleball, and bocce ball courts, along with an active social calendar filled with events and activities. Golf lovers can take advantage of the outstanding public golf course within the community. This move-in-ready home is a rare finddon't miss the opportunity to enjoy luxury living in one of Arizona's premier active-adult communities! Schedule your private showing today.
Sold for $654,900
$654,900
13211 W Hummingbird Terrace, Peoria, AZ 85383
2beds
3baths
1,969sqft
Single Family Residence
Built in 2018
5,750 Square Feet Lot
$645,700 Zestimate®
$333/sqft
$2,324 Estimated rent
Home value
$645,700
$588,000 - $710,000
$2,324/mo
Zestimate® history
Owner options
List your home for rent
$2,324/mo
Rent Zestimate®
Find your next renter with Zillow Rental Manager. Plus, with online applications, you can quickly screen prospective tenants – for free.
$2,324/mo
Rent Zestimate®
Refinance and save
$4,788/mo
Est. payment
Refinancing to a lower rate could help reduce your monthly payments and save thousands over the life of the loan.
$4,788/mo
Est. payment
Explore your selling options
Work with a Zillow partner agent
Leverage their expertise and Zillow's premium Showcase listings to get your home seen by more buyers.
Get startedList with your own agent
Get your home in front of millions of buyers by listing it on Zillow.
Learn how to do itSell it yourself
Take full control of how buyers see your home on Zillow by listing For Sale by Owner (FSBO).
List your homeWhat's special
Oversized covered patioEpoxy-coated garage floorWood beamsSoft water systemPrivate en-suite bathGas cooktopReverse osmosis
Zillow last checked:
Listing updated:
Listed by:
Julia Miller 623-734-3795,
HomeSmart,
Robert Miller 623-760-5582,
HomeSmart
Bought with:
Julia Miller, BR634143000
HomeSmart
Robert Miller, SA579732000
HomeSmart
Source: ARMLS,MLS#: 6822613
Facts & features
Interior
Bedrooms & bathrooms
- Bedrooms: 2
- Bathrooms: 3
Heating
- Natural Gas
Cooling
- Central Air, Ceiling Fan(s), Programmable Thmstat, See Remarks
Appliances
- Included: Gas Cooktop
- Laundry: Engy Star (See Rmks)
Features
- Granite Counters, Double Vanity, Eat-in Kitchen, Kitchen Island, 3/4 Bath Master Bdrm
- Flooring: Tile
- Windows: Double Pane Windows, Vinyl Frame
- Has basement: No
- Has fireplace: Yes
- Fireplace features: Fire Pit
Interior area
- Total structure area: 1,969
- Total interior livable area: 1,969 sqft
Property
Parking
- Total spaces: 4
- Parking features: Garage Door Opener, Direct Access
- Garage spaces: 2
- Uncovered spaces: 2
Features
- Stories: 1
- Pool features: None
- Has spa: Yes
- Spa features: Private
- Fencing: Block,Wrought Iron
Lot
- Size: 5,750 Square Feet
- Features: Sprinklers In Rear, Sprinklers In Front, Desert Back, Desert Front, Grass Back
Details
- Parcel number: 51009612
- Special conditions: Age Restricted (See Remarks)
Construction
Type & style
- Home type: SingleFamily
- Architectural style: Contemporary
- Property subtype: Single Family Residence
Materials
- Stucco, Wood Frame, Painted, Stone
- Roof: Tile
Condition
- Year built: 2018
Details
- Builder name: Shea Homes
Utilities & green energy
- Sewer: Public Sewer
- Water: City Water
Green energy
- Energy efficient items: Solar Panels
Community & HOA
Community
- Features: Golf, Pickleball, Gated, Community Spa, Community Spa Htd, Community Pool, Concierge, Tennis Court(s), Playground, Biking/Walking Path, Fitness Center
- Security: Fire Sprinkler System
- Subdivision: Trilogy at Vistancia
HOA
- Has HOA: Yes
- Services included: Maintenance Grounds, Front Yard Maint
- HOA fee: $1,007 quarterly
- HOA name: Trilogy Comm Assoc
- HOA phone: 623-215-6259
- Second HOA fee: $75 monthly
- Second HOA name: Trilogy Comm Assoc
- Second HOA phone: 623-215-6259
Location
- Region: Peoria
Financial & listing details
- Price per square foot: $333/sqft
- Tax assessed value: $515,200
- Annual tax amount: $3,111
- Date on market: 2/21/2025
- Cumulative days on market: 105 days
- Listing terms: Cash,Conventional,VA Loan
- Ownership: Fee Simple
Price history
| Date | Event | Price |
|---|---|---|
| 6/12/2025 | Sold | $654,900$333/sqft |
Source:  ARMLS #6822613 Report a problem ARMLS #6822613 Report a problem | ||
| 6/6/2025 | Pending sale | $654,900$333/sqft |
Source: ARMLS #6822613 Report a problem | ||
| 5/20/2025 | Contingent | $654,900$333/sqft |
Source: ARMLS #6822613 Report a problem | ||
| 4/12/2025 | Price change | $654,900-0.8%$333/sqft |
Source: ARMLS #6822613 Report a problem | ||
| 2/21/2025 | Listed for sale | $659,900+7.5%$335/sqft |
Source: ARMLS #6822613 Report a problem | ||
| 9/3/2021 | Sold | $614,000$312/sqft |
Source: ARMLS #6266870 Report a problem | ||
| 7/25/2021 | Listed for sale | $614,000+41.8%$312/sqft |
Source: ARMLS #6266870 Report a problem | ||
| 1/22/2019 | Sold | $433,127$220/sqft |
Source: Public Record Report a problem | ||
Public tax history
| Year | Property taxes | Tax assessment |
|---|---|---|
| 2025 | $2,471 +2.8% | $51,520 -5% |
| 2024 | $2,404 -1.4% | $54,230 +84% |
| 2023 | $2,439 -19.5% | $29,480 -22.5% |
| 2022 | $3,030 -4.5% | $38,050 +3.8% |
| 2021 | $3,172 +354.4% | $36,660 +0.8% |
| 2020 | $698 +3.4% | $36,380 +230.4% |
| 2019 | $675 | $11,010 +37.7% |
| 2018 | $675 +0.9% | $7,995 +14.6% |
| 2017 | $669 | $6,975 |
Find assessor info on the county website
Neighborhood: 85383
Nearby homes
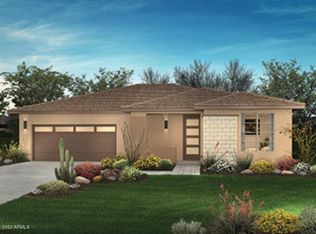
- $467,3002 bd2 ba1.4k sqft13203 W Hummingbird Ter, Peoria, AZ 85383Off Market
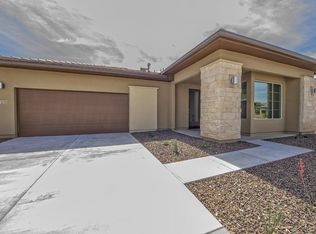
- $469,6002 bd2 ba1.4k sqft13221 W Hummingbird Ter, Peoria, AZ 85383Off Market
- $609,600-- bd3 ba1.9k sqft13216 W Steed Ridge Rd, Peoria, AZ 85383Off Market
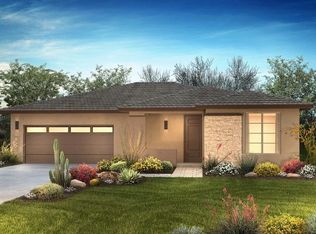
- $479,1002 bd2 ba1.4k sqft13206 W Steed Ridge Rd, Peoria, AZ 85383Off Market
- $422,0002 bd2 ba1.4k sqft13224 W Steed Ridge Rd, Peoria, AZ 85383For Sale
- $468,8002 bd2 ba1.4k sqft13195 W Hummingbird Ter, Peoria, AZ 85383Off Market
- $555,0002 bd2 ba1.7k sqft13231 W Hummingbird Ter, Peoria, AZ 85383Sold
- $561,2002 bd2 ba1.9k sqft13208 W Hummingbird Ter, Peoria, AZ 85383Off Market
Nearby schools
GreatSchools rating
- 8/10Lake Pleasant Elementary SchoolGrades: PK-8Distance: 1.4 mi
- 6/10Liberty High SchoolGrades: 7-12Distance: 6.3 mi
Get a cash offer in 3 minutes
Find out how much your home could sell for in as little as 3 minutes with a no-obligation cash offer.
Estimated market value
$645,700
Get a cash offer in 3 minutes
Find out how much your home could sell for in as little as 3 minutes with a no-obligation cash offer.
Estimated market value
$645,700
- Arizona
- Maricopa County
- Peoria
- 85383
- 13211 W Hummingbird Terrace
Nearby cities
Nearby neighborhoods
Nearby zip codes
Other Peoria Topics
