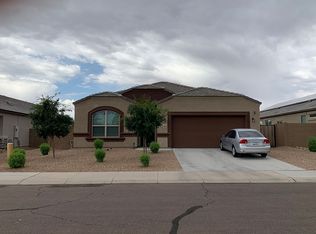
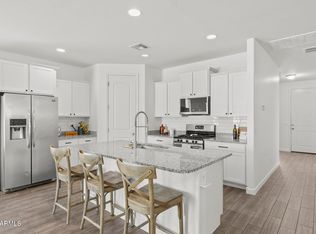
Nestled in the desirable Rancho Cabrillo community of North Peoria, this thoughtfully maintained single-story home offers over 2,090 square feet of comfortable living space. Built in 2017-2018, the residence features 3 bedrooms, 2 bathrooms, and a flexible office or sitting room that can adapt to a variety of lifestyles. The open-concept floor plan centers around a spacious kitchen with abundant cabinetry, a large island, and seamless flow into the dining and living areas--ideal for everyday living and entertaining.
The primary suite provides a relaxing retreat with dual vanities, a walk-in shower, and generous storage. Throughout the home, 9-foot ceilings with tall doors, neutral designer finishes and tile flooring in key living areas create a welcoming and functional atmosphere. Outside, the approximately 6,900-square-foot premium lot offers a low-maintenance desert landscaped yard and inviting curb appeal, highlighted by a covered front porch that opens to green-space and captures beautiful Arizona sunrises. The attached garage has extra ceiling insulation and an epoxied floor as well as a widened driveway and RV gate. Energy-efficient construction, and modern systems add everyday convenience.
Located near hiking trails, Lake Pleasant Regional Park, outdoor recreation, and highly regarded schools, this home combines suburban tranquility with easy access to the amenities of Peoria and the Loop 303 corridor.
For sale
Price cut: $10K (7/27)
$489,900
26034 N 137TH Avenue, Peoria, AZ 85383
3beds
2,092sqft
Single Family Residence
Built in 2017
6,900 Square Feet Lot
$-- Zestimate®
$234/sqft
$63/mo HOA
What's special
Open-concept floor planRv gateOpens to green-spaceLarge islandCovered front porchLow-maintenance desert landscaped yardCaptures beautiful arizona sunrises
- 81 days |
- 328 |
- 21 |
Zillow last checked:
Listing updated:
Listed by:
Steven Bauman 480-388-2032,
Coldwell Banker Realty
Source: ARMLS,MLS#: 7034768
Facts & features
Interior
Bedrooms & bathrooms
- Bedrooms: 3
- Bathrooms: 2
- Full bathrooms: 2
Heating
- Natural Gas
Cooling
- HVAC SEER Rating, Central Air, Ceiling Fan(s)
Appliances
- Included: Dryer, Washer, Reverse Osmosis, Refrigerator, Built-in Microwave, Dishwasher, Disposal, Gas Range, Gas Oven, Water Purifier
- Laundry: Inside
Features
- Granite Counters, Double Vanity, Master Downstairs, Breakfast Bar, 9+ Flat Ceilings, No Interior Steps, Kitchen Island, Pantry, Full Bth Master Bdrm
- Flooring: Carpet, Tile
- Windows: Low Emissivity Windows, Double Pane Windows, ENERGY STAR Qualified Windows, Vinyl Frame
- Has basement: No
- Has fireplace: No
Interior area
- Total structure area: 2,092
- Total interior livable area: 2,092 sqft
Video & virtual tour
Property
Parking
- Total spaces: 4
- Parking features: RV Gate, Garage Door Opener, Direct Access
- Garage spaces: 2
- Uncovered spaces: 2
Accessibility
- Accessibility features: Accessible Hallway(s)
Features
- Stories: 1
- Patio & porch: Covered
- Exterior features: Private Yard
- Spa features: None
- Fencing: Block
- Has view: Yes
- View description: Mountain(s)
- Waterfront features: Wash
Lot
- Size: 6,900 Square Feet
- Features: Sprinklers In Front, Gravel/Stone Front, Gravel/Stone Back, Auto Timer H2O Front
Details
- Parcel number: 50354382
Construction
Type & style
- Home type: SingleFamily
- Architectural style: Contemporary
- Property subtype: Single Family Residence
Materials
- Stucco, Wood Frame, Stone
- Roof: Tile,Concrete
Condition
- Year built: 2017
Details
- Builder name: D.R. Horton
Utilities & green energy
- Sewer: Public Sewer
- Water: Pvt Water Company
Green energy
- Energy efficient items: Fresh Air Mechanical, Multi-Zones
Community & HOA
Community
- Features: Playground, Biking/Walking Path
- Security: Fire Sprinkler System
- Subdivision: RANCHO CABRILLO PARCEL B
HOA
- Has HOA: Yes
- Services included: Maintenance Grounds
- HOA fee: $63 monthly
- HOA name: Rancho Cabrillo
Location
- Region: Peoria
Financial & listing details
- Price per square foot: $234/sqft
- Tax assessed value: $422,600
- Annual tax amount: $2,508
- Date on market: 5/29/2026
- Cumulative days on market: 81 days
- Listing terms: Cash,Conventional,FHA,VA Loan
- Ownership: Fee Simple
Estimated market value
Not available
Estimated sales range
Not available
Not available
Price history
| Date | Event | Price |
|---|---|---|
| 7/27/2026 | Price change | $489,900-2%$234/sqft |
Source:  ARMLS #7034768 Report a problem ARMLS #7034768 Report a problem | ||
| 6/15/2026 | Price change | $499,900-2.9%$239/sqft |
Source: ARMLS #7034768 Report a problem | ||
| 5/29/2026 | Listed for sale | $515,000+79.8%$246/sqft |
Source: ARMLS #7034768 Report a problem | ||
| 3/27/2020 | Listing removed | $2,200$1/sqft |
Source: RE/MAX Fine Properties #5762459 Report a problem | ||
| 11/17/2019 | Listed for rent | $2,200$1/sqft |
Source: RE/MAX Fine Properties #5762459 Report a problem | ||
| 9/30/2019 | Listing removed | $2,200$1/sqft |
Source: RE/MAX Renaissance #5762459 Report a problem | ||
| 9/20/2019 | Price change | $2,200+10%$1/sqft |
Source: RE/MAX Renaissance #5762459 Report a problem | ||
| 3/27/2019 | Price change | $2,000+11.1%$1/sqft |
Source: RE/MAX Renaissance Realty #5762459 Report a problem | ||
| 5/21/2018 | Price change | $1,800-10%$1/sqft |
Source: RE/MAX Renaissance Realty #5762459 Report a problem | ||
| 5/7/2018 | Listed for rent | $2,000$1/sqft |
Source: RE/MAX Renaissance Realty #5762459 Report a problem | ||
| 3/1/2018 | Sold | $286,434$137/sqft |
Source: Public Record Report a problem | ||
Public tax history
| Year | Property taxes | Tax assessment |
|---|---|---|
| 2025 | $1,660 +2.4% | $42,260 -1.2% |
| 2024 | $1,621 -2% | $42,760 +119.3% |
| 2023 | $1,655 -27.1% | $19,499 -27.6% |
| 2022 | $2,269 -2.3% | $26,930 +5.5% |
| 2021 | $2,322 -0.7% | $25,520 +9.7% |
| 2020 | $2,338 +422.1% | $23,260 +4.4% |
| 2019 | $448 | $22,280 +190.1% |
| 2018 | $448 -0.8% | $7,680 +96.2% |
| 2017 | $451 -0.8% | $3,915 +3.6% |
| 2016 | $455 +11% | $3,780 +1.4% |
| 2015 | $410 | $3,728 +45.3% |
| 2014 | -- | $2,565 |
| 2013 | -- | $2,565 -8.4% |
| 2012 | -- | $2,800 -41.7% |
| 2011 | -- | $4,800 -31.8% |
| 2010 | -- | $7,041 |
| 2009 | -- | $7,041 |
Find assessor info on the county website
Monthly payment
Est. payment
Payment breakdown
Explore the cost of this home by adjusting the details. Changes won't be saved.Climate risks
Neighborhood: 85383
Nearby schools
GreatSchools rating
- 8/10Lake Pleasant Elementary SchoolGrades: PK-8Distance: 3.3 mi
- 6/10Liberty High SchoolGrades: 7-12Distance: 5.8 mi
Schools provided by the listing agent
- Elementary: Vistancia Elementary School
- Middle: Vistancia Elementary School
- High: Liberty High School
- District: Peoria Unified School District
Source: ARMLS. This data may not be complete. We recommend contacting the local school district to confirm school assignments for this home.
- $504,7005 bd3 ba2.3k sqft26104 N 137th Ave, Peoria, AZ 85383Off Market
- $507,8004 bd3 ba2.2k sqft26028 N 137th Ave, Peoria, AZ 85383Off Market
- $463,000-- bd3 ba2k sqft26110 N 137th Ave, Peoria, AZ 85383Off Market
- $631,000-- bd3 ba2.2k sqft13664 W Paso Trl, Peoria, AZ 85383Off Market
- $501,000-- bd3 ba2k sqft13667 W Briles Rd, Peoria, AZ 85383Off Market
- $533,800-- bd3 ba2k sqft26116 N 137th Ave, Peoria, AZ 85383Off Market
- $653,0004 bd3 ba2.6k sqft26027 N 137th Ln, Peoria, AZ 85383Off Market
- $451,8003 bd3 ba2.1k sqft13658 W Paso Trl, Peoria, AZ 85383Off Market
A local agent can set up tours, give advice and negotiate with sellers.
Similar homes
- $459,9003 bd2 ba2k sqft13544 W DESERT MOON Way, Peoria, AZ 85383For Sale
 MLS ID #7051436, Kristina Parrish, Realty ONE Group. ARMLS
 - $525,0005 bd3 ba2.2k sqft13642 W DESERT MOON Way, Peoria, AZ 85383For Sale
 MLS ID #7034223, George Laughton, EveryPlace. ARMLS
 - $525,0005 bd3 ba2.2k sqft13523 W BRILES Road, Peoria, AZ 85383For Sale
 MLS ID #7034005, Danielle L Dror, West USA Realty. ARMLS
 - $485,0005 bd3 ba2.6k sqft26410 N 132ND Lane, Peoria, AZ 85383For Sale
 MLS ID #7057602, Ashley Chesley, HomeSmart. ARMLS
 - $499,9003 bd3 ba2.3k sqft12136 W Cottontail Lane, Peoria, AZ 85383For SaleMLS ID #7045812, Lindsay Rininger, Compass. ARMLS
- $618,0004 bd3 ba2.5k sqft13836 W REMUDA Drive, Peoria, AZ 85383For SaleMLS ID #7061214, Lindsey Brumagin, My Home Group Real Estate. ARMLS
- $449,0004 bd3 ba2.1k sqft12033 W BRILES Road, Peoria, AZ 85383For SaleMLS ID #7037961, Kevin Mayer, Coldwell Banker Realty. ARMLS
- $549,8884 bd4 ba2.7k sqft13146 W AVENIDA DEL REY --, Peoria, AZ 85383For SaleMLS ID #7048458, Beth M Rider, Keller Williams Arizona Realty. ARMLS
- $415,0003 bd2 ba1.5k sqft25152 N 135TH Avenue, Peoria, AZ 85383For SaleMLS ID #7031269, Sarah Carlisle, Arizona Network Realty. ARMLS
- $548,3004 bd2 ba2k sqft10737 W Rowel Road, Peoria, AZ 85383For SaleMLS ID #7005537, Krystal Staggs, H2 Realty. ARMLS
- $699,0003 bd3 ba2.4k sqft31339 N 137TH Lane, Peoria, AZ 85383For SaleMLS ID #7065464, Jay Patel, RETHINK Real Estate. ARMLS
- $524,9003 bd3 ba1.8k sqft18467 W CARLOTA Lane, Surprise, AZ 85387For SaleMLS ID #7066317, Briana Worst, My Home Group Real Estate. ARMLS
- $400,0003 bd2 ba1.6k sqft25714 N 144TH Lane, Surprise, AZ 85387For SaleMLS ID #7057559, Keslie Halonen, Keller Williams, Professional Partners. ARMLS
- $509,0004 bd3 ba2.3k sqft12644 W NOGALES Drive, Sun City West, AZ 85375For SaleMLS ID #7057614, Patrick Halpine, My Home Group Real Estate. ARMLS
- $620,0004 bd4 ba2.8k sqft31070 N 138TH Avenue, Peoria, AZ 85383For SaleMLS ID #7060690, Chris Spalding, White Peak Real Estate LLC. ARMLS
- $575,0004 bd3 ba2.5k sqft24154 N 165TH Drive, Surprise, AZ 85387For SaleMLS ID #7066020, Albert Bui, My Home Group Real Estate. ARMLS
- $559,0003 bd2 ba1.8k sqft9974 W FOOTHILL Drive, Peoria, AZ 85383For SaleMLS ID #6993284, Misty Dawn DeLuca, West USA Realty. ARMLS
- $395,0003 bd3 ba1.7k sqft12788 W CHUCKS Avenue, Peoria, AZ 85383For SaleMLS ID #6945116, Edward A Elliott, West USA Realty. ARMLS
- $438,0003 bd2 ba1.5k sqft25511 N 143RD Drive, Surprise, AZ 85387For SaleMLS ID #7027094, Daniel Popescu, eXp Realty. ARMLS
- $380,0003 bd3 ba1.7k sqft14240 W HACKAMORE Drive, Surprise, AZ 85387For SaleMLS ID #7062780, Brittany Burghgraef, Apex Residential. ARMLS
