Take advantage of an assumable FHA loan with a low 4.85% interest rate!
This beautifully maintained original-owner home sits on a premium corner lot next to a quiet greenbelt, offering both privacy and a welcoming neighborhood feel. Featuring 3 bedrooms, 2 bathrooms, and 1,504 sq ft, the open-concept great room and split-bedroom floor-plan create an ideal layout for both everyday living and entertaining.
The spacious kitchen is designed to bring people together, complete with rich espresso cabinetry, granite countertops, decorative tile backsplash, pantry, pendant lighting, and a large island with breakfast bar seating.
The backyard is designed for enjoyment with a covered patio, extended paver patio, and green grass - perfect for relaxing, kids, pets, or entertaining guests year-round.
The private primary suite features dual sinks, an oversized walk-in shower, and a spacious walk-in closet. Additional features include a laundry room, extra hallway storage, and a 2-car garage.
Located near parks, greenbelts, shopping, dining, and everyday conveniences, this move-in ready home offers comfort, functionality, and the added benefit of an assumable low-interest FHA mortgage.
For sale
$438,000
25511 N 143RD Drive, Surprise, AZ 85387
3beds
1,504sqft
:
Get pre-qualified$2,709/mo
Single Family Residence
Built in 2023
4,345 Square Feet Lot
$-- Zestimate®
$291/sqft
$99/mo HOA
What's special
Covered patioExtended paver patioSplit-bedroom floor-planSpacious kitchenPrivate primary suitePremium corner lotOversized walk-in shower
- 77 days |
- 96 |
- 5 |
Zillow last checked:
Listing updated:
Listed by:
Daniel Popescu 480-201-5255,
eXp Realty,
Mario Diaz 602-571-6530,
eXp Realty
Source: ARMLS,MLS#: 7027094
Facts & features
Interior
Bedrooms & bathrooms
- Bedrooms: 3
- Bathrooms: 2
- Full bathrooms: 2
Heating
- Forced Air
Cooling
- Central Air, Ceiling Fan(s)
Appliances
- Included: Water Softener Owned, Reverse Osmosis, Built-in Microwave, Dishwasher, Disposal, Gas Range
- Laundry: Inside
Features
- Quartz Countertops, High Speed Internet, Double Vanity, Breakfast Bar, No Interior Steps, Kitchen Island, Pantry, 3/4 Bath Master Bdrm
- Flooring: Carpet, Tile
- Windows: Double Pane Windows
- Has basement: No
- Has fireplace: No
Interior area
- Total structure area: 1,504
- Total interior livable area: 1,504 sqft
Video & virtual tour
Property
Parking
- Total spaces: 2
- Parking features: Garage Door Opener, Direct Access
- Garage spaces: 2
Features
- Stories: 1
- Patio & porch: Covered, Patio
- Spa features: None
- Fencing: Block
Lot
- Size: 4,345 Square Feet
- Features: Borders Common Area, Sprinklers In Front, Corner Lot, Desert Front, Synthetic Grass Back
Details
- Parcel number: 50355551
Construction
Type & style
- Home type: SingleFamily
- Property subtype: Single Family Residence
Materials
- Stucco, Wood Frame, Painted
- Roof: Tile
Condition
- Year built: 2023
Details
- Builder name: WILLIAM LYON HOMES
Utilities & green energy
- Sewer: Public Sewer
- Water: City Water
Community & HOA
Community
- Features: Playground, Biking/Walking Path
- Subdivision: RANCHO MERCADO PARCEL A14
HOA
- Has HOA: Yes
- Services included: Maintenance Grounds
- HOA fee: $99 monthly
- HOA name: Rancho Mercado
- HOA phone: 602-437-4777
Location
- Region: Surprise
Financial & listing details
- Price per square foot: $291/sqft
- Tax assessed value: $297,500
- Annual tax amount: $1,310
- Date on market: 5/11/2026
- Cumulative days on market: 76 days
- Listing terms: Cash,Conventional,1031 Exchange,FHA,VA Loan
- Ownership: Fee Simple
Estimated market value
Not available
Estimated sales range
Not available
Not available
Price history
| Date | Event | Price |
|---|---|---|
| 5/12/2026 | Listed for sale | $438,000+7.6%$291/sqft |
Source:  ARMLS #7027094 Report a problem ARMLS #7027094 Report a problem | ||
| 11/22/2023 | Sold | $406,915+0.8%$271/sqft |
Source: ARMLS #6533986 Report a problem | ||
| 10/13/2023 | Pending sale | $403,845$269/sqft |
Source: ARMLS #6533986 Report a problem | ||
| 10/5/2023 | Price change | $403,845-2.4%$269/sqft |
Source: ARMLS #6533986 Report a problem | ||
| 9/2/2023 | Price change | $413,845-1.2%$275/sqft |
Source: ARMLS #6533986 Report a problem | ||
| 8/17/2023 | Price change | $418,845+1.2%$278/sqft |
Source: ARMLS #6533986 Report a problem | ||
| 8/2/2023 | Price change | $413,845+1.2%$275/sqft |
Source: ARMLS #6533986 Report a problem | ||
| 7/3/2023 | Price change | $408,845-0.1%$272/sqft |
Source: ARMLS #6533986 Report a problem | ||
| 4/23/2023 | Price change | $409,255-0.3%$272/sqft |
Source: ARMLS #6533986 Report a problem | ||
| 4/6/2023 | Price change | $410,415+0.7%$273/sqft |
Source: ARMLS #6533986 Report a problem | ||
| 4/3/2023 | Price change | $407,415+0.3%$271/sqft |
Source: ARMLS #6533986 Report a problem | ||
| 4/1/2023 | Price change | $406,310-1.2%$270/sqft |
Source: ARMLS #6533986 Report a problem | ||
| 3/26/2023 | Price change | $411,310+0.4%$273/sqft |
Source: ARMLS #6533986 Report a problem | ||
| 3/21/2023 | Listed for sale | $409,760$272/sqft |
Source: ARMLS #6533986 Report a problem | ||
Public tax history
| Year | Property taxes | Tax assessment |
|---|---|---|
| 2025 | $1,247 -0.3% | $29,750 -6.1% |
| 2024 | $1,251 +837.3% | $31,670 +2196.6% |
| 2023 | $134 -33.2% | $1,379 -84.3% |
| 2022 | $200 +44.9% | $8,790 +2.3% |
| 2021 | $138 +3% | $8,595 +4.8% |
| 2020 | $134 +111433.3% | $8,205 +341.1% |
| 2019 | $0 | $1,860 |
Find assessor info on the county website
Monthly payment
Est. payment
Payment breakdown
Explore the cost of this home by adjusting the details. Changes won't be saved.Climate risks
Neighborhood: 85387
Nearby schools
GreatSchools rating
- 7/10Asante Preparatory AcademyGrades: PK-5Distance: 3.1 mi
- 6/10Willow Canyon High SchoolGrades: 7-12Distance: 7.2 mi
Schools provided by the listing agent
- Elementary: Asante Preparatory Academy
- Middle: Asante Preparatory Academy
- High: Willow Canyon High School
- District: Dysart Unified District
Source: ARMLS. This data may not be complete. We recommend contacting the local school district to confirm school assignments for this home.
- $419,2203 bd2 ba1.7k sqft25493 N 143rd Dr, Surprise, AZ 85387Sold

- $445,0003 bd2 ba1.6k sqft14376 W Swayback Pass, Surprise, AZ 85387Sold

- $449,9954 bd3 ba2.1k sqft25459 N 143rd Dr, Surprise, AZ 85387Pending
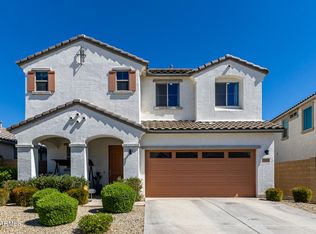
- $497,300-- bd-- ba2.1k sqft14382 W Swayback Pass, Surprise, AZ 85387Off Market
- $550,0004 bd3 ba2.2k sqft25441 N 143rd Dr, Surprise, AZ 85387Sold
- $417,2403 bd2 ba1.7k sqft25554 N 142nd Ln, Surprise, AZ 85387Sold
- $374,0003 bd2 ba1.5k sqft25572 N 142nd Ln, Surprise, AZ 85387For Sale
- $410,8003 bd2 ba1.5k sqft14360 W Smoketree Dr, Surprise, AZ 85387Off Market
A local agent can set up tours, give advice and negotiate with sellers.
Similar homes
- $375,0004 bd3 ba1.9k sqft25256 N 142ND Drive, Surprise, AZ 85387For Sale
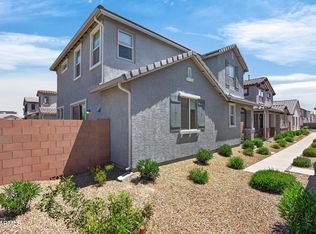 MLS ID #7034175, Nicholas Cianciola, Vendita Realty, LLC. ARMLS
 - $464,9004 bd2 ba1.5k sqft15990 W GRAY FOX Trail, Surprise, AZ 85387For Sale
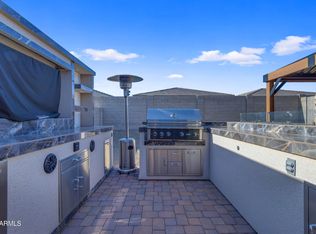 MLS ID #7053266, Elizabeth Yashar, Weichert, Realtors - Courtney Valleywide. ARMLS
 - $435,0003 bd2 ba2k sqft17519 W HEDGEHOG Place, Surprise, AZ 85387For Sale
 MLS ID #7051124, Rebecca Durfey, Keller Williams, Professional Partners. ARMLS
 - $374,0003 bd3 ba1.7k sqft25289 N 141ST Avenue, Surprise, AZ 85387For Sale
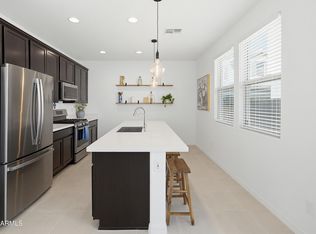 MLS ID #7006951, Apryle Borst, Arizona Best Real Estate. ARMLS
 - $410,0003 bd2 ba1.5k sqft16058 W SMOKETREE Drive, Surprise, AZ 85387For SaleMLS ID #7031842, Victoria Baker, Coldwell Banker Realty. ARMLS
- $450,0003 bd3 ba2.1k sqft17056 W RED BIRD Road, Surprise, AZ 85387For SaleMLS ID #7028079, Kim Panozzo, HomeSmart. ARMLS
- $460,0003 bd3 ba1.9k sqft23808 N 162ND Lane, Surprise, AZ 85387For SaleMLS ID #6966194, Hillary Key, A.Z. & Associates. ARMLS
- $475,0004 bd2 ba1.6k sqft15347 W GRAY FOX Trail, Surprise, AZ 85387For SaleMLS ID #7024752, Lilly C. Keating, eXp Realty. ARMLS
- $398,9993 bd2 ba1.8k sqft17546 W COUNTRY CLUB Terrace, Surprise, AZ 85387For SaleMLS ID #7015509, George Laughton, EveryPlace. ARMLS
- $399,0003 bd2 ba1.5k sqft17729 W Fetlock Trail, Surprise, AZ 85387For SaleMLS ID #6915574, Shawna Kurowski, HomeSmart. ARMLS
- $485,0003 bd3 ba2.1k sqft24127 N 172ND Lane, Surprise, AZ 85387For SaleMLS ID #6967373, Rose Guillen, eXp Realty. ARMLS
- $364,9993 bd2 ba1.5k sqft17434 W DALEY Lane, Surprise, AZ 85387For SaleMLS ID #7024921, Adeline Maya Bolda, eXp Realty. ARMLS
- $402,7233 bd2 ba1.3k sqft24129 N 162ND Avenue, Surprise, AZ 85387New ConstructionARMLS
- $414,9003 bd2 ba1.8k sqft17068 W MAYA Way, Surprise, AZ 85387For SaleMLS ID #7027980, McKenna Bradbury, eXp Realty. ARMLS
- $389,0003 bd2 ba1.5k sqft18349 W VIA DEL SOL --, Surprise, AZ 85387For SaleMLS ID #7049701, Brittany Quinn, HomeSmart. ARMLS
- $445,0004 bd3 ba2k sqft17829 W RED FOX Road, Surprise, AZ 85387For SaleMLS ID #6975606, KaSandra Voigt, Real Broker. ARMLS
- $499,9003 bd2 ba2k sqft26034 N 137TH Avenue, Peoria, AZ 85383For SaleMLS ID #7034768, Steven Bauman, Coldwell Banker Realty. ARMLS
- $399,9504 bd3 ba2.2k sqft17821 W VILLA HERMOSA Lane, Surprise, AZ 85387For SaleMLS ID #6983000, Kaushik Sirkar, Real Broker. ARMLS
- $549,9903 bd2 ba2.1k sqft25669 N 161ST Avenue, Surprise, AZ 85387For SaleMLS ID #7051128, Layla Bense, 1st Class Real Estate Magnolia Group. ARMLS
- $474,4002 bd2 ba2k sqft24749 N 175TH Avenue, Surprise, AZ 85387For SaleMLS ID #6975987, Elmon Krupnik, Incyte Realty, LLC. ARMLS
