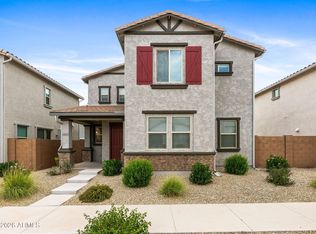
Stop the tape! You'll want to lock this house away. Don't just stand there, operate on writing an offer as soon as possible. You do not want to miss out on this opportunity to own one of the prized jewels this perfectly quaint and well-kept Surprise hidden gem of a neighborhood called Avila at Rancho Mercado! We've got the community pool and dog park to enjoy and the amazingly gorgeous and walkable neighborhood with ample lush trees and montain views to make you feel at ease. Don't like yard work? This is the perfect option for you! Create your backyard the way you want it and the HOA that takes care of the front. Just look at all that wood plank tile throughout and the new prestine paint job inside. You didn't read it wrong, this is a 4 bedroom and it's cheaper than the 3 bedrooms! Wait til you see the quality built garage cabinets! This is your moment. If you had one shot, one opportunity to grab the house you've always wanted... would you capture it, or just let it slip?
For sale
Price cut: $2.5K (7/25)
$375,000
25256 N 142ND Drive, Surprise, AZ 85387
4beds
1,958sqft
:
Get pre-qualified$2,449/mo
Single Family Residence
Built in 2022
3,402 Square Feet Lot
$-- Zestimate®
$192/sqft
$191/mo HOA
What's special
Ample lush treesQuality built garage cabinetsWood plank tile throughout
- 64 days |
- 291 |
- 25 |
Zillow last checked:
Listing updated:
Listed by:
Nicholas Cianciola 602-332-8337,
Vendita Realty, LLC
Source: ARMLS,MLS#: 7034175
Facts & features
Interior
Bedrooms & bathrooms
- Bedrooms: 4
- Bathrooms: 3
- Full bathrooms: 2
- 1/2 bathrooms: 1
Heating
- Heat Pump, Natural Gas
Cooling
- Central Air, Ceiling Fan(s), Programmable Thmstat
Appliances
- Included: Dryer, Washer, Built-in Microwave, Dishwasher, Disposal, Gas Range, Gas Oven
- Laundry: Upper Level, Inside
Features
- Quartz Countertops, High Speed Internet, Double Vanity, Upstairs, 9+ Flat Ceilings, Kitchen Island, Pantry, Full Bth Master Bdrm, Separate Shwr & Tub
- Flooring: Carpet, Tile
- Windows: Double Pane Windows
- Has basement: No
- Has fireplace: No
Interior area
- Total structure area: 1,958
- Total interior livable area: 1,958 sqft
Property
Parking
- Total spaces: 2
- Parking features: Garage Door Opener, Direct Access, Attch'd Gar Cabinets, Common
- Garage spaces: 2
Features
- Stories: 2
- Patio & porch: Covered, Patio
- Spa features: None
- Fencing: Back Yard,Block
Lot
- Size: 3,402 Square Feet
- Features: East/West Exposure, Desert Front, Cul-De-Sac, Dirt Back
Details
- Parcel number: 50369398
Construction
Type & style
- Home type: SingleFamily
- Architectural style: Spanish
- Property subtype: Single Family Residence
Materials
- Stucco, Wood Frame, Stone
- Foundation: Slab
- Roof: Tile
Condition
- Year built: 2022
Details
- Builder name: Taylor Morrison
Utilities & green energy
- Sewer: Public Sewer
- Water: City Water
Community & HOA
Community
- Features: Pool, Playground, Biking/Walking Path
- Subdivision: RANCHO MERCADO - Avila
HOA
- Has HOA: Yes
- Services included: Maintenance Grounds, Front Yard Maint
- HOA fee: $191 monthly
- HOA name: Rancho Mercado Avila
- HOA phone: 602-437-4777
Location
- Region: Surprise
Financial & listing details
- Price per square foot: $192/sqft
- Tax assessed value: $306,200
- Annual tax amount: $1,179
- Date on market: 5/29/2026
- Cumulative days on market: 65 days
- Listing terms: Cash,Conventional,FHA,VA Loan
- Ownership: Fee Simple
- Road surface type: Asphalt
Estimated market value
Not available
Estimated sales range
Not available
Not available
Price history
| Date | Event | Price |
|---|---|---|
| 7/25/2026 | Price change | $375,000-0.7%$192/sqft |
Source:  ARMLS #7034175 Report a problem ARMLS #7034175 Report a problem | ||
| 7/2/2026 | Price change | $377,500-0.7%$193/sqft |
Source: ARMLS #7034175 Report a problem | ||
| 6/12/2026 | Price change | $380,000-0.7%$194/sqft |
Source: ARMLS #7034175 Report a problem | ||
| 6/6/2026 | Price change | $382,500-0.6%$195/sqft |
Source: ARMLS #7034175 Report a problem | ||
| 5/28/2026 | Listed for sale | $385,000+4.4%$197/sqft |
Source: ARMLS #7034175 Report a problem | ||
| 12/2/2022 | Sold | $368,681$188/sqft |
Source: Public Record Report a problem | ||
Public tax history
| Year | Property taxes | Tax assessment |
|---|---|---|
| 2025 | $1,119 -0.3% | $30,620 +7.7% |
| 2024 | $1,123 +1.3% | $28,420 +148.1% |
| 2023 | $1,109 +754% | $11,457 +58.1% |
| 2022 | $130 +717.5% | $7,245 +590% |
| 2021 | $16 | $1,050 |
Find assessor info on the county website
Monthly payment
Est. payment
Payment breakdown
Explore the cost of this home by adjusting the details. Changes won't be saved.Climate risks
Neighborhood: 85387
Nearby schools
GreatSchools rating
- 7/10Asante Preparatory AcademyGrades: PK-5Distance: 3.1 mi
- 6/10Willow Canyon High SchoolGrades: 7-12Distance: 7.1 mi
Schools provided by the listing agent
- Elementary: Asante Preparatory Academy
- Middle: Asante Preparatory Academy
- High: Willow Canyon High School
- District: Dysart Unified District
Source: ARMLS. This data may not be complete. We recommend contacting the local school district to confirm school assignments for this home.
- $361,800-- bd-- ba1.7k sqft25250 N 142nd Dr, Surprise, AZ 85387Off Market
- $360,700-- bd-- ba1.7k sqft25262 N 142nd Dr, Surprise, AZ 85387Off Market
- $364,900-- bd-- ba1.7k sqft25226 N 142nd Dr, Surprise, AZ 85387Off Market
- $343,100-- bd-- ba1.6k sqft25268 N 142nd Dr, Surprise, AZ 85387Off Market
- $344,800-- bd-- ba1.6k sqft25232 N 142nd Dr, Surprise, AZ 85387Off Market
- $325,200-- bd-- ba1.2k sqft25244 N 142nd Dr, Surprise, AZ 85387Off Market
- $326,0002 bd2 ba1.3k sqft25238 N 142nd Dr, Surprise, AZ 85387Off Market
- $322,800-- bd-- ba1.2k sqft25274 N 142nd Dr, Surprise, AZ 85387Off Market
A local agent can set up tours, give advice and negotiate with sellers.
Similar homes
- $355,0003 bd3 ba1.6k sqft14110 W HACKAMORE Drive, Surprise, AZ 85387For Sale
 MLS ID #7046542, Brian Scott Faul, The Noble Agency. ARMLS
 - $400,0003 bd2 ba1.6k sqft25714 N 144TH Lane, Surprise, AZ 85387For Sale
 MLS ID #7057559, Keslie Halonen, Keller Williams, Professional Partners. ARMLS
 - $464,0004 bd3 ba2.1k sqft24580 N 144TH Avenue, Surprise, AZ 85387For SaleMLS ID #7061507, Aura Castro, HomeSmart. ARMLS
- $368,9003 bd3 ba1.7k sqft14168 W BRONCO Trail, Surprise, AZ 85387For Sale
 MLS ID #6975818, Audra McCament, HomeSmart. ARMLS
 - $390,0003 bd3 ba1.9k sqft14253 W BUCKSKIN Trail, Surprise, AZ 85387For SaleMLS ID #7025260, Crystal Novak, Real Broker. ARMLS
- $365,0003 bd3 ba1.7k sqft25289 N 141ST Avenue, Surprise, AZ 85387For SaleMLS ID #7006951, Apryle Borst, Arizona Best Real Estate. ARMLS
- $438,0003 bd2 ba1.5k sqft25511 N 143RD Drive, Surprise, AZ 85387For SaleMLS ID #7027094, Daniel Popescu, eXp Realty. ARMLS
- $424,9004 bd2 ba1.7k sqft16516 W ALAMEDA Road, Surprise, AZ 85387For SaleMLS ID #7052284, Kassey Miller, My Home Group Real Estate. ARMLS
- $364,9993 bd2 ba1.5k sqft17434 W DALEY Lane, Surprise, AZ 85387For SaleMLS ID #7024921, Adeline Maya Bolda, eXp Realty. ARMLS
- $400,0003 bd2 ba1.5k sqft16058 W SMOKETREE Drive, Surprise, AZ 85387For SaleMLS ID #7031842, Victoria Baker, Coldwell Banker Realty. ARMLS
- $399,9504 bd3 ba2.2k sqft17821 W VILLA HERMOSA Lane, Surprise, AZ 85387For SaleMLS ID #6983000, Kaushik Sirkar, Real Broker. ARMLS
- $359,9003 bd2 ba1.7k sqft17321 W COUNTRY CLUB Terrace, Surprise, AZ 85387For SaleMLS ID #7028816, Stephanie L Honeycutt, Jason Mitchell Real Estate. ARMLS
- $389,0003 bd2 ba1.5k sqft18349 W VIA DEL SOL --, Surprise, AZ 85387For SaleMLS ID #7049701, Brittany Quinn, HomeSmart. ARMLS
- $398,9993 bd2 ba1.8k sqft17546 W COUNTRY CLUB Terrace, Surprise, AZ 85387For SaleMLS ID #7015509, George Laughton, EveryPlace. ARMLS
- $400,0004 bd3 ba1.8k sqft18601 W COTTONTAIL Lane, Surprise, AZ 85387For SaleMLS ID #6997190, Shelly Albright, West USA Realty. ARMLS
- $339,9993 bd2 ba1.3k sqft17970 W MONTE LINDO Lane, Surprise, AZ 85387For SaleMLS ID #7053275, William Elet, My Home Group Real Estate. ARMLS
- $435,0003 bd2 ba2k sqft17519 W HEDGEHOG Place, Surprise, AZ 85387For SaleMLS ID #7051124, Rebecca Durfey, Keller Williams, Professional Partners. ARMLS
- $429,0004 bd3 ba2.3k sqft16232 W MARIPOSA GRANDE --, Surprise, AZ 85387For SaleMLS ID #6992232, Richard Harless, AZ Flat Fee. ARMLS
- $455,0003 bd2 ba2k sqft25892 N 162ND Drive, Surprise, AZ 85387For SaleMLS ID #7039673, Chennareddy Sanikommu, West USA Realty. ARMLS
- $367,5003 bd3 ba1.6k sqft29074 N 125TH Avenue, Peoria, AZ 85383For SaleMLS ID #7037144, Kimberly Keller, Coldwell Banker Realty. ARMLS
