This beautiful newer built home is a single story 3 bedroom PLUS a study with a closet that buyer could convert to a 4th bedroom. Master bedroom has HUGE walk-in closet, 9ft ceilings, Kitchen boasts White cabinets with crown molding, black granite countertops and a white beveled backsplash and stainless-steel appliances. Neutral 17x17 tiles everywhere except the bedrooms. Master bath includes two sinks. Front yard landscaping, as well as an extended patio in the back yard. Awesome community amenities include, swimming pool, splash pad, playgrounds with shade coverings, basketball courts, bocce courts, corn hole, soccer fields, designated doggie parks, ramadas, BBQ grills. FRY'S & FREEWAY ACCESS 5 min.
For sale
Price cut: $500 (7/18)
$364,500
17321 W COUNTRY CLUB Terrace, Surprise, AZ 85387
3beds
1,716sqft
:
Get pre-qualified$2,257/mo
Single Family Residence
Built in 2023
4,200 Square Feet Lot
$-- Zestimate®
$212/sqft
$62/mo HOA
What's special
Front yard landscapingSingle storyWhite beveled backsplashHuge walk-in closetBlack granite countertopsStudy with a closetStainless-steel appliances
- 73 days |
- 828 |
- 42 |
Zillow last checked:
Listing updated:
Listed by:
Stephanie L Honeycutt,
Jason Mitchell Real Estate,
David Honeycutt 623-295-8036,
Jason Mitchell Real Estate
Source: ARMLS,MLS#: 7028816
Facts & features
Interior
Bedrooms & bathrooms
- Bedrooms: 3
- Bathrooms: 2
- Full bathrooms: 2
Heating
- Electric
Cooling
- HVAC SEER Rating, Central Air, ENERGY STAR Qualified Equipment, Programmable Thmstat
Appliances
- Included: Refrigerator, Built-in Microwave, Dishwasher, Disposal
- Laundry: Engy Star (See Rmks)
Features
- Smart Home, Double Vanity, Full Bth Master Bdrm
- Flooring: Carpet, Tile
- Windows: Low Emissivity Windows, Double Pane Windows, Vinyl Frame
- Has basement: No
- Has fireplace: No
Interior area
- Total structure area: 1,716
- Total interior livable area: 1,716 sqft
Property
Parking
- Total spaces: 4
- Parking features: Direct Access
- Garage spaces: 2
- Uncovered spaces: 2
Features
- Stories: 1
- Spa features: None
- Fencing: Block
Lot
- Size: 4,200 Square Feet
- Features: Desert Front, Dirt Back
Details
- Parcel number: 50382609
Construction
Type & style
- Home type: SingleFamily
- Architectural style: Ranch
- Property subtype: Single Family Residence
Materials
- Stucco, Wood Frame, Painted
- Roof: Tile
Condition
- Year built: 2023
Details
- Builder name: Century Communities
Utilities & green energy
- Sewer: Public Sewer
- Water: City Water
Community & HOA
Community
- Features: Pool, Racquetball, Pickleball, Playground, Biking/Walking Path
- Subdivision: NORTH COPPER CANYON VILLAGE
HOA
- Has HOA: Yes
- Services included: Maintenance Grounds
- HOA fee: $62 monthly
- HOA name: North Copper Canyon
- HOA phone: 480-983-7515
Location
- Region: Surprise
Financial & listing details
- Price per square foot: $212/sqft
- Tax assessed value: $306,000
- Annual tax amount: $1,409
- Date on market: 5/15/2026
- Cumulative days on market: 73 days
- Listing terms: Cash,Conventional,FHA,VA Loan
- Ownership: Fee Simple
Estimated market value
Not available
Estimated sales range
Not available
Not available
Price history
| Date | Event | Price |
|---|---|---|
| 7/18/2026 | Price change | $364,500-0.1%$212/sqft |
Source:  ARMLS #7028816 Report a problem ARMLS #7028816 Report a problem | ||
| 6/29/2026 | Price change | $365,000-0.8%$213/sqft |
Source: ARMLS #7028816 Report a problem | ||
| 6/25/2026 | Price change | $368,000-0.5%$214/sqft |
Source: ARMLS #7028816 Report a problem | ||
| 6/12/2026 | Price change | $370,000-1.3%$216/sqft |
Source: ARMLS #7028816 Report a problem | ||
| 5/27/2026 | Price change | $375,000-1.3%$219/sqft |
Source: ARMLS #7028816 Report a problem | ||
| 5/15/2026 | Listed for sale | $380,000-0.2%$221/sqft |
Source: ARMLS #7028816 Report a problem | ||
| 12/22/2023 | Sold | $380,870$222/sqft |
Source: ARMLS #6630840 Report a problem | ||
| 11/20/2023 | Pending sale | $380,870$222/sqft |
Source: ARMLS #6630840 Report a problem | ||
| 11/15/2023 | Listed for sale | $380,870$222/sqft |
Source: ARMLS #6630840 Report a problem | ||
Public tax history
| Year | Property taxes | Tax assessment |
|---|---|---|
| 2025 | $1,193 +1613.6% | $30,600 +170.6% |
| 2024 | $70 +1.3% | $11,310 +1493% |
| 2023 | $69 -30.8% | $710 -42.3% |
| 2022 | $99 | $1,230 +615.1% |
| 2021 | -- | $172 |
Find assessor info on the county website
Monthly payment
Est. payment
Payment breakdown
Explore the cost of this home by adjusting the details. Changes won't be saved.Climate risks
Neighborhood: 85387
Nearby schools
GreatSchools rating
- 7/10Asante Preparatory AcademyGrades: PK-5Distance: 0.8 mi
- 6/10Willow Canyon High SchoolGrades: 7-12Distance: 4 mi
Schools provided by the listing agent
- Elementary: Asante Preparatory Academy
- Middle: Asante Preparatory Academy
- High: Willow Canyon High School
- District: Dysart Unified District
Source: ARMLS. This data may not be complete. We recommend contacting the local school district to confirm school assignments for this home.
- $360,8303 bd2 ba1.3k sqft17327 W Country Club Ter, Surprise, AZ 85387Sold
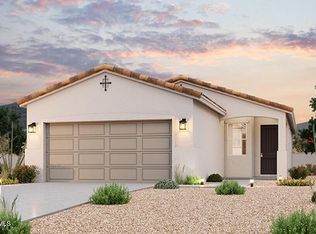
- $376,6053 bd2 ba1.4k sqft17315 W Country Club Ter, Surprise, AZ 85387Sold

- $349,9903 bd2 ba1.3k sqft17333 W Country Club Ter, Surprise, AZ 85387Sold

- $369,6103 bd2 ba1.3k sqft17307 W Country Club Ter, Surprise, AZ 85387Sold
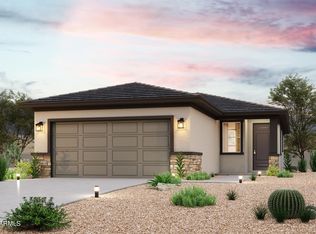
- $378,7253 bd2 ba1.4k sqft17339 W Country Club Ter, Surprise, AZ 85387Sold
- $370,6383 bd2 ba1.4k sqft17301 W Country Club Ter, Surprise, AZ 85387Sold
- $389,9903 bd2 ba1.7k sqft17343 W Country Club Ter, Surprise, AZ 85387Sold
- $349,9903 bd2 ba1.3k sqft17322 W Country Club Ter, Surprise, AZ 85387Sold
A local agent can set up tours, give advice and negotiate with sellers.
Similar homes
- $398,9993 bd2 ba1.8k sqft17546 W COUNTRY CLUB Terrace, Surprise, AZ 85387For Sale
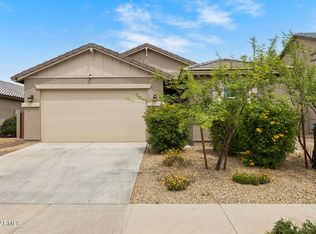 MLS ID #7015509, George Laughton, EveryPlace. ARMLS
 - $339,9993 bd2 ba1.3k sqft17970 W MONTE LINDO Lane, Surprise, AZ 85387For Sale
 MLS ID #7053275, William Elet, My Home Group Real Estate. ARMLS
 - $389,0003 bd2 ba1.5k sqft18349 W VIA DEL SOL --, Surprise, AZ 85387For Sale
 MLS ID #7049701, Brittany Quinn, HomeSmart. ARMLS
 - $399,9504 bd3 ba2.2k sqft17821 W VILLA HERMOSA Lane, Surprise, AZ 85387For Sale
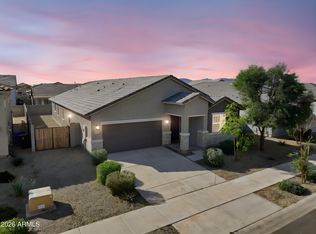 MLS ID #6983000, Kaushik Sirkar, Real Broker. ARMLS
 - $368,9003 bd3 ba1.7k sqft14168 W BRONCO Trail, Surprise, AZ 85387For SaleMLS ID #6975818, Audra McCament, HomeSmart. ARMLS
- $424,9004 bd2 ba1.7k sqft16516 W ALAMEDA Road, Surprise, AZ 85387For SaleMLS ID #7052284, Kassey Miller, My Home Group Real Estate. ARMLS
- $385,0003 bd3 ba1.7k sqft14223 W BRONCO Trail, Surprise, AZ 85387For SaleMLS ID #6980214, Kimberly Carr, West USA Realty. ARMLS
- $415,9993 bd3 ba2k sqft18363 W Whispering Wind Drive, Surprise, AZ 85387For SaleMLS ID #7012785, Jessica A Dotta, Long Realty Unlimited. ARMLS
- $435,0003 bd2 ba2k sqft17519 W HEDGEHOG Place, Surprise, AZ 85387For SaleMLS ID #7051124, Rebecca Durfey, Keller Williams, Professional Partners. ARMLS
- $359,9993 bd2 ba1.4k sqft17218 W SMOKEY Drive, Surprise, AZ 85388For SaleMLS ID #6985702, Elijah Celaya, W and Partners, LLC. ARMLS
- $375,0003 bd2 ba1.6k sqft16214 W YOUNG Street, Surprise, AZ 85374For SaleMLS ID #7045224, Karen Burkardt, Realty ONE Group. ARMLS
- $384,9003 bd2 ba1.7k sqft18574 W HACKAMORE Drive, Surprise, AZ 85387For SaleMLS ID #7048805, Yvonne Carranza, eXp Realty. ARMLS
- $460,0003 bd3 ba1.9k sqft23808 N 162ND Lane, Surprise, AZ 85387For SaleMLS ID #6966194, Hillary Key, A.Z. & Associates. ARMLS
- $385,0003 bd3 ba1.8k sqft18474 W IPSWITCH Way, Surprise, AZ 85374For SaleMLS ID #6986044, Matthew S. Potter, Real Broker. ARMLS
- $375,0003 bd2 ba1.7k sqft18633 W DESERT HOLLOW Drive, Wittmann, AZ 85361For SaleMLS ID #7051834, Kim Panozzo, HomeSmart. ARMLS
- $367,5003 bd3 ba1.6k sqft29074 N 125TH Avenue, Peoria, AZ 85383For SaleMLS ID #7037144, Kimberly Keller, Coldwell Banker Realty. ARMLS
- $424,0004 bd3 ba1.8k sqft25181 N 156TH Lane, Surprise, AZ 85387For SaleMLS ID #7022531, Naleka Pegueros, eXp Realty. ARMLS
- $354,9003 bd2 ba1.6k sqft14871 W WATSON Lane, Surprise, AZ 85379For SaleMLS ID #7013367, Olga M Smith, Real Broker. ARMLS
- $393,0003 bd3 ba2.5k sqft17086 N 184TH Drive, Surprise, AZ 85374For SaleMLS ID #6978433, Patrick Lee Kaiser, My Home Group Real Estate. ARMLS
- $445,0004 bd3 ba2k sqft17829 W RED FOX Road, Surprise, AZ 85387For SaleMLS ID #6975606, KaSandra Voigt, Real Broker. ARMLS
