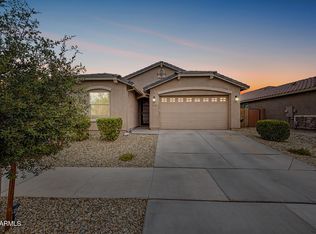
Beautiful Mariposa Plan featuring 3 bedrooms, 2.5 baths, and a 2-car garage with an 8-ft tall garage door. This Energy Star qualified home offers 9' ceilings and 8' doors on both floors, an open-concept downstairs with tile flooring, and a gourmet kitchen complete with granite countertops, a large island, upgraded cabinets, and countertops. All bedrooms are upstairs with a small loft, plus a convenient half bath downstairs. Additional features include upgraded flooring, ceiling fans in all rooms, 2'' pearl white blinds, washer and dryer included, and Indoor Air Plus efficiency. Enjoy a landscaped backyard with turf and close proximity to the community pool, picnic area, tot lots, basketball, and pickleball courts.
For sale
$460,000
23808 N 162ND Lane, Surprise, AZ 85387
3beds
1,972sqft
:
Get pre-qualified$2,890/mo
Single Family Residence
Built in 2021
3,955 Square Feet Lot
$-- Zestimate®
$233/sqft
$149/mo HOA
What's special
Landscaped backyard with turfLarge islandGranite countertopsGourmet kitchenConvenient half bath downstairsTile flooringUpgraded flooring
- 197 days |
- 37 |
- 3 |
Zillow last checked:
Listing updated:
Listed by:
Hillary Key 623-556-3491,
A.Z. & Associates
Source: ARMLS,MLS#: 6966194
Facts & features
Interior
Bedrooms & bathrooms
- Bedrooms: 3
- Bathrooms: 3
- Full bathrooms: 2
- 1/2 bathrooms: 1
Heating
- Electric
Cooling
- Central Air, Ceiling Fan(s)
Appliances
- Included: Dryer, Washer, Built-in Microwave, Dishwasher, Disposal, Electric Oven, Electric Cooktop
- Laundry: Upper Level, Inside
Features
- Pantry, High Speed Internet, Granite Counters, Double Vanity, Upstairs, Eat-in Kitchen, Breakfast Bar, 9+ Flat Ceilings, Kitchen Island, 3/4 Bath Master Bdrm
- Flooring: Carpet, Tile
- Windows: Screens, Low Emissivity Windows, Double Pane Windows, ENERGY STAR Qualified Windows
- Has basement: No
- Has fireplace: No
Interior area
- Total structure area: 1,972
- Total interior livable area: 1,972 sqft
Property
Parking
- Total spaces: 4
- Parking features: Attached, Garage Door Opener, Direct Access
- Attached garage spaces: 2
- Uncovered spaces: 2
Features
- Stories: 2
- Patio & porch: Covered, Patio
- Spa features: None
- Fencing: Block
Lot
- Size: 3,955 Square Feet
- Features: Sprinklers In Front, Desert Front, Gravel/Stone Front, Synthetic Grass Back
Details
- Parcel number: 50357188
Construction
Type & style
- Home type: SingleFamily
- Property subtype: Single Family Residence
Materials
- Stucco, Wood Frame, Painted
- Roof: Tile
Condition
- Year built: 2021
Details
- Builder name: Fulton Homes
Utilities & green energy
- Sewer: Public Sewer
- Water: City Water
Green energy
- Water conservation: Tankless Ht Wtr Heat
Community & HOA
Community
- Features: Pool, Pickleball, Playground, Biking/Walking Path
- Subdivision: FULTON HOMES ESCALANTE PARCEL 5
HOA
- Has HOA: Yes
- Services included: Maintenance Grounds
- HOA fee: $447 quarterly
- HOA name: CCMC
- HOA phone: 480-624-7025
Location
- Region: Surprise
Financial & listing details
- Price per square foot: $233/sqft
- Tax assessed value: $312,000
- Annual tax amount: $1,463
- Date on market: 1/9/2026
- Cumulative days on market: 197 days
- Listing terms: Cash,Conventional,FHA,VA Loan
- Ownership: Fee Simple
Estimated market value
Not available
Estimated sales range
Not available
Not available
Price history
| Date | Event | Price |
|---|---|---|
| 3/16/2026 | Price change | $460,000-2.1%$233/sqft |
Source:  ARMLS #6966194 Report a problem ARMLS #6966194 Report a problem | ||
| 1/9/2026 | Listed for sale | $470,000-4.4%$238/sqft |
Source: ARMLS #6966194 Report a problem | ||
| 1/23/2024 | Listing removed | $491,575+10.5%$249/sqft |
Source: ARMLS #6399703 Report a problem | ||
| 5/26/2023 | Sold | $444,900+6%$226/sqft |
Source: ARMLS #6532434 Report a problem | ||
| 5/13/2023 | Pending sale | $419,900$213/sqft |
Source: ARMLS #6532434 Report a problem | ||
| 4/19/2023 | Price change | $419,900-5.5%$213/sqft |
Source: ARMLS #6532434 Report a problem | ||
| 3/30/2023 | Price change | $444,2000%$225/sqft |
Source: ARMLS #6532434 Report a problem | ||
| 3/20/2023 | Price change | $444,220-10.1%$225/sqft |
Source: ARMLS #6532434 Report a problem | ||
| 3/17/2023 | Listed for sale | $494,220+9.9%$251/sqft |
Source: ARMLS #6532434 Report a problem | ||
| 1/12/2023 | Listing removed | $449,850$228/sqft |
Source: ARMLS #6418327 Report a problem | ||
| 10/6/2022 | Price change | $449,8500%$228/sqft |
Source: ARMLS #6418327 Report a problem | ||
| 6/16/2022 | Listed for sale | $449,900-8.5%$228/sqft |
Source: ARMLS #6418327 Report a problem | ||
| 6/8/2022 | Listing removed | $491,575$249/sqft |
Source: ARMLS #6399703 Report a problem | ||
| 5/14/2022 | Listed for sale | $491,575$249/sqft |
Source: ARMLS #6399703 Report a problem | ||
Public tax history
| Year | Property taxes | Tax assessment |
|---|---|---|
| 2025 | $1,396 -0.3% | $31,200 -12% |
| 2024 | $1,401 +12.7% | $35,450 +176% |
| 2023 | $1,243 +40.8% | $12,842 +6% |
| 2022 | $883 +1594.9% | $12,110 +1053.3% |
| 2021 | $52 | $1,050 |
Find assessor info on the county website
Monthly payment
Est. payment
Payment breakdown
Explore the cost of this home by adjusting the details. Changes won't be saved.Climate risks
Neighborhood: 85387
Nearby schools
GreatSchools rating
- 7/10Asante Preparatory AcademyGrades: PK-5Distance: 0.7 mi
- 6/10Willow Canyon High SchoolGrades: 7-12Distance: 5.1 mi
Schools provided by the listing agent
- Elementary: Asante Preparatory Academy
- Middle: Asante Preparatory Academy
- High: Willow Canyon High School
- District: Dysart Unified District
Source: ARMLS. This data may not be complete. We recommend contacting the local school district to confirm school assignments for this home.
- $470,9704 bd3 ba2.3k sqft23794 N 162nd Ln, Surprise, AZ 85387Sold

- $424,6004 bd3 ba2.3k sqft23822 N 162nd Ln, Surprise, AZ 85387Off Market

- $497,2743 bd3 ba2.5k sqft23836 N 162nd Ln, Surprise, AZ 85387Sold
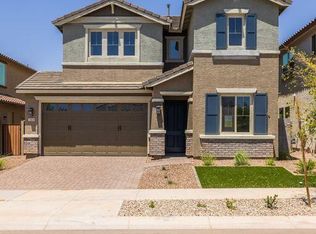
- $434,8003 bd3 ba2.1k sqft23850 N 162nd Ln, Surprise, AZ 85387Off Market
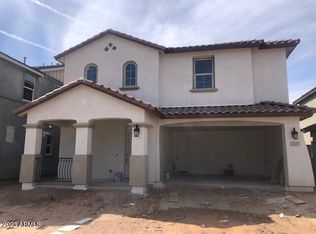
- $508,781-- bd-- ba2.5k sqft16265 W Avenida Del Sol, Surprise, AZ 85387Sold
- $464,1154 bd3 ba2.3k sqft16266 W Avenida Del Sol, Surprise, AZ 85387Sold
- $465,0004 bd3 ba2.3k sqft23864 N 162nd Ln, Surprise, AZ 85387For Sale
- $460,0004 bd3 ba2.3k sqft16257 W Avenida Del Sol, Surprise, AZ 85387Sold
A local agent can set up tours, give advice and negotiate with sellers.
Similar homes
- $465,0004 bd3 ba2.3k sqft23864 N 162ND Lane, Surprise, AZ 85387For Sale
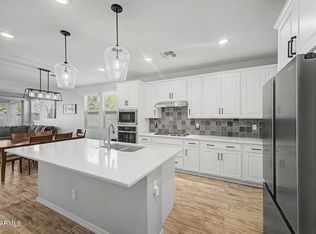 MLS ID #7031660, Natasha M Reddinger, Simply Real Estate. ARMLS
 - $429,0004 bd3 ba2.3k sqft16232 W MARIPOSA GRANDE --, Surprise, AZ 85387For Sale
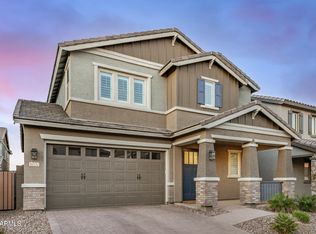 MLS ID #6992232, Richard Harless, AZ Flat Fee. ARMLS
 - $550,0005 bd3 ba1.9k sqft17000 W WEEPING WILLOW Road, Surprise, AZ 85387For Sale
 MLS ID #7055972, Gina Kent, Real Broker. ARMLS
 - $470,0004 bd3 ba2.3k sqft17381 W RUNNING DEER Trail, Surprise, AZ 85387For Sale
 MLS ID #7024064, Theresa R Marquez, Barrett Real Estate. ARMLS
 - $549,9903 bd2 ba2.1k sqft25669 N 161ST Avenue, Surprise, AZ 85387For SaleMLS ID #7051128, Layla Bense, 1st Class Real Estate Magnolia Group. ARMLS
- $425,0003 bd2 ba1.7k sqft25622 N 142ND Lane, Surprise, AZ 85387For SaleMLS ID #7049422, Timothy J Cusick, Homelogic Real Estate. ARMLS
- $475,0004 bd3 ba2.8k sqft18151 W Carlota Lane, Surprise, AZ 85387For SaleMLS ID #7027977, Evan Rogers, HomeSmart. ARMLS
- $405,0003 bd2 ba1.7k sqft16719 W ROWEL Road, Surprise, AZ 85387For SaleMLS ID #7019583, Kaylee Cochran, W and Partners, LLC. ARMLS
- $445,0004 bd3 ba2k sqft17829 W RED FOX Road, Surprise, AZ 85387For SaleMLS ID #6975606, KaSandra Voigt, Real Broker. ARMLS
- $615,0003 bd3 ba2.2k sqft24346 N 170TH Lane, Surprise, AZ 85387For SaleMLS ID #7049687, Shelly Albright, West USA Realty. ARMLS
- $518,0003 bd3 ba1.8k sqft18356 W FOOTHILL Drive, Surprise, AZ 85387For SaleMLS ID #7037346, Susan Nachtigall, West USA Realty. ARMLS
- $398,9993 bd2 ba1.8k sqft17546 W COUNTRY CLUB Terrace, Surprise, AZ 85387For SaleMLS ID #7015509, George Laughton, EveryPlace. ARMLS
- $599,0004 bd3 ba2.5k sqft23602 N 167TH Lane, Surprise, AZ 85387For SaleMLS ID #7007299, Austen Cucci, West USA Realty. ARMLS
- $389,0003 bd2 ba1.5k sqft18349 W VIA DEL SOL --, Surprise, AZ 85387For SaleMLS ID #7049701, Brittany Quinn, HomeSmart. ARMLS
- $390,0003 bd3 ba1.9k sqft14253 W BUCKSKIN Trail, Surprise, AZ 85387For SaleMLS ID #7025260, Crystal Novak, Real Broker. ARMLS
- $410,0004 bd2 ba1.8k sqft17864 W FETLOCK Trail, Surprise, AZ 85387For SaleMLS ID #6998553, Preston White, W and Partners, LLC. ARMLS
- $689,8503 bd3 ba2.1k sqft24307 N 169TH Drive, Surprise, AZ 85387For SaleMLS ID #7007160, Beth M Rider, Keller Williams Arizona Realty. ARMLS
- $375,0004 bd3 ba1.9k sqft25256 N 142ND Drive, Surprise, AZ 85387For SaleMLS ID #7034175, Nicholas Cianciola, Vendita Realty, LLC. ARMLS
- $420,0003 bd2 ba1.5k sqft26958 N 170TH Lane, Surprise, AZ 85387For SaleMLS ID #7019809, Jamie Field, Arizona Elite Properties. ARMLS
- $368,9003 bd3 ba1.7k sqft14168 W BRONCO Trail, Surprise, AZ 85387For SaleMLS ID #6975818, Audra McCament, HomeSmart. ARMLS
