This impeccably maintained, original-owner residence sits proudly across from a scenic park in the highly sought-after Asante community, offering quick access to retail and major freeways, and showcases 3 bedrooms and 3 baths complemented by a 2-car garage plus an impressive connected RV garage with epoxy floors and built-in cabinetry. The RV garage offers 27 ft of depth to the cabinets, 39 ft 9 in to the back wall, and a width of 20 ft 3 in. Designed for seamless indoor-outdoor living, the open great room features multi-panel center-meet sliding doors that lead to a covered patio with a ceiling fan, overlooking a stunning backyard retreat complete with a sparkling saltwater pool enhanced by water and fire features, an above-ground spa beneath a charming gazebo, and a cozy gas firepit. The gourmet kitchen elevates everyday living with white shaker cabinetry, quartz countertops, a large island, designer lighting, and a walk-in pantry, while the interior boasts plank tile flooring in living areas and baths, plush carpet in bedrooms, upper and lower laundry room cabinets, and pre-wire for surround sound. The luxurious primary suite offers a spa-inspired en-suite bath with dual vanities, an oversized shower, and a generous walk-in closet, and a secondary bedroom with its own en-suite bath and walk-in closet adds flexibility and comfort, rounding out a home that blends luxury, functionality, and thoughtful design at every turn.
For sale
Price cut: $5K (7/13)
$689,850
24307 N 169TH Drive, Surprise, AZ 85387
3beds
2,178sqft
:
Get pre-qualified$4,247/mo
Single Family Residence
Built in 2020
8,750 Square Feet Lot
$-- Zestimate®
$317/sqft
$94/mo HOA
What's special
Cozy gas firepitLarge islandWalk-in pantryDesigner lightingPre-wire for surround soundGenerous walk-in closetQuartz countertops
- 116 days |
- 926 |
- 77 |
Zillow last checked:
Listing updated:
Listed by:
Beth M Rider 602-315-8749,
Keller Williams Arizona Realty
Source: ARMLS,MLS#: 7007160
Facts & features
Interior
Bedrooms & bathrooms
- Bedrooms: 3
- Bathrooms: 3
- Full bathrooms: 3
Heating
- Heat Pump
Cooling
- Central Air
Appliances
- Included: Water Softener Owned, Built-in Microwave, Dishwasher, Disposal, Gas Range
- Laundry: Inside
Features
- Pantry, Quartz Countertops, High Speed Internet, Double Vanity, Eat-in Kitchen, Kitchen Island
- Flooring: Carpet, Tile
- Has basement: No
- Has fireplace: No
Interior area
- Total structure area: 2,178
- Total interior livable area: 2,178 sqft
Property
Parking
- Total spaces: 7
- Parking features: Garage Door Opener, Direct Access, Attch'd Gar Cabinets, RV Garage
- Garage spaces: 5
- Uncovered spaces: 2
Features
- Stories: 1
- Patio & porch: Covered
- Has private pool: Yes
- Pool features: Outdoor Pool
- Has spa: Yes
- Spa features: Above Ground
- Fencing: Block
Lot
- Size: 8,750 Square Feet
- Features: Sprinklers In Rear, Desert Front, Gravel/Stone Back, Grass Back
Details
- Parcel number: 50374167
Construction
Type & style
- Home type: SingleFamily
- Property subtype: Single Family Residence
Materials
- Stucco, Wood Frame, Painted
- Roof: Tile
Condition
- Year built: 2020
Details
- Builder name: Lennar Homes
Utilities & green energy
- Sewer: Public Sewer
- Water: Pvt Water Company
Community & HOA
Community
- Features: Playground, Biking/Walking Path
- Security: Security System Owned
- Subdivision: ASANTE PHASE 1 UNIT 5
HOA
- Has HOA: Yes
- Services included: Maintenance Grounds
- HOA fee: $94 monthly
- HOA name: Asante
- HOA phone: 623-877-1396
Location
- Region: Surprise
Financial & listing details
- Price per square foot: $317/sqft
- Tax assessed value: $497,200
- Annual tax amount: $1,951
- Date on market: 4/1/2026
- Cumulative days on market: 117 days
- Listing terms: Cash,Conventional,1031 Exchange,FHA,VA Loan
- Ownership: Fee Simple
Estimated market value
Not available
Estimated sales range
Not available
Not available
Price history
| Date | Event | Price |
|---|---|---|
| 7/13/2026 | Price change | $689,850-0.7%$317/sqft |
Source:  ARMLS #7007160 Report a problem ARMLS #7007160 Report a problem | ||
| 6/16/2026 | Price change | $694,850-0.7%$319/sqft |
Source: ARMLS #7007160 Report a problem | ||
| 4/1/2026 | Listed for sale | $699,850+74.1%$321/sqft |
Source: ARMLS #7007160 Report a problem | ||
| 7/21/2020 | Sold | $401,990$185/sqft |
Source: Public Record Report a problem | ||
Public tax history
| Year | Property taxes | Tax assessment |
|---|---|---|
| 2025 | $1,855 -0.3% | $49,720 -1% |
| 2024 | $1,861 +1.4% | $50,230 +119.5% |
| 2023 | $1,836 -3.7% | $22,883 -29.9% |
| 2022 | $1,906 +457.9% | $32,630 +8.5% |
| 2021 | $342 +2.4% | $30,080 +177.7% |
| 2020 | $334 +2.7% | $10,830 +50.7% |
| 2019 | $325 | $7,185 +193.9% |
| 2018 | $325 +1.6% | $2,445 |
| 2017 | $319 +1.8% | $2,445 +4.5% |
| 2016 | $314 -13.1% | $2,340 -5% |
| 2015 | $361 | $2,464 -11% |
| 2014 | -- | $2,768 +8.1% |
| 2013 | -- | $2,560 -37.3% |
| 2009 | -- | $4,080 |
Find assessor info on the county website
Monthly payment
Est. payment
Payment breakdown
Explore the cost of this home by adjusting the details. Changes won't be saved.Climate risks
Neighborhood: 85387
Nearby schools
GreatSchools rating
- 7/10Asante Preparatory AcademyGrades: PK-5Distance: 0.7 mi
- 6/10Willow Canyon High SchoolGrades: 7-12Distance: 5.1 mi
Schools provided by the listing agent
- Elementary: Asante Preparatory Academy
- Middle: Cimarron Springs Middle School
- High: Willow Canyon High School
- District: Dysart Unified District
Source: ARMLS. This data may not be complete. We recommend contacting the local school district to confirm school assignments for this home.
- $554,7003 bd2 ba2.4k sqft24289 N 169th Dr, Surprise, AZ 85387Off Market
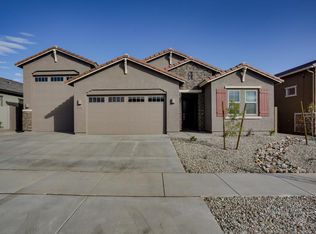
- $530,400-- bd3 ba2.2k sqft24325 N 169th Dr, Surprise, AZ 85387Off Market
- $561,000-- bd3 ba2.4k sqft24304 N 168th Ln, Surprise, AZ 85387Off Market
- $547,8003 bd3 ba2.3k sqft24322 N 168th Ln, Surprise, AZ 85387Off Market
- $548,200-- bd3 ba2.2k sqft24271 N 169th Dr, Surprise, AZ 85387Off Market
- $548,500-- bd3 ba2.2k sqft24343 N 169th Dr, Surprise, AZ 85387Off Market
- $564,900-- bd3 ba2.4k sqft24286 N 168th Ln, Surprise, AZ 85387Off Market
- $527,800-- bd3 ba2.2k sqft24340 N 168th Ln, Surprise, AZ 85387Off Market
A local agent can set up tours, give advice and negotiate with sellers.
Similar homes
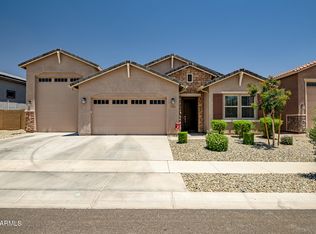
- $650,0003 bd3 ba2.5k sqft17140 W WHISPERING WIND Drive, Surprise, AZ 85387For Sale
 MLS ID #7052541, Michaja Glover, West USA Realty. ARMLS
 - $599,0004 bd3 ba2.5k sqft23602 N 167TH Lane, Surprise, AZ 85387For Sale
 MLS ID #7007299, Austen Cucci, West USA Realty. ARMLS
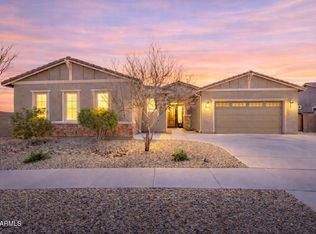
 - $769,0004 bd4 ba3.1k sqft23769 N 169TH Avenue, Surprise, AZ 85387For Sale
 MLS ID #6998270, Carol Silvers, EPIC Home Realty. ARMLS
 - $749,0004 bd3 ba2.9k sqft14045 W MARIPOSA GRANDE --, Surprise, AZ 85387For Sale
 MLS ID #7057446, Daniel V Frusciano, SLD Realty LLC. ARMLS
 - $675,0004 bd3 ba2.8k sqft14178 W GRAY FOX Trail, Surprise, AZ 85387For SaleMLS ID #7046169, Beth M Rider, Keller Williams Arizona Realty. ARMLS
- $485,0003 bd3 ba2.1k sqft24127 N 172ND Lane, Surprise, AZ 85387For SaleMLS ID #6967373, Rose Guillen, eXp Realty. ARMLS
- $599,0004 bd3 ba2.4k sqft14139 W GRAY FOX Trail, Surprise, AZ 85387For SaleMLS ID #7054433, Jamie Field, Arizona Elite Properties. ARMLS
- $637,5673 bd3 ba2.3k sqft15743 W MARIPOSA GRANDE --, Surprise, AZ 85387New ConstructionARMLS
- $599,9003 bd3 ba2.3k sqft14321 W ARTEMISA Avenue, Surprise, AZ 85387For SaleMLS ID #6998320, Timothy J Cusick, Homelogic Real Estate. ARMLS
- $540,0002 bd2 ba1.9k sqft24505 N 173RD Lane, Surprise, AZ 85387For SaleMLS ID #6987872, Rose Guillen, eXp Realty. ARMLS
- $518,0003 bd3 ba1.8k sqft18356 W FOOTHILL Drive, Surprise, AZ 85387For SaleMLS ID #7037346, Susan Nachtigall, West USA Realty. ARMLS
- $460,0003 bd3 ba1.9k sqft23808 N 162ND Lane, Surprise, AZ 85387For SaleMLS ID #6966194, Hillary Key, A.Z. & Associates. ARMLS
- $511,0003 bd2 ba2k sqft17588 W PARAISO Drive, Surprise, AZ 85387For SaleMLS ID #6986351, Emily Harrison, Success Property Brokers. ARMLS
- $429,0004 bd3 ba2.3k sqft16232 W MARIPOSA GRANDE --, Surprise, AZ 85387For SaleMLS ID #6992232, Richard Harless, AZ Flat Fee. ARMLS
- $508,0004 bd3 ba2.5k sqft25226 N 172ND Lane, Surprise, AZ 85387For SaleMLS ID #6964863, Candace Lee Rudolph, Howe Realty. ARMLS
- $760,0005 bd4 ba2.7k sqft17190 W GRACEMONT Street, Surprise, AZ 85388For SaleMLS ID #7057603, Sally Pullen, HomeSmart. ARMLS
- $390,0003 bd3 ba1.9k sqft14253 W BUCKSKIN Trail, Surprise, AZ 85387For SaleMLS ID #7025260, Crystal Novak, Real Broker. ARMLS
- $675,0004 bd3 ba2.5k sqft17166 W Alice Avenue, Waddell, AZ 85355For SaleMLS ID #7041756, Kevin Doyle, W and Partners, LLC. ARMLS
- $649,0003 bd3 ba2.5k sqft11547 N 170TH Lane, Surprise, AZ 85388For SaleMLS ID #7052008, Kim Panozzo, HomeSmart. ARMLS
- $450,0004 bd3 ba2.1k sqft25636 N 142ND Lane, Surprise, AZ 85387For SaleMLS ID #7049435, Timothy J Cusick, Homelogic Real Estate. ARMLS
