Experience elevated living in this gated 55+ community. This single-owner Crest floorplan is ideally positioned on a premium corner lot at the front of the neighborhood with no neighbors behind, providing outstanding privacy. A paved driveway enhances the home's curb appeal. The spacious layout includes 3 bedrooms, 3 bathrooms, plus a den that has a built-in wet bar with custom cabinetry—perfect for entertaining or a private retreat. The open-concept kitchen features white cabinetry, quartz countertops, a designer backsplash, gas cooktop, and stainless steel appliances, with quartz continuing throughout the bathrooms. The great room flows seamlessly into the dining area, creating an inviting space for gatherings. The primary suite offers serene backyard views, dual sinks with vanity, a tiled walk-in shower with handicap rail, and a generous walk-through closet with direct access to the well-appointed laundry room with cabinetry and sink. A secondary bedroom includes an en-suite bath with tiled shower and private access to the side patio. Enjoy indoor-outdoor living with a large sliding glass door leading to a beautifully landscaped backyard featuring a covered patio, paved seating area, mature plantings, turf, and a tranquil water feature visible from the living space. Community amenities include a clubhouse, pickleball courts, temperature-controlled pools, a putting course, dog parks, and fitness centers.
For sale
Price cut: $25K (7/2)
$485,000
24127 N 172ND Lane, Surprise, AZ 85387
3beds
2,187sqft
:
Get pre-qualified$3,061/mo
Single Family Residence
Built in 2020
7,046 Square Feet Lot
$-- Zestimate®
$222/sqft
$205/mo HOA
What's special
Covered patioGas cooktopMature plantingsDesigner backsplashWhite cabinetryPremium corner lotPaved seating area
- 196 days |
- 355 |
- 16 |
Zillow last checked:
Listing updated:
Listed by:
Rose Guillen 602-430-2123,
eXp Realty,
Brooklyn Tacheny 602-903-0161,
eXp Realty
Source: ARMLS,MLS#: 6967373
Facts & features
Interior
Bedrooms & bathrooms
- Bedrooms: 3
- Bathrooms: 3
- Full bathrooms: 3
Den
- Level: First
Heating
- Natural Gas
Cooling
- Central Air
Appliances
- Included: Refrigerator, Built-in Microwave, Dishwasher, Disposal, Gas Range, Gas Oven, Gas Cooktop
- Laundry: Gas Dryer Hookup
Features
- Pantry, Non-laminate Counter, Double Vanity, Eat-in Kitchen, Breakfast Bar, 9+ Flat Ceilings, No Interior Steps, Kitchen Island, 2 Master Baths, 3/4 Bath Master Bdrm
- Flooring: Carpet, Tile
- Windows: Low Emissivity Windows, Double Pane Windows, Vinyl Frame
- Has basement: No
- Has fireplace: No
Interior area
- Total structure area: 2,187
- Total interior livable area: 2,187 sqft
Property
Parking
- Total spaces: 2
- Parking features: Attached, Garage Door Opener, Direct Access
- Attached garage spaces: 2
Features
- Stories: 1
- Patio & porch: Covered
- Spa features: None
- Fencing: Block
Lot
- Size: 7,046 Square Feet
- Features: Desert Back, Desert Front
Details
- Parcel number: 50379522
- Special conditions: Age Restricted (See Remarks)
Construction
Type & style
- Home type: SingleFamily
- Architectural style: Ranch
- Property subtype: Single Family Residence
Materials
- Stucco, Wood Frame, Painted
- Foundation: Block
- Roof: Tile
Condition
- Year built: 2020
Details
- Builder name: Lennar
Utilities & green energy
- Sewer: Public Sewer
- Water: City Water
- Utilities for property: Natural Gas Connected
Community & HOA
Community
- Features: Pool, Pickleball, Lake, Gated, Community Spa, Community Spa Htd, Tennis Court(s), Biking/Walking Path, Fitness Center
- Senior community: Yes
- Subdivision: HERITAGE ASANTE PARCEL 3
HOA
- Has HOA: Yes
- Services included: Maintenance Grounds
- HOA fee: $205 monthly
- HOA name: Heritage
- HOA phone: 602-957-9191
Location
- Region: Surprise
Financial & listing details
- Price per square foot: $222/sqft
- Tax assessed value: $436,800
- Annual tax amount: $1,682
- Date on market: 1/14/2026
- Cumulative days on market: 197 days
- Listing terms: Cash,Conventional,1031 Exchange,FHA,VA Loan
- Ownership: Fee Simple
- Road surface type: Paved, Asphalt
Estimated market value
Not available
Estimated sales range
Not available
Not available
Price history
| Date | Event | Price |
|---|---|---|
| 7/20/2026 | Listed for sale | $485,000$222/sqft |
Source:  ARMLS #6967373 Report a problem ARMLS #6967373 Report a problem | ||
| 7/18/2026 | Pending sale | $485,000$222/sqft |
Source: ARMLS #6967373 Report a problem | ||
| 7/2/2026 | Price change | $485,000-4.9%$222/sqft |
Source: ARMLS #6967373 Report a problem | ||
| 6/17/2026 | Price change | $510,000-1%$233/sqft |
Source: ARMLS #6967373 Report a problem | ||
| 5/28/2026 | Price change | $515,000-2.8%$235/sqft |
Source: ARMLS #6967373 Report a problem | ||
| 4/7/2026 | Price change | $530,000-2.8%$242/sqft |
Source: eXp Realty #6967373 Report a problem | ||
| 3/24/2026 | Price change | $545,000-2.7%$249/sqft |
Source: ARMLS #6967373 Report a problem | ||
| 1/14/2026 | Listed for sale | $560,000+44.7%$256/sqft |
Source: ARMLS #6967373 Report a problem | ||
| 8/26/2020 | Sold | $386,990$177/sqft |
Source: ARMLS #6098506 Report a problem | ||
Public tax history
| Year | Property taxes | Tax assessment |
|---|---|---|
| 2025 | $1,641 -0.3% | $43,680 -4.9% |
| 2024 | $1,647 +1.4% | $45,950 +127% |
| 2023 | $1,624 -1.2% | $20,242 -30.6% |
| 2022 | $1,643 +163.4% | $29,160 +8% |
| 2021 | $624 | $27,000 +185.7% |
| 2020 | -- | $9,450 |
Find assessor info on the county website
Monthly payment
Est. payment
Payment breakdown
Explore the cost of this home by adjusting the details. Changes won't be saved.Climate risks
Neighborhood: 85387
Nearby schools
GreatSchools rating
- 7/10Asante Preparatory AcademyGrades: PK-5Distance: 0.9 mi
- 6/10Willow Canyon High SchoolGrades: 7-12Distance: 5 mi
- $620,0002 bd2 ba2.1k sqft24145 N 172nd Ln, Surprise, AZ 85387Sold
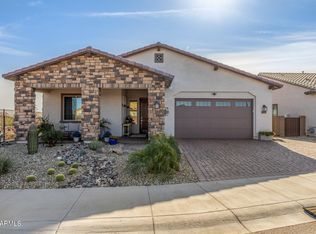
- $603,100-- bd3 ba2.5k sqft17278 W Norwich Dr, Surprise, AZ 85387Off Market
- $549,300-- bd2 ba1.9k sqft17284 W Norwich Dr, Surprise, AZ 85387Off Market
- $635,0004 bd3 ba2.8k sqft17241 W Calle Lejos, Surprise, AZ 85387Sold
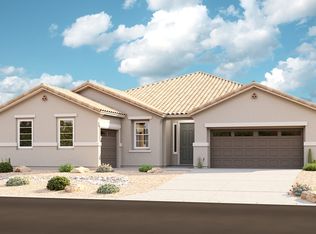
- $656,9954 bd3 ba2.7k sqft24171 N 172nd Ln, Surprise, AZ 85387New Construction
- $589,400-- bd3 ba2.1k sqft17290 W Norwich Dr, Surprise, AZ 85387Off Market
- $570,0004 bd3 ba2.6k sqft24136 N 172nd Dr, Surprise, AZ 85387Sold
- $605,0004 bd4 ba2.8k sqft17233 W Calle Lejos, Surprise, AZ 85387Sold
A local agent can set up tours, give advice and negotiate with sellers.
Similar homes
- $474,0002 bd2 ba1.6k sqft24777 N 172ND Avenue, Surprise, AZ 85387For Sale
 MLS ID #7033561, Rose Guillen, eXp Realty. ARMLS
 - $460,0003 bd3 ba1.9k sqft23808 N 162ND Lane, Surprise, AZ 85387For Sale
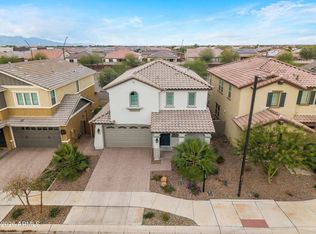 MLS ID #6966194, Hillary Key, A.Z. & Associates. ARMLS
 - $510,0003 bd2 ba2k sqft17588 W PARAISO Drive, Surprise, AZ 85387For Sale
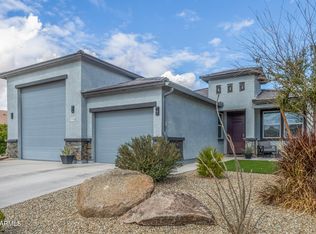 MLS ID #6986351, Emily Harrison, Success Property Brokers. ARMLS
 - $518,0003 bd3 ba1.8k sqft18356 W FOOTHILL Drive, Surprise, AZ 85387For Sale
 MLS ID #7037346, Susan Nachtigall, West USA Realty. ARMLS
 - $475,0004 bd3 ba2.8k sqft18151 W Carlota Lane, Surprise, AZ 85387For SaleMLS ID #7027977, Evan Rogers, HomeSmart. ARMLS
- $435,0003 bd2 ba2k sqft17519 W HEDGEHOG Place, Surprise, AZ 85387For SaleMLS ID #7051124, Rebecca Durfey, Keller Williams, Professional Partners. ARMLS
- $710,0003 bd2 ba2.3k sqft23781 N 169TH Lane, Surprise, AZ 85387For SaleMLS ID #7051965, Wendy Fite, HomeSmart. ARMLS
- $468,5004 bd3 ba2.3k sqft17381 W RUNNING DEER Trail, Surprise, AZ 85387For SaleMLS ID #7024064, Theresa R Marquez, Barrett Real Estate. ARMLS
- $499,9003 bd3 ba2k sqft18599 W EL CORTEZ Place, Surprise, AZ 85387For SaleMLS ID #6995179, Katie Marie Baley, West USA Realty. ARMLS
- $684,8503 bd3 ba2.1k sqft24307 N 169TH Drive, Surprise, AZ 85387For SaleMLS ID #7007160, Beth M Rider, Keller Williams Arizona Realty. ARMLS
- $559,9004 bd3 ba2.5k sqft16042 W ELECTRA Lane, Surprise, AZ 85387For SaleMLS ID #7033708, Beth M Rider, Keller Williams Arizona Realty. ARMLS
- $711,0003 bd3 ba2.1k sqft24483 N 173rd Lane, Surprise, AZ 85387For SaleMLS ID #7042353, Ashley Hutson, eXp Realty. ARMLS
- $559,0003 bd3 ba2k sqft15917 W Soft Wind Drive, Surprise, AZ 85387For SaleMLS ID #6990616, Julie Davis, Berkshire Hathaway HomeServices Arizona Properties. ARMLS
- $650,0003 bd3 ba2.5k sqft17140 W WHISPERING WIND Drive, Surprise, AZ 85387For SaleMLS ID #7052541, Michaja Glover, West USA Realty. ARMLS
- $389,0003 bd2 ba1.5k sqft18349 W VIA DEL SOL --, Surprise, AZ 85387For SaleMLS ID #7049701, Brittany Quinn, HomeSmart. ARMLS
- $599,0004 bd3 ba2.4k sqft14139 W GRAY FOX Trail, Surprise, AZ 85387For SaleMLS ID #7054433, Jamie Field, Arizona Elite Properties. ARMLS
- $565,0005 bd4 ba3k sqft25369 N 163RD Drive, Surprise, AZ 85387For SaleMLS ID #7023539, Sydney Orton, Keller Williams Realty Phoenix. ARMLS
- $438,0003 bd2 ba1.5k sqft25511 N 143RD Drive, Surprise, AZ 85387For SaleMLS ID #7027094, Daniel Popescu, eXp Realty. ARMLS
- $489,9003 bd2 ba2k sqft26034 N 137TH Avenue, Peoria, AZ 85383For SaleMLS ID #7034768, Steven Bauman, Coldwell Banker Realty. ARMLS
- $519,0003 bd3 ba2.3k sqft12644 W NOGALES Drive, Sun City West, AZ 85375For SaleMLS ID #7057614, Patrick Halpine, My Home Group Real Estate. ARMLS
