40' RV SUPER GARAGE + Full 3-Car garage, has room for all your toys.
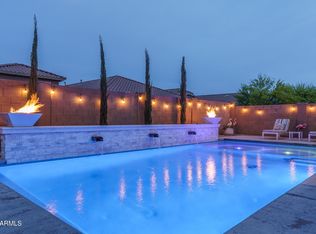
Private POOL
Garage is upgraded with additional insulation in the ceiling, walls & doors, (2) 220V/50-Amp outlets, sink & service door + RV GATES. Step outside to your private backyard Oasis - designed for relaxation & entertaining. Cool off in the Beautiful Pool * ALL Before you walk into your Gorgeous 3 Bedroom + Den w/murphy Bed (4th Bedroom) features a long list of upgrades: Wood plank tile throughout, soft close drawers, staggered kitchen cabinets w/42'' uppers & an extended laundry room. Large Island , Split floorplan, Giant walk in closets. Whole-house water filtration system, reverse osmosis & water softener provide pure, refreshing water throughout & synthetic turf. Pre-prepped for a pool heater.
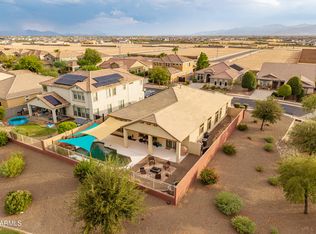
The home sits on nearly a quarter of an acre & includes two usable side yards. The smaller is currently used as a dog run, is fenced in & features recycled professional stadium turf as well as an area for real grass. The area gets the morning sun so it's also great for an additional play area or gardening area. A 12-foot gate opens into the larger side yard, where there is room for additional storage, parking & large garden.
All included appliances are Energy Star. HVAC is Seer 16, with 3 zones for maximum efficiency. 2x6 exterior structure, with R19 insulation in all walls.
The community features multiple playgrounds, walking paths & is a short distance to the community library, baseball/soccer fields, frisbee golf & top-rated elementary school. Minutes to 303, Fry's grocery store & lots of dining options
For sale
Price cut: $10K (8/28)
$700,000
23781 N 169TH Lane, Surprise, AZ 85387
3beds
2,304sqft
Single Family Residence
Built in 2018
0.25 Acres Lot
$-- Zestimate®
$304/sqft
$94/mo HOA
What's special
Beautiful poolSplit floorplanRv gatesWhole-house water filtration systemLarge islandTwo usable side yardsGiant walk in closets
- 61 days
- 511
- 29
Zillow last checked:
Listing updated:
Listed by:
Wendy Fite 623-694-4946,
HomeSmart
Source: ARMLS,MLS#: 7051965
Facts & features
Interior
Bedrooms & bathrooms
- Bedrooms: 3
- Bathrooms: 2
- Full bathrooms: 2
Heating
- Zoned, ENERGY STAR Qualified Equipment, Natural Gas
Cooling
- HVAC SEER Rating, Central Air, Ceiling Fan(s), ENERGY STAR Qualified Equipment, Programmable Thmstat
Appliances
- Included: Water Softener Owned, Reverse Osmosis, Refrigerator, Built-in Microwave, Dishwasher, Disposal, Gas Range, Gas Oven, Water Purifier
- Laundry: Inside, Engy Star (See Rmks)
Features
- Pantry, High Speed Internet, Granite Counters, Double Vanity, Breakfast Bar, 9+ Flat Ceilings, No Interior Steps, Kitchen Island, Full Bth Master Bdrm, Separate Shwr & Tub
- Flooring: Carpet, Laminate, Tile
- Windows: Screens, Low Emissivity Windows, Solar Screens, Double Pane Windows, ENERGY STAR Qualified Windows, Tinted Windows, Vinyl Frame
- Has basement: No
- Has fireplace: No
Interior area
- Total structure area: 2,304
- Total interior livable area: 2,304 sqft
Property
Parking
- Total spaces: 6
- Parking features: Attached, Tandem Garage, RV Gate, Garage Door Opener, Extended Length Garage, Direct Access, Attch'd Gar Cabinets, Over Height Garage, RV Garage
- Attached garage spaces: 3
- Uncovered spaces: 3
Features
- Stories: 1
- Patio & porch: Covered
- Exterior features: RV Hookup
- Has private pool: Yes
- Pool features: Variable Speed Pump, Play Pool, Fenced, Lap
- Spa features: None
- Fencing: Back Yard,Block,Wrought Iron
Lot
- Size: 0.25 Acres
- Features: North/South Exposure, Sprinklers In Rear, Sprinklers In Front, Desert Front, Synthetic Grass Back, Auto Timer H2O Front, Auto Timer H2O Back
Details
- Parcel number: 50374374
Construction
Type & style
- Home type: SingleFamily
- Property subtype: Single Family Residence
Materials
- Stucco, Wood Frame, Painted
- Foundation: Slab
- Roof: Tile
Condition
- Year built: 2018
Details
- Builder name: Courtland
Utilities & green energy
- Sewer: Public Sewer
- Water: City Water
Green energy
- Energy efficient items: Multi-Zones
Community & HOA
Community
- Features: Playground, Biking/Walking Path
- Subdivision: ASANTE PHASE 1 UNIT 4
HOA
- Has HOA: Yes
- Services included: Maintenance Grounds
- HOA fee: $94 monthly
- HOA name: Asante Phase 1 HOA
- HOA phone: 623-877-1396
Location
- Region: Surprise
Financial & listing details
- Price per square foot: $304/sqft
- Tax assessed value: $552,200
- Annual tax amount: $2,026
- Date on market: 7/9/2026
- Cumulative days on market: 61 days
- Listing terms: Cash,Conventional,FHA,VA Loan
- Ownership: Fee Simple
- Road surface type: Asphalt
Estimated market value
Not available
Estimated sales range
Not available
Not available
Price history
| Date | Event | Price |
|---|---|---|
| 8/28/2026 | Price change | $700,000-1.4%$304/sqft |
Source:  ARMLS #7051965 Report a problem ARMLS #7051965 Report a problem | ||
| 7/20/2026 | Price change | $710,000-1.1%$308/sqft |
Source: ARMLS #7051965 Report a problem | ||
| 7/9/2026 | Listed for sale | $718,000+2.6%$312/sqft |
Source: ARMLS #7051965 Report a problem | ||
| 2/24/2023 | Sold | $700,000-2.8%$304/sqft |
Source: ARMLS #6498139 Report a problem | ||
| 2/10/2023 | Pending sale | $720,000$313/sqft |
Source: ARMLS #6498139 Report a problem | ||
| 1/30/2023 | Price change | $720,000-2%$313/sqft |
Source: ARMLS #6498139 Report a problem | ||
| 1/20/2023 | Price change | $735,000-0.7%$319/sqft |
Source: ARMLS #6498139 Report a problem | ||
| 12/13/2022 | Listed for sale | $740,000+93.6%$321/sqft |
Source: ARMLS #6498139 Report a problem | ||
| 12/28/2018 | Sold | $382,317$166/sqft |
Source: Public Record Report a problem | ||
Public tax history
| Year | Property taxes | Tax assessment |
|---|---|---|
| 2025 | $1,927 -0.3% | $55,220 -3.2% |
| 2024 | $1,933 +1.4% | $57,070 +140.1% |
| 2023 | $1,907 -3.7% | $23,767 -30.8% |
| 2022 | $1,980 -11.8% | $34,360 +7.8% |
| 2021 | $2,246 +607.1% | $31,880 +8.7% |
| 2020 | $318 +2.7% | $29,330 +251% |
| 2019 | $309 | $8,355 +193.2% |
| 2018 | $309 +6.7% | $2,850 |
| 2017 | $290 +6% | $2,850 +6.7% |
| 2016 | $273 -11% | $2,670 -6.8% |
| 2015 | $307 | $2,864 -0.7% |
| 2014 | -- | $2,884 +63.6% |
| 2013 | -- | $1,763 -63.3% |
| 2009 | -- | $4,800 |
Find assessor info on the county website
Monthly payment
Est. payment
Payment breakdown
Explore the cost of this home by adjusting the details. Changes won't be saved.Climate risks
Neighborhood: 85387
Nearby schools
Schools provided by the listing agent
- Elementary: Asante Preparatory Academy
- Middle: Asante Preparatory Academy
- High: Willow Canyon High School
- District: Dysart Unified District
Source: ARMLS. This data may not be complete. We recommend contacting the local school district to confirm school assignments for this home.

Similar homes
- $779,9993 bd3 ba2.5k sqft24009 N 168TH Lane, Surprise, AZ 85387For Sale
 MLS ID #7058517, George Laughton, EveryPlace. ARMLS
 - $669,8503 bd3 ba2.1k sqft24307 N 169TH Drive, Surprise, AZ 85387For Sale
 MLS ID #7007160, Beth M Rider, Keller Williams Arizona Realty. ARMLS
 - $525,0003 bd2 ba2.4k sqft26135 N DESERT MESA Drive, Surprise, AZ 85387For Sale
 MLS ID #7069697, Curtis Mitchell, SERHANT.. ARMLS
 - $629,5004 bd3 ba2.8k sqft14178 W GRAY FOX Trail, Surprise, AZ 85387For Sale
 MLS ID #7046169, Beth M Rider, Keller Williams Arizona Realty. ARMLS
