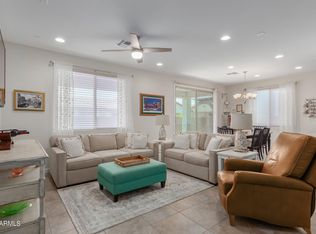
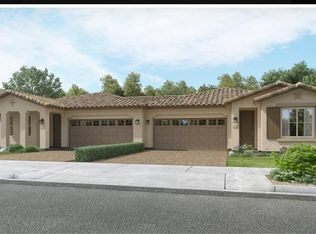
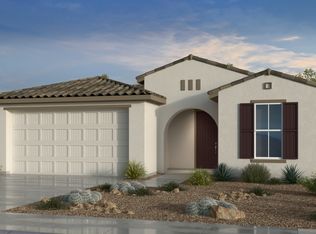
Located in the highly sought-after Heritage at Asante community, this beautifully upgraded single-level home offers the perfect blend of luxury, comfort, and functionality. Thoughtfully designed with a split floorplan, a secondary bedroom and private den are tucked away off the foyer, ideal for guests, a home office, or flex space. The open-concept layout seamlessly connects the kitchen, dining area, and spacious Great Room, creating an inviting atmosphere for everyday living and entertaining. The private owner's suite is nestled in the back corner of the home and features a spa-like ensuite bath and generous walk-in closet. Upgrades throughout include owned solar, designer lighting and ceiling fans, plantation shutters, custom laundry cabinetry, pull-out kitchen shelving, under-cabinet lighting, epoxy garage floors, garage storage, upgraded shower glass, and more. The professionally designed backyard is an entertainer's dream with a pergola, outdoor fireplace, pavers, landscape lighting, and multiple outdoor living spaces perfect for enjoying Arizona living year-round.
For sale
Price cut: $10K (7/1)
$474,000
24777 N 172ND Avenue, Surprise, AZ 85387
2beds
1,666sqft
:
Get pre-qualified$3,029/mo
Single Family Residence
Built in 2022
4,500 Square Feet Lot
$-- Zestimate®
$285/sqft
$205/mo HOA
What's special
Garage storageOutdoor fireplaceEpoxy garage floorsSplit floorplanOpen-concept layoutLandscape lightingProfessionally designed backyard
- 67 days |
- 225 |
- 7 |
Zillow last checked:
Listing updated:
Listed by:
Rose Guillen 602-430-2123,
eXp Realty,
Brooklyn Tacheny 602-903-0161,
eXp Realty
Source: ARMLS,MLS#: 7033561
Facts & features
Interior
Bedrooms & bathrooms
- Bedrooms: 2
- Bathrooms: 2
- Full bathrooms: 2
Heating
- Natural Gas
Cooling
- Central Air, Ceiling Fan(s), Programmable Thmstat
Appliances
- Included: Dryer, Washer, Gas Stub for Range, Built-in Microwave, Dishwasher, Disposal, Gas Range, Gas Oven
- Laundry: Inside
Features
- Non-laminate Counter, High Speed Internet, Double Vanity, Breakfast Bar, 9+ Flat Ceilings, Kitchen Island, Pantry
- Flooring: Carpet, Tile
- Windows: Solar Screens, Double Pane Windows, Vinyl Frame
- Has basement: No
- Number of fireplaces: 1
Interior area
- Total structure area: 1,666
- Total interior livable area: 1,666 sqft
Property
Parking
- Total spaces: 4.5
- Parking features: Attached, Garage Door Opener, Direct Access
- Attached garage spaces: 2.5
- Uncovered spaces: 2
Features
- Stories: 1
- Patio & porch: Covered
- Exterior features: Misting System
- Has spa: Yes
- Spa features: Heated
- Fencing: Block
Lot
- Size: 4,500 Square Feet
- Features: Desert Back, Desert Front, Synthetic Grass Back, Auto Timer H2O Front, Auto Timer H2O Back
Details
- Parcel number: 50378704
- Special conditions: Age Restricted (See Remarks)
Construction
Type & style
- Home type: SingleFamily
- Property subtype: Single Family Residence
Materials
- Stucco, Wood Frame, Painted
- Foundation: Slab
- Roof: Tile
Condition
- Year built: 2022
Details
- Builder name: Lennar
Utilities & green energy
- Sewer: Public Sewer
- Water: City Water
Green energy
- Energy efficient items: Solar Panels
- Water conservation: Tankless Ht Wtr Heat
Community & HOA
Community
- Features: Pool, Golf, Pickleball, Lake, Gated, Community Spa, Community Spa Htd, Concierge, Tennis Court(s), Biking/Walking Path, Fitness Center
- Senior community: Yes
- Subdivision: HERITAGE ASANTE PARCEL 2
HOA
- Has HOA: Yes
- Services included: Maintenance Grounds, Street Maint
- HOA fee: $205 monthly
- HOA name: Heritage Asante
- HOA phone: 866-516-7424
Location
- Region: Surprise
Financial & listing details
- Price per square foot: $285/sqft
- Tax assessed value: $359,300
- Annual tax amount: $1,846
- Date on market: 6/5/2026
- Cumulative days on market: 67 days
- Listing terms: Cash,Conventional,FHA,VA Loan
- Ownership: Fee Simple
Estimated market value
Not available
Estimated sales range
Not available
Not available
Price history
| Date | Event | Price |
|---|---|---|
| 7/1/2026 | Price change | $474,000-2.1%$285/sqft |
Source:  ARMLS #7033561 Report a problem ARMLS #7033561 Report a problem | ||
| 6/17/2026 | Price change | $484,000-1%$291/sqft |
Source: ARMLS #7033561 Report a problem | ||
| 6/5/2026 | Listed for sale | $489,000+1%$294/sqft |
Source: ARMLS #7033561 Report a problem | ||
| 12/9/2025 | Listing removed | $484,000$291/sqft |
Source: ARMLS #6906166 Report a problem | ||
| 10/1/2025 | Price change | $484,000-1%$291/sqft |
Source: ARMLS #6906166 Report a problem | ||
| 9/12/2025 | Price change | $489,000-1.2%$294/sqft |
Source: ARMLS #6906166 Report a problem | ||
| 8/15/2025 | Listed for sale | $495,000-0.8%$297/sqft |
Source: ARMLS #6906166 Report a problem | ||
| 11/15/2024 | Listing removed | -- |
Source: Owner Report a problem | ||
| 11/4/2024 | Price change | $499,000-0.2%$300/sqft |
Source: Owner Report a problem | ||
| 10/20/2024 | Listed for sale | $500,000+18.1%$300/sqft |
Source: Owner Report a problem | ||
| 6/17/2022 | Sold | $423,490$254/sqft |
Source: Public Record Report a problem | ||
Public tax history
| Year | Property taxes | Tax assessment |
|---|---|---|
| 2025 | $1,809 +0.2% | $35,930 -5.2% |
| 2024 | $1,805 +13135.6% | $37,900 +26779.4% |
| 2023 | $14 -1.2% | $141 -98% |
| 2022 | $14 -87.8% | $7,170 +3086.7% |
| 2021 | $113 | $225 |
Find assessor info on the county website
Monthly payment
Est. payment
Payment breakdown
Explore the cost of this home by adjusting the details. Changes won't be saved.Climate risks
Neighborhood: 85387
Nearby schools
GreatSchools rating
- 7/10Asante Preparatory AcademyGrades: PK-5Distance: 1.2 mi
- 6/10Willow Canyon High SchoolGrades: 7-12Distance: 5.4 mi
- $352,700-- bd-- ba1.2k sqft24769 N 172nd Ave, Surprise, AZ 85387Off Market
- $445,0002 bd2 ba1.6k sqft24785 N 172nd Ave, Surprise, AZ 85387Sold
- $392,9902 bd2 ba1.4k sqft17280 W Via Lindo Ct, Surprise, AZ 85387Sold
- $355,000-- bd2 ba1.4k sqft17234 W Whispering Wind Rd, Surprise, AZ 85387Sold
- $351,4002 bd2 ba1.2k sqft24793 N 172nd Ave, Surprise, AZ 85387Off Market
- $355,0002 bd2 ba1.4k sqft17234 W Whispering Wind Dr, Surprise, AZ 85387Sold
- $322,600-- bd2 ba1.4k sqft17226 W Whispering Wind Rd, Surprise, AZ 85387Off Market
- $399,9902 bd2 ba1.4k sqft17274 W Via Lindo Ct, Surprise, AZ 85387Sold
A local agent can set up tours, give advice and negotiate with sellers.
Similar homes
- $475,0002 bd2 ba1.5k sqft20506 N SOJOURNER Drive, Surprise, AZ 85387For Sale
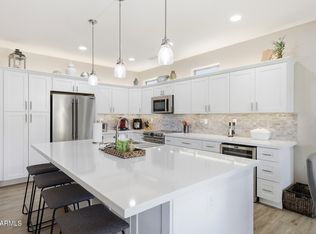 MLS ID #7061451, Debbie Fransen, West USA Realty. ARMLS
 - $485,0003 bd3 ba2.1k sqft24127 N 172ND Lane, Surprise, AZ 85387For Sale
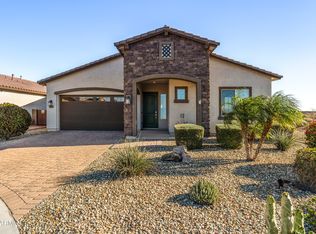 MLS ID #6967373, Rose Guillen, eXp Realty. ARMLS
 - $374,9002 bd2 ba1.4k sqft24857 N 172ND Avenue, Surprise, AZ 85387For Sale
 MLS ID #7032964, Donald Salafia, Revinre. ARMLS
 - from $456,9904 bd3 ba2.2k sqftRegal Plan, Artisan at Asante Encore Collection, Surprise, AZ 85387New Construction
 Taylor Morrison
 - $559,0003 bd2 ba2k sqft17780 W MONTE LINDO Lane, Surprise, AZ 85387For SaleMLS ID #7060198, Thomas M Lesieutre, Red Manor Realty. ARMLS
- $615,0003 bd3 ba2.2k sqft24346 N 170TH Lane, Surprise, AZ 85387PendingMLS ID #7049687, Shelly Albright, West USA Realty. ARMLS
- $474,4903 bd2 ba1.9k sqft16816 W Spur Dr, Surprise, AZ 85387New ConstructionDream Finders Homes
- from $417,9904 bd2 ba1.8k sqftOnyx Plan, Artisan at Asante Discovery Collection, Surprise, AZ 85387New ConstructionTaylor Morrison
- $450,0004 bd3 ba2.1k sqft25636 N 142ND Lane, Surprise, AZ 85387For SaleMLS ID #7049435, Timothy J Cusick, Homelogic Real Estate. ARMLS
- $419,9003 bd2 ba1.7k sqft25622 N 142ND Lane, Surprise, AZ 85387For SaleMLS ID #7049422, Timothy J Cusick, Homelogic Real Estate. ARMLS
- from $436,9903 bd2 ba1.9k sqftHelios Plan, Sunrise, Surprise, AZ 85387New ConstructionDream Finders Homes
- $559,0003 bd3 ba2k sqft15917 W Soft Wind Drive, Surprise, AZ 85387For SaleMLS ID #6990616, Julie Davis, Berkshire Hathaway HomeServices Arizona Properties. ARMLS
- $679,8503 bd3 ba2.1k sqft24307 N 169TH Drive, Surprise, AZ 85387For SaleMLS ID #7007160, Beth M Rider, Keller Williams Arizona Realty. ARMLS
- $710,0003 bd2 ba2.3k sqft23781 N 169TH Lane, Surprise, AZ 85387For SaleMLS ID #7051965, Wendy Fite, HomeSmart. ARMLS
- $402,7233 bd2 ba1.3k sqft24129 N 162ND Avenue, Surprise, AZ 85387New ConstructionARMLS
- from $458,9903 bd2 ba2.4k sqft40R3 Plan, Los Cielos at Rancho Mercado, Surprise, AZ 85387New ConstructionTaylor Morrison
- $599,0004 bd3 ba2.4k sqft14139 W GRAY FOX Trail, Surprise, AZ 85387For SaleMLS ID #7054433, Jamie Field, Arizona Elite Properties. ARMLS
- $400,0004 bd3 ba1.8k sqft18601 W COTTONTAIL Lane, Surprise, AZ 85387For SaleMLS ID #6997190, Shelly Albright, West USA Realty. ARMLS
- $365,0003 bd3 ba1.7k sqft25289 N 141ST Avenue, Surprise, AZ 85387For SaleMLS ID #7006951, Apryle Borst, Arizona Best Real Estate. ARMLS
- $599,9003 bd3 ba2.3k sqft14321 W ARTEMISA Avenue, Surprise, AZ 85387For SaleMLS ID #6998320, Timothy J Cusick, Homelogic Real Estate. ARMLS
