MOVE-IN READY in Escalante on PREMIUM LOT! This single-level home offers 3 bedrooms, plus den/bonus room, and 2.5 baths. A welcoming open-concept floor plan with gourmet kitchen, spacious great room and separate dining area-perfect for everyday living & entertaining. The kitchen features a built-in oven & microwave, a separate gas cooktop, ss appliances, large pantry and an expansive island that serves as the heart of the home. The split floor plan offers a generous primary suite with spa-inspired shower and large walk-in closet, 2 secondary bedrooms and the add'l den/bonus room (flex space for office, media room, or playroom). Many upgrades include a 16' atrium sliding glass door, tankless water heater, covered patio, exterior gas bbq stub, garage service door, plumbing for a laundry room utility sink, and much more (see docs tab). Located on premium, corner lot! Energy Star® and Indoor Air Plus® certifications for improved efficiency and air quality. The Escalante community offers an active lifestyle with resort-style amenities including a community aquatic center, hiking trails, parks, pickleball, bocce ball, 18-hole disc golf course and a kids zip line! Welcome home!
For sale
Price cut: $4K (4/28)
$559,000
15917 W Soft Wind Drive, Surprise, AZ 85387
3beds
2,019sqft
:
Get pre-qualified$3,479/mo
Single Family Residence
Built in 2022
6,310 Square Feet Lot
$-- Zestimate®
$277/sqft
$149/mo HOA
What's special
Covered patioGarage service doorWelcoming open-concept floor planGenerous primary suiteLarge pantryExterior gas bbq stubSingle-level home
- 126 days |
- 64 |
- 1 |
Zillow last checked:
Listing updated:
Listed by:
Julie Davis 602-421-3298,
Berkshire Hathaway HomeServices Arizona Properties,
Alyvia McConnell 425-412-0843,
Berkshire Hathaway HomeServices Arizona Properties
Source: ARMLS,MLS#: 6990616
Facts & features
Interior
Bedrooms & bathrooms
- Bedrooms: 3
- Bathrooms: 3
- Full bathrooms: 2
- 1/2 bathrooms: 1
Heating
- Heat Pump, ENERGY STAR Qualified Equipment, Natural Gas
Cooling
- HVAC SEER Rating, Central Air, Ceiling Fan(s), ENERGY STAR Qualified Equipment, Programmable Thmstat, See Remarks
Appliances
- Included: Refrigerator, Built-in Microwave, Dishwasher, Disposal, Gas Cooktop, Built-In Electric Oven
- Laundry: Inside, Engy Star (See Rmks)
Features
- Pantry, Quartz Countertops, High Speed Internet, Double Vanity, Breakfast Bar, No Interior Steps, Kitchen Island
- Flooring: Carpet, Tile
- Windows: Screens, Low Emissivity Windows, Double Pane Windows, ENERGY STAR Qualified Windows, Tinted Windows, Vinyl Frame
- Has basement: No
- Has fireplace: No
Interior area
- Total structure area: 2,019
- Total interior livable area: 2,019 sqft
Property
Parking
- Total spaces: 4
- Parking features: Attached, Garage Door Opener, Direct Access
- Attached garage spaces: 2
- Uncovered spaces: 2
Features
- Stories: 1
- Patio & porch: Covered
- Exterior features: Other
- Spa features: None
- Fencing: Block
Lot
- Size: 6,310 Square Feet
- Features: Borders Common Area, North/South Exposure, Corner Lot, Desert Front, Gravel/Stone Back
Details
- Parcel number: 50356602
Construction
Type & style
- Home type: SingleFamily
- Property subtype: Single Family Residence
Materials
- Stucco, Wood Frame, Painted
- Roof: Tile
Condition
- Year built: 2022
Details
- Builder name: Fulton Homes
Utilities & green energy
- Sewer: Public Sewer
- Water: City Water
Green energy
- Energy efficient items: Energy Audit, Fresh Air Mechanical
Community & HOA
Community
- Features: Pool, Pickleball, Playground, Biking/Walking Path
- Subdivision: FULTON HOMES ESCALANTE PARCEL 2
HOA
- Has HOA: Yes
- Services included: Maintenance Grounds, Other (See Remarks)
- HOA fee: $447 quarterly
- HOA name: Escalante HOA
- HOA phone: 480-624-7025
Location
- Region: Surprise
Financial & listing details
- Price per square foot: $277/sqft
- Tax assessed value: $391,700
- Annual tax amount: $1,691
- Date on market: 3/20/2026
- Cumulative days on market: 127 days
- Listing terms: Cash,Conventional,FHA,VA Loan
- Ownership: Fee Simple
Estimated market value
Not available
Estimated sales range
Not available
Not available
Price history
| Date | Event | Price |
|---|---|---|
| 4/28/2026 | Price change | $559,000-0.7%$277/sqft |
Source:  ARMLS #6990616 Report a problem ARMLS #6990616 Report a problem | ||
| 3/20/2026 | Listed for sale | $563,000-0.6%$279/sqft |
Source: ARMLS #6990616 Report a problem | ||
| 12/21/2022 | Sold | $566,164$280/sqft |
Source: Public Record Report a problem | ||
Public tax history
| Year | Property taxes | Tax assessment |
|---|---|---|
| 2025 | $1,619 -0.3% | $39,170 -4.7% |
| 2024 | $1,625 +1895.9% | $41,120 +4789.4% |
| 2023 | $81 -39.3% | $841 -72.5% |
| 2022 | $134 +59.5% | $3,060 +187.3% |
| 2021 | $84 +41.6% | $1,065 -16.5% |
| 2020 | $59 | $1,275 |
Find assessor info on the county website
Monthly payment
Est. payment
Payment breakdown
Explore the cost of this home by adjusting the details. Changes won't be saved.Climate risks
Neighborhood: 85387
Nearby schools
GreatSchools rating
- 7/10Asante Preparatory AcademyGrades: PK-5Distance: 1 mi
- 6/10Willow Canyon High SchoolGrades: 7-12Distance: 5.3 mi
Schools provided by the listing agent
- Elementary: Asante Preparatory Academy
- Middle: Cimarron Springs Middle School
- High: Willow Canyon High School
- District: Dysart Unified District
Source: ARMLS. This data may not be complete. We recommend contacting the local school district to confirm school assignments for this home.
- $533,800-- bd-- ba-- sqft15929 W Soft Wind Dr, Surprise, AZ 85387Off Market
- $534,600-- bd-- ba-- sqft15941 W Soft Wind Dr, Surprise, AZ 85387Off Market
- $488,000-- bd-- ba2.3k sqft15916 W Avenida Del Sol, Surprise, AZ 85387Off Market
- $420,600-- bd-- ba1.7k sqft15928 W Avenida Del Sol, Surprise, AZ 85387Off Market
- $540,300-- bd3 ba2.1k sqft15940 W Avenida Del Sol, Surprise, AZ 85387Off Market
- $535,900-- bd-- ba-- sqft15965 W Soft Wind Dr, Surprise, AZ 85387Off Market
- $558,100-- bd4 ba3.1k sqft15952 W Avenida Del Sol, Surprise, AZ 85387Off Market
- $553,900-- bd-- ba-- sqft15977 W Soft Wind Dr, Surprise, AZ 85387Off Market
A local agent can set up tours, give advice and negotiate with sellers.
Similar homes
- $559,9004 bd3 ba2.5k sqft16042 W ELECTRA Lane, Surprise, AZ 85387For Sale
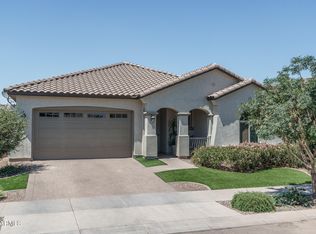 MLS ID #7033708, Beth M Rider, Keller Williams Arizona Realty. ARMLS
 - $460,0003 bd3 ba1.9k sqft23808 N 162ND Lane, Surprise, AZ 85387For Sale
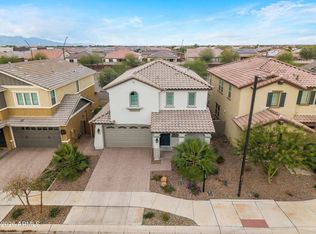 MLS ID #6966194, Hillary Key, A.Z. & Associates. ARMLS
 - $637,5673 bd3 ba2.3k sqft15743 W MARIPOSA GRANDE --, Surprise, AZ 85387New Construction
 ARMLS
ARMLS - $485,0003 bd3 ba2.1k sqft24127 N 172ND Lane, Surprise, AZ 85387For Sale
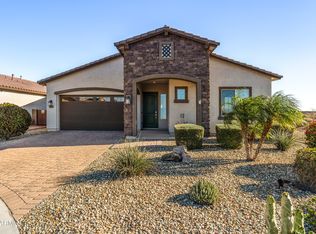 MLS ID #6967373, Rose Guillen, eXp Realty. ARMLS
 - $540,0002 bd2 ba1.9k sqft24505 N 173RD Lane, Surprise, AZ 85387For SaleMLS ID #6987872, Rose Guillen, eXp Realty. ARMLS
- $689,8503 bd3 ba2.1k sqft24307 N 169TH Drive, Surprise, AZ 85387For SaleMLS ID #7007160, Beth M Rider, Keller Williams Arizona Realty. ARMLS
- $450,0004 bd3 ba2.1k sqft25636 N 142ND Lane, Surprise, AZ 85387For SaleMLS ID #7049435, Timothy J Cusick, Homelogic Real Estate. ARMLS
- $650,0003 bd3 ba2.5k sqft17140 W WHISPERING WIND Drive, Surprise, AZ 85387For SaleMLS ID #7052541, Michaja Glover, West USA Realty. ARMLS
- $499,9003 bd3 ba2k sqft18599 W EL CORTEZ Place, Surprise, AZ 85387For SaleMLS ID #6995179, Katie Marie Baley, West USA Realty. ARMLS
- $474,0002 bd2 ba1.6k sqft24777 N 172ND Avenue, Surprise, AZ 85387For SaleMLS ID #7033561, Rose Guillen, eXp Realty. ARMLS
- $475,0004 bd3 ba2.8k sqft18151 W Carlota Lane, Surprise, AZ 85387For SaleMLS ID #7027977, Evan Rogers, HomeSmart. ARMLS
- $425,0003 bd2 ba1.7k sqft25622 N 142ND Lane, Surprise, AZ 85387For SaleMLS ID #7049422, Timothy J Cusick, Homelogic Real Estate. ARMLS
- $438,0003 bd2 ba1.5k sqft25511 N 143RD Drive, Surprise, AZ 85387For SaleMLS ID #7027094, Daniel Popescu, eXp Realty. ARMLS
- $500,0003 bd2 ba1.6k sqft18585 W EL CORTEZ Place, Wittmann, AZ 85361For SaleMLS ID #7057882, Heather Openshaw, Keller Williams Integrity First Realty. ARMLS
- $445,0004 bd3 ba2k sqft17829 W RED FOX Road, Surprise, AZ 85387For SaleMLS ID #6975606, KaSandra Voigt, Real Broker. ARMLS
- $374,0003 bd3 ba1.7k sqft25289 N 141ST Avenue, Surprise, AZ 85387For SaleMLS ID #7006951, Apryle Borst, Arizona Best Real Estate. ARMLS
- $548,3004 bd2 ba2k sqft10737 W Rowel Road, Peoria, AZ 85383For SaleMLS ID #7005537, Krystal Staggs, H2 Realty. ARMLS
- $410,0004 bd2 ba1.8k sqft17864 W FETLOCK Trail, Surprise, AZ 85387For SaleMLS ID #6998553, Preston White, W and Partners, LLC. ARMLS
- $615,0004 bd3 ba2.7k sqft17389 W SURREY Drive, Surprise, AZ 85388For SaleMLS ID #7051811, Nathan C Martinez, RE/MAX Fine Properties. ARMLS
- $585,0004 bd3 ba2.7k sqft31667 N 131ST Avenue, Peoria, AZ 85383For SaleMLS ID #7032254, Lilly C. Keating, eXp Realty. ARMLS
