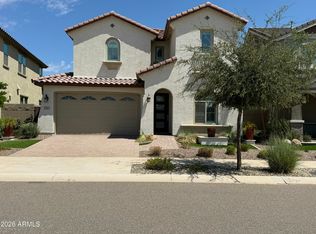
Assumable VA 5.625% loan! Welcome to Fulton Homes Escalante! This beautiful home offers 4-bedroom, 3 bathrooms, an office, and an open great room layout perfect for entertaining! Plus a 3 car tandem garage! The gourmet kitchen features built-in stainless steel appliances, granite countertops, tile backsplash, and an oversized island with breakfast bar seating. The private primary suite offers direct access to the back patio and a spa-inspired ensuite with dual sinks, soaking tub, and separate shower. Step outside to a freshly updated backyard complete with decorative planter wall, low-maintenance gravel landscaping, and a huge covered patio ideal for relaxing or hosting guests.
Escalante offers its residents an amenity rich community with a resort style aquatic center, club house, pickleball courts, playgrounds and more
For sale
Price cut: $18.1K (8/12)
$521,900
16042 W ELECTRA Lane, Surprise, AZ 85387
4beds
2,511sqft
Single Family Residence
Built in 2022
6,960 Square Feet Lot
$-- Zestimate®
$208/sqft
$149/mo HOA
What's special
Low-maintenance gravel landscapingPrivate primary suiteSeparate showerFreshly updated backyardTile backsplashGranite countertopsGourmet kitchen
- 104 days
- 320
- 13
Zillow last checked:
Listing updated:
Listed by:
Beth M Rider 602-315-8749,
Keller Williams Arizona Realty
Source: ARMLS,MLS#: 7033708
Facts & features
Interior
Bedrooms & bathrooms
- Bedrooms: 4
- Bathrooms: 3
- Full bathrooms: 3
Heating
- Other
Cooling
- Central Air
Appliances
- Included: Water Softener Owned, Reverse Osmosis, Built-in Microwave, Dishwasher, Disposal, Gas Range, Gas Cooktop, Built-In Electric Oven
- Laundry: Inside
Features
- High Speed Internet, Granite Counters, Double Vanity, Eat-in Kitchen, Breakfast Bar, Kitchen Island, Pantry, Separate Shwr & Tub
- Flooring: Tile
- Has basement: No
- Has fireplace: No
Interior area
- Total structure area: 2,511
- Total interior livable area: 2,511 sqft
Property
Parking
- Total spaces: 5
- Parking features: Tandem Garage, Garage Door Opener, Direct Access
- Garage spaces: 3
- Uncovered spaces: 2
Features
- Stories: 1
- Spa features: None
- Fencing: Block
Lot
- Size: 6,960 Square Feet
- Features: Desert Back, Synthetic Grass Back
Details
- Parcel number: 50356827
Construction
Type & style
- Home type: SingleFamily
- Property subtype: Single Family Residence
Materials
- Stucco, Wood Frame, Painted
- Roof: Tile
Condition
- Year built: 2022
Details
- Builder name: FULTON HOMES SALES INC
Utilities & green energy
- Sewer: Public Sewer
- Water: City Water
Green energy
- Energy efficient items: Solar Panels
Community & HOA
Community
- Features: Pool, Pickleball, Playground, Biking/Walking Path
- Security: Security System Owned
- Subdivision: FULTON HOMES ESCALANTE PARCEL 1
HOA
- Has HOA: Yes
- Services included: Maintenance Grounds
- HOA fee: $447 quarterly
- HOA name: Fulton Homes
- HOA phone: 480-921-7500
Location
- Region: Surprise
Financial & listing details
- Price per square foot: $208/sqft
- Tax assessed value: $437,100
- Annual tax amount: $1,884
- Date on market: 5/27/2026
- Cumulative days on market: 104 days
- Listing terms: Cash,Conventional,1031 Exchange,FHA,VA Loan
- Ownership: Fee Simple
Estimated market value
Not available
Estimated sales range
Not available
Not available
Price history
| Date | Event | Price |
|---|---|---|
| 8/12/2026 | Price change | $521,900-3.4%$208/sqft |
Source:  ARMLS #7033708 Report a problem ARMLS #7033708 Report a problem | ||
| 8/5/2026 | Price change | $539,999-3.6%$215/sqft |
Source: ARMLS #7033708 Report a problem | ||
| 7/22/2026 | Price change | $559,900-0.9%$223/sqft |
Source: ARMLS #7033708 Report a problem | ||
| 7/14/2026 | Price change | $564,900-0.9%$225/sqft |
Source: ARMLS #7033708 Report a problem | ||
| 6/17/2026 | Price change | $569,900-1.7%$227/sqft |
Source: ARMLS #7033708 Report a problem | ||
| 5/27/2026 | Listed for sale | $580,000+4.3%$231/sqft |
Source: ARMLS #7033708 Report a problem | ||
| 1/17/2024 | Sold | $556,0000%$221/sqft |
Source: ARMLS #6639793 Report a problem | ||
| 12/14/2023 | Pending sale | $556,149$221/sqft |
Source: ARMLS #6639793 Report a problem | ||
| 12/12/2023 | Listed for sale | $556,149$221/sqft |
Source: ARMLS #6639793 Report a problem | ||
Public tax history
| Year | Property taxes | Tax assessment |
|---|---|---|
| 2025 | $1,807 -0.3% | $43,710 -4.1% |
| 2024 | $1,813 -15.9% | $45,580 +104.5% |
| 2023 | $2,157 +911.4% | $22,293 +521.8% |
| 2022 | $213 +29% | $3,585 +79.7% |
| 2021 | $165 +105.5% | $1,995 -20.4% |
| 2020 | $80 | $2,505 |
Find assessor info on the county website
Monthly payment
Est. payment
Payment breakdown
Explore the cost of this home by adjusting the details. Changes won't be saved.Climate risks
Neighborhood: 85387
Nearby schools
Schools provided by the listing agent
- Elementary: West Point Elementary School
- Middle: Cimarron Springs Middle School
- High: Willow Canyon High School
- District: Dysart Unified District
Source: ARMLS. This data may not be complete. We recommend contacting the local school district to confirm school assignments for this home.
Similar homes
- $584,9003 bd3 ba2.5k sqft24111 N 162ND Avenue, Surprise, AZ 85387For Sale
 MLS ID #7074723, Shelley Dass, Fulton Home Sales Corporation. ARMLS
 - $545,0004 bd2 ba2.1k sqft17556 W BAJADA Road, Surprise, AZ 85387For Sale
 MLS ID #7072568, Kanda Koehler, Gecko Realty, Inc.. ARMLS
 - $549,9003 bd2 ba2k sqft17780 W MONTE LINDO Lane, Surprise, AZ 85387For Sale
 MLS ID #7060198, Thomas M Lesieutre, Red Manor Realty. ARMLS
 - $474,9994 bd3 ba2.8k sqft18151 W Carlota Lane, Surprise, AZ 85387For Sale
 MLS ID #7027977, Evan Rogers, HomeSmart. ARMLS
