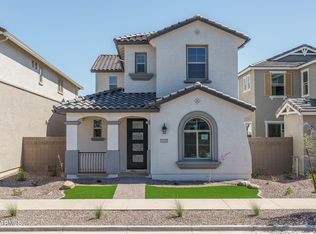
Motivated Seller - bring your offer today! Experience elevated living in this stunning 2022-built home located in the highly desirable Homestead at Marley Park community in Surprise. Showcasing modern design, spacious interiors, and premium livability, this move-in ready home offers the perfect blend of style, comfort, and functionality.
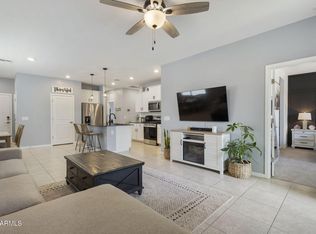
Step inside to a bright and expansive open-concept floor plan featuring a large chef-inspired kitchen, generous dining area, and an inviting family room--ideal for both everyday living and entertaining. The kitchen serves as the heart of the home with ample counter space and seamless flow throughout the main level. A convenient half bath is also located downstairs. Upstairs, retreat to a luxurious and oversized primary suite complete with a spa-like ensuite bathroom and abundant space for relaxation. Three additional well-appointed bedrooms and a full bathroom provide flexibility for family, guests, or a home office. The expansive loft--currently designed as a game room--offers a versatile secondary living space perfect for entertainment or leisure.
Enjoy Arizona outdoor living in the beautifully finished backyard, complete with low-maintenance turf--ideal for year-round enjoyment with minimal upkeep.
Located in the Homestead at Marley Park neighborhood, residents enjoy community parks, sports courts, BBQ areas, a gym, community center, pools, walking paths, and a true sense of community--all just minutes from shopping, dining, and entertainment.
For sale
$486,555
14656 W VALENTINE Street, Surprise, AZ 85379
4beds
2,150sqft
Single Family Residence
Built in 2022
3,600 Square Feet Lot
$-- Zestimate®
$226/sqft
$131/mo HOA
What's special
Arizona outdoor livingLow-maintenance turfBeautifully finished backyardExpansive loftModern designAmple counter spaceGenerous dining area
- 155 days
- 188
- 12
Zillow last checked:
Listing updated:
Listed by:
Lori Damanti 623-363-9088,
Century 21 Northwest
Source: ARMLS,MLS#: 7007370
Facts & features
Interior
Bedrooms & bathrooms
- Bedrooms: 4
- Bathrooms: 3
- Full bathrooms: 2
- 1/2 bathrooms: 1
Heating
- Forced Air, ENERGY STAR Qualified Equipment, Natural Gas
Cooling
- HVAC SEER Rating, Gas, Central Air, Ceiling Fan(s), ENERGY STAR Qualified Equipment, Programmable Thmstat
Appliances
- Included: Built-in Microwave, Dishwasher, Disposal, Gas Oven, Gas Cooktop
- Laundry: Upper Level, Inside
Features
- Pantry, High Speed Internet, Granite Counters, Double Vanity, Upstairs, Eat-in Kitchen, Breakfast Bar, 9+ Flat Ceilings, Kitchen Island, 3/4 Bath Master Bdrm
- Flooring: Carpet, Tile
- Windows: Screens, Low Emissivity Windows, Double Pane Windows, ENERGY STAR Qualified Windows
- Has basement: No
- Has fireplace: No
Interior area
- Total structure area: 2,150
- Total interior livable area: 2,150 sqft
Property
Parking
- Total spaces: 4
- Parking features: Attached, Garage Door Opener, Direct Access
- Attached garage spaces: 2
- Uncovered spaces: 2
Features
- Stories: 2
- Patio & porch: Covered
- Exterior features: Private Yard
- Spa features: None
- Fencing: Back Yard,Block
Lot
- Size: 3,600 Square Feet
- Features: North/South Exposure, Sprinklers In Front, Desert Front, Synthetic Grass Back, Auto Timer H2O Front
Details
- Parcel number: 50147157
Construction
Type & style
- Home type: SingleFamily
- Property subtype: Single Family Residence
Materials
- Stucco, Wood Frame, Painted
- Foundation: Slab
- Roof: Tile
Condition
- Year built: 2022
Details
- Builder name: Homes by Towne
Utilities & green energy
- Sewer: Public Sewer
- Water: City Water
- Utilities for property: Phone Available
Green energy
- Energy efficient items: ENERGY STAR Light Fixture
Community & HOA
Community
- Features: Pool, Playground, Biking/Walking Path, Fitness Center
- Security: Fire Sprinkler System
- Subdivision: HOMESTEAD AT MARLEY PARK
HOA
- Has HOA: Yes
- Services included: Maintenance Grounds
- HOA fee: $131 monthly
- HOA name: Homestead at Marley
- HOA phone: 602-957-9191
Location
- Region: Surprise
Financial & listing details
- Price per square foot: $226/sqft
- Tax assessed value: $395,600
- Annual tax amount: $2,444
- Date on market: 4/2/2026
- Cumulative days on market: 155 days
- Listing terms: Cash,FannieMae (HomePath),Conventional,1031 Exchange,FHA,VA Loan
- Ownership: Fee Simple
- Road surface type: Asphalt
Estimated market value
Not available
Estimated sales range
Not available
Not available
Price history
| Date | Event | Price |
|---|---|---|
| 6/2/2026 | Price change | $486,555-1%$226/sqft |
Source:  ARMLS #7007370 Report a problem ARMLS #7007370 Report a problem | ||
| 4/2/2026 | Listed for sale | $491,500+3.4%$229/sqft |
Source: ARMLS #7007370 Report a problem | ||
| 1/23/2024 | Listing removed | $475,441$221/sqft |
Source: ARMLS #6570968 Report a problem | ||
| 10/31/2023 | Sold | $475,441$221/sqft |
Source: Public Record Report a problem | ||
| 6/20/2023 | Listed for sale | $475,441$221/sqft |
Source: ARMLS #6570968 Report a problem | ||
Public tax history
| Year | Property taxes | Tax assessment |
|---|---|---|
| 2025 | $1,715 -0.3% | $39,560 -9.2% |
| 2024 | $1,721 +886.9% | $43,560 +2317.3% |
| 2023 | $174 -54.6% | $1,802 -42.2% |
| 2022 | $384 | $3,120 -43% |
| 2021 | -- | $5,472 |
Find assessor info on the county website
Monthly payment
Est. payment
Payment breakdown
Explore the cost of this home by adjusting the details. Changes won't be saved.Climate risks
Neighborhood: 85379
Nearby schools
Schools provided by the listing agent
- Elementary: Rancho Gabriela
- Middle: Sonoran Heights Middle School
- High: Dysart High School
- District: Dysart Unified District
Source: ARMLS. This data may not be complete. We recommend contacting the local school district to confirm school assignments for this home.


Similar homes
- $469,9004 bd3 ba2.1k sqft13537 N 158TH Avenue, Surprise, AZ 85379New Construction
 ARMLS
ARMLS - $464,9004 bd3 ba2k sqft13525 N 158TH Avenue, Surprise, AZ 85379New Construction
 ARMLS
ARMLS - $599,0004 bd4 ba3k sqft14404 W WETHERSFIELD Road, Surprise, AZ 85379For Sale
 MLS ID #7067962, Chet Hinrichs, My Home Group Real Estate. ARMLS
 - $389,9993 bd2 ba1.3k sqft14154 W VOLTAIRE Street, Surprise, AZ 85379For Sale
 MLS ID #7046932, Christine Robinson, Trilese And Associates. ARMLS
