Flexible Living in Surprise! This home features a formal living area that flows into the spacious family room with soaring ceilings & large windows for abundant natural light. The open-concept layout continues seamlessly into the kitchen with center island seating, stainless steel appliances, granite countertops, walk-in pantry & dedicated dining area with accent wall & sliding door to the backyard. Upstairs, the primary suite offers a walk-in shower, dual vanities & walk-in closet, while additional bedrooms are generously sized & share a full bath with shower/tub combo. A versatile bonus room provides the option for a 4th bedroom, office or hobby space. The backyard is complete with a covered patio, extended paver patio, newly installed synthetic grass & room to customize. Community amenities include a pool, clubhouse, parks, playgrounds & walking paths with easy access to Loop 303 & nearby shopping, dining & recreation.
For sale
Price cut: $20K (5/28)
$479,000
16759 W CANTERBURY Drive, Surprise, AZ 85388
4beds
2,358sqft
Single Family Residence
Built in 2024
5,400 Square Feet Lot
$-- Zestimate®
$203/sqft
$161/mo HOA
What's special
Covered patioExtended paver patioOpen-concept layoutWalk-in pantryVersatile bonus roomGranite countertopsStainless steel appliances
- 149 days |
- 131 |
- 4 |
Zillow last checked:
Listing updated:
Listed by:
Kim Panozzo 480-307-8326,
HomeSmart,
Michael Fingleton 602-481-1996,
HomeSmart
Source: ARMLS,MLS#: 7004284
Facts & features
Interior
Bedrooms & bathrooms
- Bedrooms: 4
- Bathrooms: 3
- Full bathrooms: 3
Heating
- Natural Gas
Cooling
- Central Air, Programmable Thmstat
Appliances
- Included: Water Softener Owned, Refrigerator, Built-in Microwave, Dishwasher, Disposal, Gas Range
- Laundry: Inside, Gas Dryer Hookup
Features
- Pantry, High Speed Internet, Granite Counters, Double Vanity, Eat-in Kitchen, Breakfast Bar, 9+ Flat Ceilings, Kitchen Island, Full Bth Master Bdrm
- Flooring: Carpet, Tile
- Has basement: No
- Has fireplace: No
Interior area
- Total structure area: 2,358
- Total interior livable area: 2,358 sqft
Property
Parking
- Total spaces: 4
- Parking features: Garage Door Opener, Direct Access
- Garage spaces: 2
- Uncovered spaces: 2
Features
- Stories: 2
- Patio & porch: Covered
- Spa features: None
- Fencing: Block
Lot
- Size: 5,400 Square Feet
- Features: North/South Exposure, Sprinklers In Front, Desert Front, Synthetic Grass Back, Auto Timer H2O Front
Details
- Parcel number: 50108173
Construction
Type & style
- Home type: SingleFamily
- Property subtype: Single Family Residence
Materials
- Stucco, Other, Painted
- Roof: Tile,Concrete
Condition
- Year built: 2024
Details
- Builder name: Taylor Morrison
Utilities & green energy
- Sewer: Public Sewer
- Water: Pvt Water Company
Community & HOA
Community
- Features: Pool, Playground, Biking/Walking Path
- Subdivision: SYCAMORE FARMS PARADISI PARCEL F
HOA
- Has HOA: Yes
- Services included: Maintenance Grounds
- HOA fee: $161 monthly
- HOA name: Sycamore Farms
- HOA phone: 602-674-4355
Location
- Region: Surprise
Financial & listing details
- Price per square foot: $203/sqft
- Tax assessed value: $384,100
- Annual tax amount: $1,614
- Date on market: 3/26/2026
- Cumulative days on market: 150 days
- Listing terms: Cash,Conventional,FHA,VA Loan
- Ownership: Fee Simple
Estimated market value
Not available
Estimated sales range
Not available
Not available
Price history
| Date | Event | Price |
|---|---|---|
| 5/28/2026 | Price change | $479,000-4%$203/sqft |
Source:  ARMLS #7004284 Report a problem ARMLS #7004284 Report a problem | ||
| 3/26/2026 | Listed for sale | $499,000+3.1%$212/sqft |
Source: ARMLS #7004284 Report a problem | ||
| 8/13/2024 | Sold | $483,967$205/sqft |
Source: Public Record Report a problem | ||
Public tax history
| Year | Property taxes | Tax assessment |
|---|---|---|
| 2025 | $1,497 +1321.9% | $38,410 +966.9% |
| 2024 | $105 +1.3% | $3,600 +235.2% |
| 2023 | $104 -22.9% | $1,074 -42.3% |
| 2022 | $135 | $1,860 +4328.6% |
| 2021 | -- | $42 |
Find assessor info on the county website
Monthly payment
Est. payment
Payment breakdown
Explore the cost of this home by adjusting the details. Changes won't be saved.Climate risks
Neighborhood: 85388
Nearby schools
GreatSchools rating
- 6/10Sonoran Heights Middle SchoolGrades: 5-8Distance: 1.1 mi
- 8/10Shadow Ridge High SchoolGrades: 7-12Distance: 2.3 mi
- 8/10Rancho Gabriela Elementary SchoolGrades: PK-4Distance: 1.9 mi
Schools provided by the listing agent
- Elementary: Rancho Gabriela
- Middle: Sonoran Heights Middle School
- High: Shadow Ridge High School
- District: Dysart Unified District
Source: ARMLS. This data may not be complete. We recommend contacting the local school district to confirm school assignments for this home.
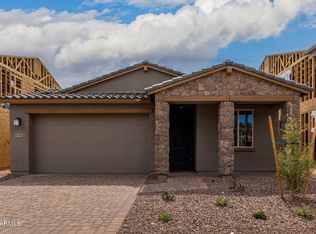
- $463,9904 bd2 ba1.9k sqft16767 W Canterbury Dr, Surprise, AZ 85388Sold
- $424,482-- bd-- ba-- sqft16747 W Canterbury Dr, Surprise, AZ 85388Sold
- $545,8405 bd3 ba2.9k sqft16783 W Canterbury Dr, Surprise, AZ 85388Sold
- $521,503-- bd-- ba-- sqft16735 W Canterbury Dr, Surprise, AZ 85388Sold
- $539,1364 bd3 ba2.3k sqft16754 W Sierra St, Surprise, AZ 85388Sold
- $521,1204 bd3 ba2.3k sqft16768 W Sierra St, Surprise, AZ 85388Sold
- $465,0006 bd4 ba2.8k sqft16791 W Canterbury Dr, Surprise, AZ 85388Foreclosure
- $537,0005 bd4 ba2.8k sqft16742 W Sierra St, Surprise, AZ 85388Sold
A local agent can set up tours, give advice and negotiate with sellers.
Similar homes
- $530,0004 bd3 ba2.3k sqft11472 N 168TH Drive, Surprise, AZ 85388For Sale
 MLS ID #7069390, Tina W Angelo, Howe Realty. ARMLS

 - $484,5003 bd2 ba1.8k sqft17460 W Larkspur Dr, Surprise, AZ 85388For Sale
 MLS ID #22607270, Lesa Wilson, Tierra Antigua Realty. MLS of Southern Arizona
 - $450,0003 bd2 ba1.9k sqft10983 N 188TH Drive, Surprise, AZ 85388For Sale
 MLS ID #7063011, Susan Reynolds, Citiea. ARMLS
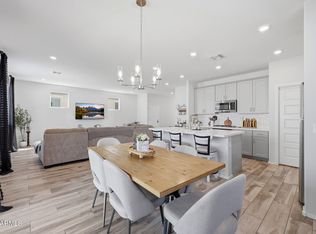
 - $486,5554 bd3 ba2.1k sqft14656 W VALENTINE Street, Surprise, AZ 85379For Sale
 MLS ID #7007370, Lori Damanti, Century 21 Northwest. ARMLS
 - $589,0004 bd3 ba2.8k sqft13190 N 174TH Drive, Surprise, AZ 85388For SaleMLS ID #7001360, Theresa M Smith, eXp Realty. ARMLS
- $629,0003 bd3 ba2.5k sqft11547 N 170TH Lane, Surprise, AZ 85388For SaleMLS ID #7052008, Kim Panozzo, HomeSmart. ARMLS
- $429,0004 bd3 ba2.2k sqft15163 W ANDORA Street, Surprise, AZ 85379For SaleMLS ID #7036629, George Laughton, EveryPlace. ARMLS
- $630,0004 bd3 ba2.5k sqft19045 W MERCER Lane, Surprise, AZ 85388For SaleMLS ID #7061555, Arvid Peterson, eXp Realty. ARMLS
- $600,0004 bd3 ba2.9k sqft16259 W CORTEZ Street, Surprise, AZ 85379For SaleMLS ID #7044402, Tina Montijo, eXp Realty. ARMLS
- $630,0005 bd3 ba2.8k sqft18759 W YUCATAN Drive, Surprise, AZ 85388For SaleMLS ID #7041673, Taylor Jobe, Fathom Realty Elite. ARMLS
- $521,9004 bd3 ba2.5k sqft16042 W ELECTRA Lane, Surprise, AZ 85387For SaleMLS ID #7033708, Beth M Rider, Keller Williams Arizona Realty. ARMLS
- $455,0004 bd3 ba2k sqft16033 W COTTONTAIL Lane, Surprise, AZ 85387For SaleMLS ID #7065339, Kyle V Medcalf, Berkshire Hathaway HomeServices Arizona Properties. ARMLS
- $455,0003 bd2 ba2k sqft25892 N 162ND Drive, Surprise, AZ 85387For SaleMLS ID #7039673, Chennareddy Sanikommu, West USA Realty. ARMLS
- $450,0003 bd3 ba1.9k sqft23808 N 162ND Lane, Surprise, AZ 85387For SaleMLS ID #6966194, Hillary Key, A.Z. & Associates. ARMLS
- $499,0004 bd3 ba1.9k sqft20607 W CARLTON Manor, Buckeye, AZ 85396For SaleMLS ID #7067639, Susanna Bressner, eXp Realty. ARMLS
- $534,9004 bd3 ba2.3k sqft12843 W LAMAR Court, Glendale, AZ 85307For SaleMLS ID #7066859, Charles Kwiatkowski, Superlative Realty. ARMLS
- $480,0004 bd2 ba1.9k sqft17227 W DESERT SAGE Drive, Goodyear, AZ 85338For SaleMLS ID #7065428, Rebekah Stiasny, Engel & Volkers Gilbert. ARMLS
- $450,0003 bd3 ba2.1k sqft17056 W RED BIRD Road, Surprise, AZ 85387For SaleMLS ID #7028079, Kim Panozzo, HomeSmart. ARMLS
- $509,0004 bd3 ba2.3k sqft12644 W NOGALES Drive, Sun City West, AZ 85375For SaleMLS ID #7057614, Patrick Halpine, My Home Group Real Estate. ARMLS
- $526,0004 bd3 ba3k sqft17034 W Seldon Lane, Waddell, AZ 85355For SaleMLS ID #6953239, Michael Brachfeld, My Home Group Real Estate. ARMLS
