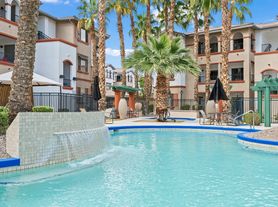
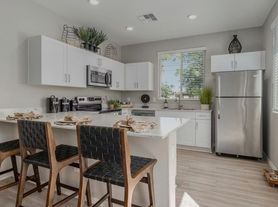
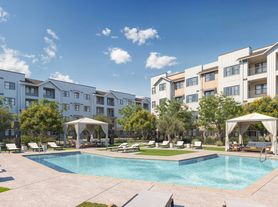
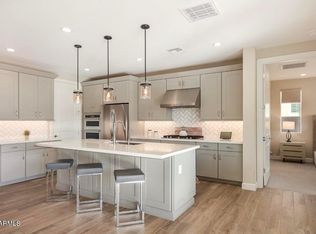
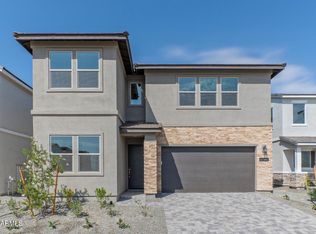
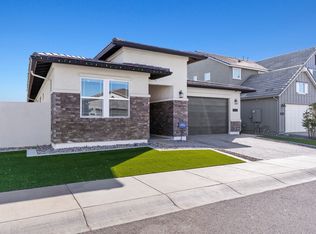
This elegant Southwestern-style residence offers 3 bedrooms and 2.5 baths across 2,557 square feet of meticulously maintained living space. Thoughtfully designed with arched windows and a covered entryway featuring decorative wrought iron, the home blends classic Spanish influences with clean, modern lines. A brown tile roof and light stucco walls enhance curb appeal, complemented by xeriscaped desert landscaping and a paver driveway leading to the two-car garage.
Inside, generous living areas receive ample natural light through the distinctive arched windows, creating a welcoming atmosphere. The layout supports both comfortable everyday living and stylish entertaining. The primary suite provides a private retreat, while ample storage and practical touches ensure effortless organization.
Located in a quiet, well-established neighborhood within the Dysart Unified District, this home offers serene suburban living with convenient access to local amenities. The combination of low-maintenance landscaping and tasteful architectural details guarantees a lifestyle of ease and style in Surprise, Arizona.
*Our homes come as-is with all essentials in working order. Want upgrades? Request it through the Belong app, and our trusted pros will take care of the rest!
House for rent
$3,250/moFees may apply
11547 N 170th Ln, Surprise, AZ 85388
3beds
2,557sqft
Price may not include required fees and charges. Price shown reflects the lease term provided. Learn more|
Single family residence
Available now
Dogs OK
In unit laundry
2 Garage spaces parking
What's special
Xeriscaped desert landscapingLow-maintenance landscapingWelcoming atmosphereArched windowsTasteful architectural detailsLight stucco wallsBrown tile roof
- 6 days |
- -- |
- -- |
Zillow last checked:
Listing updated:
Travel times

Let’s turn your rent into credit progress
Build credit history with every on-time payment and get credit for the payment you’re already making.
Facts & features
Interior
Bedrooms & bathrooms
- Bedrooms: 3
- Bathrooms: 3
- Full bathrooms: 2
- 1/2 bathrooms: 1
Appliances
- Included: Dishwasher, Dryer, Microwave Oven, Range Oven, Refrigerator, Washer
- Laundry: In Unit
Features
- Storage
- Windows: Window Coverings
Interior area
- Total interior livable area: 2,557 sqft
Property
Parking
- Total spaces: 2
- Parking features: Garage
- Has garage: Yes
- Details: Contact manager
Features
- Patio & porch: Patio
- Exterior features: Garden
Lot
- Features: Garden
Details
- Parcel number: 50108312
Construction
Type & style
- Home type: SingleFamily
- Property subtype: Single Family Residence
Community & HOA
Community
- Features: Smoke Free
Location
- Region: Surprise
Financial & listing details
- Lease term: 1 Year
Price history
| Date | Event | Price |
|---|---|---|
| 9/1/2026 | Listed for rent | $3,250$1/sqft |
Source: Zillow Rentals Report a problem | ||
| 9/1/2026 | Listing removed | $629,000$246/sqft |
Source:  ARMLS #7052008 Report a problem ARMLS #7052008 Report a problem | ||
| 7/31/2026 | Price change | $629,000-3.1%$246/sqft |
Source: ARMLS #7052008 Report a problem | ||
| 7/9/2026 | Listed for sale | $649,000+4%$254/sqft |
Source: ARMLS #7052008 Report a problem | ||
| 5/23/2024 | Sold | $623,875$244/sqft |
Source: Public Record Report a problem | ||
Neighborhood: 85388
Nearby schools
GreatSchools rating
- 6/10Sonoran Heights Middle SchoolGrades: 5-8Distance: 1.5 mi
- 8/10Shadow Ridge High SchoolGrades: 7-12Distance: 1.9 mi
- 8/10Rancho Gabriela Elementary SchoolGrades: PK-4Distance: 2.2 mi