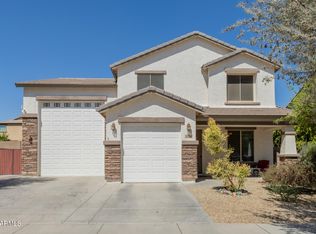
Spacious and thoughtfully designed, this Surprise home offers comfortable indoor-outdoor living. The open layout features a large great room, formal dining area, dedicated office, and beautiful kitchen with granite countertops, large island, abundant cabinetry, and stainless steel appliances. The primary suite includes a walk-in closet and private bath, while additional bedrooms offer flexibility for guests, hobbies, or work-from-home needs. Outside, enjoy a covered patio, paver entertaining area, expansive grass backyard, and paved side yard/outside parking from side to back. Additional highlights include a 3-car garage with built-in storage, built-in 7-speaker system, camera sensors, newer HVAC system (one unit replaced), newer water heater, and newer garage door.
For sale
Price cut: $13.3K (8/4)
$600,000
16259 W CORTEZ Street, Surprise, AZ 85379
4beds
2,922sqft
Single Family Residence
Built in 2015
6,958 Square Feet Lot
$-- Zestimate®
$205/sqft
$80/mo HOA
What's special
Covered patioOpen layoutBeautiful kitchenNewer garage doorPrimary suiteLarge islandDedicated office
- 75 days
- 182
- 13
Zillow last checked:
Listing updated:
Listed by:
Tina Montijo 480-341-5929,
eXp Realty,
Justin C Brown 480-245-3341,
eXp Realty
Source: ARMLS,MLS#: 7044402
Facts & features
Interior
Bedrooms & bathrooms
- Bedrooms: 4
- Bathrooms: 3
- Full bathrooms: 3
Heating
- Natural Gas
Cooling
- Central Air, Ceiling Fan(s)
Appliances
- Included: Built-in Microwave, Dishwasher, Disposal, Gas Cooktop, Built-In Electric Oven
- Laundry: Inside
Features
- Non-laminate Counter, Granite Counters, Double Vanity, Upstairs, Breakfast Bar, 9+ Flat Ceilings, Kitchen Island, 3/4 Bath Master Bdrm, Full Bth Master Bdrm
- Flooring: Carpet, Tile
- Has basement: No
- Has fireplace: No
Interior area
- Total structure area: 2,922
- Total interior livable area: 2,922 sqft
Property
Parking
- Total spaces: 6
- Parking features: Attached, Tandem Garage, RV Gate, Direct Access
- Attached garage spaces: 3
- Uncovered spaces: 3
Features
- Stories: 2
- Patio & porch: Covered, Patio
- Spa features: None
- Fencing: Block
Lot
- Size: 6,958 Square Feet
- Features: Grass Back, Synthetic Grass Frnt
Details
- Parcel number: 50179430
Construction
Type & style
- Home type: SingleFamily
- Architectural style: Territorial/Santa Fe
- Property subtype: Single Family Residence
Materials
- Stucco, Wood Frame, Painted
- Roof: Tile
Condition
- Year built: 2015
Details
- Builder name: Shea Homes
Utilities & green energy
- Sewer: Public Sewer
- Water: Pvt Water Company
Community & HOA
Community
- Features: Playground
- Subdivision: GREER RANCH NORTH PHASE 2
HOA
- Has HOA: Yes
- Services included: Maintenance Grounds
- HOA fee: $80 monthly
- HOA name: Greer Ranch North
- HOA phone: 602-437-4777
Location
- Region: Surprise
Financial & listing details
- Price per square foot: $205/sqft
- Tax assessed value: $447,600
- Annual tax amount: $2,222
- Date on market: 6/25/2026
- Cumulative days on market: 75 days
- Listing terms: Cash,Conventional,FHA,VA Loan
- Ownership: Fee Simple
Estimated market value
Not available
Estimated sales range
Not available
Not available
Price history
| Date | Event | Price |
|---|---|---|
| 8/4/2026 | Price change | $600,000-2.2%$205/sqft |
Source:  ARMLS #7044402 Report a problem ARMLS #7044402 Report a problem | ||
| 6/25/2026 | Listed for sale | $613,333+69.4%$210/sqft |
Source: ARMLS #7044402 Report a problem | ||
| 4/5/2019 | Sold | $362,000-0.8%$124/sqft |
Source: ARMLS #5885468 Report a problem | ||
| 3/21/2019 | Pending sale | $365,000$125/sqft |
Source: eXp Realty #5885468 Report a problem | ||
| 2/20/2019 | Listed for sale | $365,000+18.6%$125/sqft |
Source: eXp Realty #5885468 Report a problem | ||
| 4/21/2016 | Sold | $307,834$105/sqft |
Source: Public Record Report a problem | ||
Public tax history
| Year | Property taxes | Tax assessment |
|---|---|---|
| 2025 | $1,945 -0.3% | $44,760 -10.1% |
| 2024 | $1,951 +1.4% | $49,770 +107.5% |
| 2023 | $1,924 -8.7% | $23,985 -25.6% |
| 2022 | $2,109 -4.7% | $32,230 +7.5% |
| 2021 | $2,212 +3.2% | $29,970 +7.4% |
| 2020 | $2,143 +2.6% | $27,900 +8.7% |
| 2019 | $2,088 | $25,670 +5.6% |
| 2018 | $2,088 +9.4% | $24,310 +3.2% |
| 2017 | $1,909 +1024.6% | $23,550 +285.7% |
| 2016 | $170 +4.4% | $6,105 -5.6% |
| 2015 | $163 | $6,464 +440.5% |
| 2014 | -- | $1,196 |
| 2013 | -- | $1,196 -16.9% |
| 2012 | -- | $1,440 -66% |
| 2011 | -- | $4,240 -41.8% |
| 2010 | -- | $7,280 |
| 2009 | -- | $7,280 +24.7% |
| 2008 | -- | $5,840 |
Find assessor info on the county website
Monthly payment
Est. payment
Payment breakdown
Explore the cost of this home by adjusting the details. Changes won't be saved.Climate risks
Neighborhood: 85379
Nearby schools
Schools provided by the listing agent
- Elementary: Rancho Gabriela
- Middle: Sonoran Heights Middle School
- High: Shadow Ridge High School
- District: Dysart Unified District
Source: ARMLS. This data may not be complete. We recommend contacting the local school district to confirm school assignments for this home.

Similar homes
- $589,9004 bd3 ba2.7k sqft14901 W DREYFUS Street, Surprise, AZ 85379For Sale
 MLS ID #7062983, Dunia T Galal, West USA Realty. ARMLS
 - $524,9003 bd3 ba2.4k sqft15794 W JENAN Drive, Surprise, AZ 85379For Sale
 MLS ID #7006192, Carin S Nguyen, Real Broker. ARMLS
 - $490,0003 bd3 ba2.4k sqft15194 W CORRINE Drive, Surprise, AZ 85379For Sale
 MLS ID #7072144, Brandon Trowbridge, Realty ONE Group. ARMLS
 - $512,5004 bd3 ba2.5k sqft15181 N 146th Avenue, Surprise, AZ 85379For Sale
 MLS ID #7047171, Niurka Cruz-Beniasians, Real Broker. ARMLS
