Ask about a lender-paid 1-0 temporary buydown! Eligible buyers may receive a 1% reduction to the note rate during the first year of the loan, resulting in a lower initial monthly principal and interest payment. Available on qualifying loans locked by August 31, 2026. Buyer qualification and lender guidelines apply.
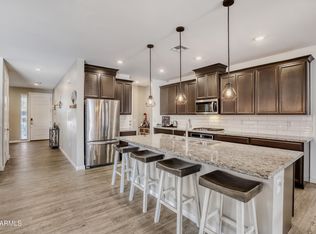
Beautiful 4-bedroom, 3 bath home with a private pool and a functional, flexible layout. One bedroom and full bath on the main level offers the perfect setup for guests, multi-generational living, or a private home office space. The downstairs features durable LVP flooring, with new carpet throughout the upper level and bedrooms.
Upstairs features a spacious split primary suite with dual sinks, garden tub, separate shower, and an oversized walk-in closet. This home is loaded with thoughtful upgrades including a security system, water softener and reverse osmosis, central vacuum, in-home paging system, and pre-wired surround sound.
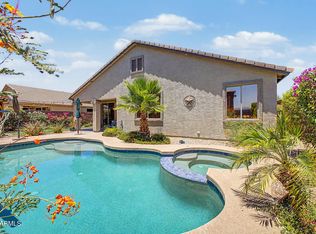
Step outside into your own Arizona backyard retreat featuring an extended covered patio, built-in BBQ, gazebo, lush lawn, and a sparkling Pebble Tec pool with evening lighting that creates the perfect ambiance for entertaining or relaxing after a long day.
Enjoy a convenient location close to parks, recreation, and entertainment including the Surprise Recreation Campus, Aquatic Center, and the Surprise Stadium, home of Spring Training baseball and community events. The home also offers quick access to the Loop 303 for easy commuting around the West Valley. It is just a short drive to the White Tank Mountains for hiking and outdoor adventures, and it is approximately 15 minutes from Luke Air Force Base. Nearby hotels make hosting out-of-town guests easy, while the growing Surprise City Center area provides access to dining, shopping, entertainment, and future community development.
Home was appraised in Jan 2026 at List price!
For sale
$515,000
15181 N 146th Avenue, Surprise, AZ 85379
4beds
2,524sqft
:
Get pre-qualified$3,164/mo
Single Family Residence
Built in 2006
5,655 Square Feet Lot
$-- Zestimate®
$204/sqft
$96/mo HOA
What's special
Private poolExtended covered patioSecurity systemSeparate showerLush lawnIn-home paging systemCentral vacuum
- 25 days |
- 1,394 |
- 107 |
Zillow last checked:
Listing updated:
Listed by:
Niurka Cruz-Beniasians 480-269-3323,
Real Broker,
Israel Da-Re 480-628-9085,
Real Broker
Source: ARMLS,MLS#: 7047171
Facts & features
Interior
Bedrooms & bathrooms
- Bedrooms: 4
- Bathrooms: 3
- Full bathrooms: 3
Heating
- Electric
Cooling
- Central Air
Appliances
- Included: Dryer, Washer, Water Softener Owned, Built-in Microwave, Dishwasher, Disposal, Electric Cooktop
- Laundry: Inside
Features
- High Speed Internet, Granite Counters, Double Vanity, Upstairs, Eat-in Kitchen, Central Vacuum, Kitchen Island, Pantry, Full Bth Master Bdrm, Separate Shwr & Tub
- Flooring: Carpet, Tile
- Windows: Double Pane Windows
- Has basement: No
- Number of fireplaces: 1
- Fireplace features: Living Room
Interior area
- Total structure area: 2,524
- Total interior livable area: 2,524 sqft
Property
Parking
- Total spaces: 2
- Parking features: Attch'd Gar Cabinets
- Garage spaces: 2
Features
- Stories: 2
- Patio & porch: Covered
- Exterior features: Built-in Barbecue
- Has private pool: Yes
- Pool features: Outdoor Pool, Play Pool
- Spa features: None, Bath
- Fencing: Block
Lot
- Size: 5,655 Square Feet
- Features: Desert Front, Grass Back
Details
- Parcel number: 50912732
- Other equipment: Intercom
Construction
Type & style
- Home type: SingleFamily
- Property subtype: Single Family Residence
Materials
- Stucco, Wood Frame, Painted
- Roof: Tile
Condition
- Year built: 2006
Details
- Builder name: Fulton Homes
Utilities & green energy
- Sewer: Public Sewer
- Water: City Water
Community & HOA
Community
- Security: Security System Owned
- Subdivision: Royal Ranch
HOA
- Has HOA: Yes
- Services included: Maintenance Grounds
- HOA fee: $96 monthly
- HOA name: Royal Ranch
- HOA phone: 480-649-2017
Location
- Region: Surprise
Financial & listing details
- Price per square foot: $204/sqft
- Tax assessed value: $359,500
- Annual tax amount: $1,488
- Date on market: 7/2/2026
- Cumulative days on market: 100 days
- Listing terms: Cash,Conventional,FHA,VA Loan
- Ownership: Fee Simple
Estimated market value
Not available
Estimated sales range
Not available
Not available
Price history
| Date | Event | Price |
|---|---|---|
| 7/2/2026 | Listed for sale | $515,000$204/sqft |
Source:  ARMLS #7047171 Report a problem ARMLS #7047171 Report a problem | ||
| 5/13/2026 | Listing removed | $515,000$204/sqft |
Source: ARMLS #6990723 Report a problem | ||
| 4/29/2026 | Price change | $515,000-1%$204/sqft |
Source: ARMLS #6990723 Report a problem | ||
| 4/19/2026 | Price change | $520,000-1%$206/sqft |
Source: ARMLS #6990723 Report a problem | ||
| 3/11/2026 | Price change | $525,000-0.9%$208/sqft |
Source: ARMLS #6990723 Report a problem | ||
| 2/27/2026 | Listed for sale | $530,000+186.5%$210/sqft |
Source: ARMLS #6990723 Report a problem | ||
| 11/30/2010 | Sold | $185,000$73/sqft |
Source: ARMLS #4413169 Report a problem | ||
| 6/26/2010 | Listed for sale | $185,000-49%$73/sqft |
Source: Realty Executives #4413169 Report a problem | ||
| 9/8/2006 | Sold | $362,441$144/sqft |
Source: Public Record Report a problem | ||
Public tax history
| Year | Property taxes | Tax assessment |
|---|---|---|
| 2025 | $1,414 -0.3% | $35,950 -8.2% |
| 2024 | $1,419 +1.4% | $39,160 +124.5% |
| 2023 | $1,399 -3.5% | $17,440 -27.8% |
| 2022 | $1,450 -4.8% | $24,150 +5.6% |
| 2021 | $1,523 +1.4% | $22,870 +8.1% |
| 2020 | $1,501 +0.1% | $21,150 +6.3% |
| 2019 | $1,500 | $19,900 +9% |
| 2018 | $1,500 +12.3% | $18,250 +15.4% |
| 2017 | $1,335 +17.2% | $15,820 +0.7% |
| 2016 | $1,140 | $15,710 +1.6% |
| 2015 | $1,140 | $15,470 +18.9% |
| 2014 | -- | $13,010 +27.3% |
| 2013 | -- | $10,220 -0.8% |
| 2012 | -- | $10,300 -7.2% |
| 2011 | -- | $11,100 -19.4% |
| 2010 | -- | $13,770 -28.8% |
| 2009 | -- | $19,350 -20.2% |
| 2008 | -- | $24,250 +506.3% |
| 2007 | -- | $4,000 |
Find assessor info on the county website
Monthly payment
Est. payment
Payment breakdown
Explore the cost of this home by adjusting the details. Changes won't be saved.Climate risks
Neighborhood: 85379
Nearby schools
GreatSchools rating
- 6/10Ashton Ranch Middle SchoolGrades: 5-8Distance: 0.5 mi
- 7/10Valley Vista High SchoolGrades: 7-12Distance: 0.7 mi
- 8/10Countryside Elementary SchoolGrades: PK-4Distance: 0.6 mi
Schools provided by the listing agent
- Elementary: Countryside Elementary School
- Middle: Ashton Ranch Middle School
- High: Dysart High School
- District: Dysart Unified District
Source: ARMLS. This data may not be complete. We recommend contacting the local school district to confirm school assignments for this home.
- $358,6003 bd2 ba1.5k sqft15165 N 146th Ave, Surprise, AZ 85379Off Market

- $357,100-- bd2 ba1.6k sqft15197 N 146th Ave, Surprise, AZ 85379Off Market
- $348,900-- bd3 ba2.1k sqft15182 N 145th Ln, Surprise, AZ 85379Off Market
- $372,1004 bd2 ba2.1k sqft15149 N 146th Ave, Surprise, AZ 85379Off Market

- $367,2004 bd3 ba2.1k sqft15170 N 145th Ln, Surprise, AZ 85379Off Market
- $395,0004 bd3 ba2k sqft15194 N 145th Ln, Surprise, AZ 85379Sold
- $371,6004 bd3 ba2.3k sqft15158 N 145th Ln, Surprise, AZ 85379Off Market
- $479,0004 bd3 ba2.5k sqft15133 N 146th Ave, Surprise, AZ 85379Sold
A local agent can set up tours, give advice and negotiate with sellers.
Similar homes
- $554,9004 bd3 ba3.4k sqft13849 W LISBON Lane, Surprise, AZ 85379For Sale
 MLS ID #7040444, Shannon Thomson, West USA Realty. ARMLS
 - $540,0005 bd3 ba2.8k sqft13565 N 142nd Drive, Surprise, AZ 85379For Sale
 MLS ID #7019368, Leif T Swanson, Realty ONE Group. ARMLS
 - $470,0003 bd3 ba2.2k sqft14559 W POINSETTIA Drive, Surprise, AZ 85379For Sale
 MLS ID #7044048, Brenda Miertschin, eXp Realty. ARMLS
 - $535,0003 bd3 ba2.4k sqft15794 W JENAN Drive, Surprise, AZ 85379For Sale
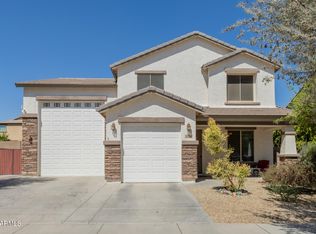 MLS ID #7006192, Carin S Nguyen, Real Broker. ARMLS
 - $613,3334 bd3 ba2.9k sqft16259 W CORTEZ Street, Surprise, AZ 85379For SaleMLS ID #7044402, Tina Montijo, eXp Realty. ARMLS
- $449,0003 bd2 ba1.6k sqft14386 W ASTER Drive, Surprise, AZ 85379For SaleMLS ID #7000637, Jeffrey Long, Long Realty Uptown. ARMLS
- $563,0003 bd3 ba2.5k sqft16180 N 158TH Avenue, Surprise, AZ 85374For SaleMLS ID #6989250, Linda M Watts, EXIT Realty Living Legacy. ARMLS
- $558,0004 bd4 ba2.8k sqft24037 N 163RD Drive, Surprise, AZ 85387For SaleMLS ID #7031145, Debra Isherwood, West USA Realty. ARMLS
- $519,9003 bd2 ba2.1k sqft30855 N 138TH Avenue, Peoria, AZ 85383For SaleMLS ID #7057023, Rebecca Durfey, Keller Williams, Professional Partners. ARMLS
- $575,0004 bd3 ba2.5k sqft18362 W MARCONI Avenue, Surprise, AZ 85388For SaleMLS ID #7025468, Jacquelyn Grant, Y Realty. ARMLS
- $469,0003 bd2 ba1.8k sqft18180 N SHIMMER Lane, Surprise, AZ 85374For SaleMLS ID #6957498, Brandelyn D Jones, LPT Realty, LLC. ARMLS
- $515,0005 bd3 ba2.3k sqft8925 W TIERRA BUENA Lane, Peoria, AZ 85382For SaleMLS ID #7031850, Bryce Lugo, eXp Realty. ARMLS
- $539,0003 bd3 ba2.6k sqft19610 N 130TH Avenue, Sun City West, AZ 85375For SaleMLS ID #7002518, Ken Gould, Compass. ARMLS
- $518,0003 bd3 ba1.8k sqft18356 W FOOTHILL Drive, Surprise, AZ 85387For SaleMLS ID #7037346, Susan Nachtigall, West USA Realty. ARMLS
- $554,8884 bd4 ba2.7k sqft13146 W AVENIDA DEL REY --, Peoria, AZ 85383For SaleMLS ID #7048458, Beth M Rider, Keller Williams Arizona Realty. ARMLS
- $504,9005 bd4 ba2.8k sqft22740 N 123RD Drive, Sun City West, AZ 85375For SaleMLS ID #6966536, Shawntel House-Goodwin, HomeSmart. ARMLS
- $569,8504 bd3 ba3.3k sqft25660 N DESERT MESA Drive, Surprise, AZ 85387For SaleMLS ID #7021465, Beth M Rider, Keller Williams Arizona Realty. ARMLS
- $508,9003 bd3 ba2.3k sqft12136 W Cottontail Lane, Peoria, AZ 85383For SaleMLS ID #7045812, Lindsay Rininger, Compass. ARMLS
- $499,9003 bd2 ba2k sqft26034 N 137TH Avenue, Peoria, AZ 85383For SaleMLS ID #7034768, Steven Bauman, Coldwell Banker Realty. ARMLS
- $519,5004 bd3 ba2.8k sqft6814 N 88TH Lane, Glendale, AZ 85305For SaleMLS ID #7025282, Tamara Nelson, Realty ONE Group. ARMLS
