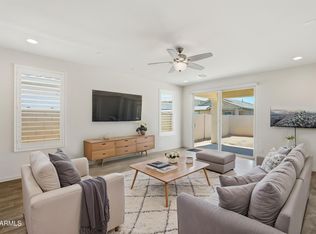
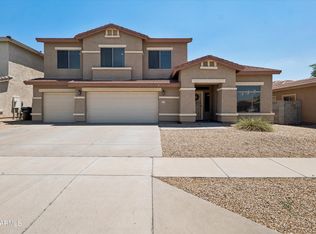
Welcome to this spacious 4 bed, 2.5 bath home in a desirable gated community. The large upstairs loft offers great flexibility and could easily become a 5th bedroom. With the primary suite downstairs and additional bedrooms up, the split layout gives everyone privacy.
You're minutes from Westgate's restaurants, entertainment, State Farm Stadium, and Desert Diamond Arena. Inside, quartz countertops, a double oven, and a gas cooktop create a true chef's kitchen. The low maintenance backyard with turf and pavers is perfect for relaxing instead of doing yard work.
A stylish home in a prime location--ready when you are.
For sale
Price cut: $5K (5/27)
$519,500
6814 N 88TH Lane, Glendale, AZ 85305
4beds
2,871sqft
:
Get pre-qualified$3,262/mo
Single Family Residence
Built in 2020
4,159 Square Feet Lot
$-- Zestimate®
$181/sqft
$167/mo HOA
What's special
Gas stoveLarge loft upstairsDouble ovenQuartz countertops
- 85 days |
- 157 |
- 6 |
Zillow last checked:
Listing updated:
Listed by:
Tamara Nelson 623-606-0574,
Realty ONE Group
Source: ARMLS,MLS#: 7025282
Facts & features
Interior
Bedrooms & bathrooms
- Bedrooms: 4
- Bathrooms: 3
- Full bathrooms: 2
- 1/2 bathrooms: 1
Heating
- Electric
Cooling
- Central Air
Appliances
- Included: Dryer, Washer, Water Softener Owned, Built-in Microwave, Disposal, Electric Oven, Gas Cooktop
- Laundry: Inside
Features
- Quartz Countertops, High Speed Internet, Double Vanity, Master Downstairs, Eat-in Kitchen, Kitchen Island, Pantry, Full Bth Master Bdrm
- Flooring: Carpet, Tile
- Windows: Solar Screens
- Has basement: No
- Has fireplace: No
Interior area
- Total structure area: 2,871
- Total interior livable area: 2,871 sqft
Property
Parking
- Total spaces: 4
- Parking features: Garage Door Opener
- Garage spaces: 2
- Uncovered spaces: 2
Features
- Stories: 2
- Spa features: None
- Fencing: Block
- Has view: Yes
- View description: City, Mountain(s)
Lot
- Size: 4,159 Square Feet
- Features: East/West Exposure, Sprinklers In Front, Desert Back, Desert Front, Grass Front, Synthetic Grass Back, Auto Timer H2O Front
Details
- Parcel number: 10202727
Construction
Type & style
- Home type: SingleFamily
- Architectural style: Contemporary
- Property subtype: Single Family Residence
Materials
- Spray Foam Insulation, Stucco, Wood Frame, Painted
- Roof: Tile,Concrete
Condition
- Year built: 2020
Details
- Builder name: K Hovnanian
Utilities & green energy
- Sewer: Public Sewer
- Water: City Water
Community & HOA
Community
- Features: Playground
- Security: Security System Owned
- Subdivision: WESTGATE VILLAGE
HOA
- Has HOA: Yes
- Services included: Maintenance Grounds
- HOA fee: $167 monthly
- HOA name: Westgate Village
- HOA phone: 480-422-0888
Location
- Region: Glendale
Financial & listing details
- Price per square foot: $181/sqft
- Tax assessed value: $430,300
- Annual tax amount: $3,335
- Date on market: 5/7/2026
- Cumulative days on market: 86 days
- Listing terms: Cash,Conventional,FHA,VA Loan
- Ownership: Fee Simple
- Road surface type: Asphalt
Estimated market value
Not available
Estimated sales range
Not available
Not available
Price history
| Date | Event | Price |
|---|---|---|
| 5/27/2026 | Price change | $519,500-1%$181/sqft |
Source:  ARMLS #7025282 Report a problem ARMLS #7025282 Report a problem | ||
| 5/13/2026 | Price change | $524,500-0.1%$183/sqft |
Source: ARMLS #7025282 Report a problem | ||
| 5/8/2026 | Listed for sale | $525,000-6.2%$183/sqft |
Source: ARMLS #7025282 Report a problem | ||
| 5/19/2024 | Listing removed | $559,990$195/sqft |
Source: ARMLS #6678197 Report a problem | ||
| 5/3/2024 | Price change | $559,990-1.8%$195/sqft |
Source: ARMLS #6678197 Report a problem | ||
| 3/30/2024 | Price change | $570,000-3.4%$199/sqft |
Source: ARMLS #6678197 Report a problem | ||
| 3/24/2024 | Price change | $590,000-4.8%$206/sqft |
Source: ARMLS #6678197 Report a problem | ||
| 3/18/2024 | Listed for sale | $620,000$216/sqft |
Source: ARMLS #6678197 Report a problem | ||
Public tax history
| Year | Property taxes | Tax assessment |
|---|---|---|
| 2025 | $3,292 +12.6% | $43,030 -7.9% |
| 2024 | $2,923 -2.5% | $46,720 +116% |
| 2023 | $2,999 +2.1% | $21,629 -25.7% |
| 2022 | $2,936 +413.4% | $29,110 +0.9% |
| 2021 | $572 | $28,850 +374.9% |
| 2020 | -- | $6,075 |
Find assessor info on the county website
Monthly payment
Est. payment
Payment breakdown
Explore the cost of this home by adjusting the details. Changes won't be saved.Climate risks
Neighborhood: 85305
Nearby schools
GreatSchools rating
- 5/10Desert Mirage Elementary SchoolGrades: PK-8Distance: 0.6 mi
- 5/10Copper Canyon High SchoolGrades: 9-12Distance: 1.6 mi
Schools provided by the listing agent
- Elementary: Desert Mirage Elementary School
- Middle: Desert Mirage Elementary School
- High: Copper Canyon High School
- District: Pendergast Elementary District
Source: ARMLS. This data may not be complete. We recommend contacting the local school district to confirm school assignments for this home.
- $412,3003,999 Square Feet6820 N 88th Ln, Glendale, AZ 85305Off Market
- $470,0005 bd3 ba2.4k sqft6808 N 88th Ln, Glendale, AZ 85305For Sale

- $432,4003,999 Square Feet6826 N 88th Ln, Glendale, AZ 85305Off Market
- $443,0003 bd3 ba1.9k sqft6802 N 88th Ln, Glendale, AZ 85305Off Market
- $434,5004,000 Square Feet6832 N 88th Ln, Glendale, AZ 85305Off Market
- $422,5003,999 Square Feet8850 W Lamar Rd, Glendale, AZ 85305Off Market
- $411,6003 bd3 ba1.9k sqft6838 N 88th Ln, Glendale, AZ 85305Off Market
- $435,1003,999 Square Feet6829 N 88th Ln, Glendale, AZ 85305Off Market
A local agent can set up tours, give advice and negotiate with sellers.
Similar homes
- $499,0004 bd3 ba2.9k sqft5661 W DESERT JEWEL Drive, Glendale, AZ 85302For Sale
 MLS ID #7025417, Aaron Allina, Real Broker. ARMLS
 - $476,9903 bd2 ba1.7k sqft9025 W SAN MIGUEL Avenue, Glendale, AZ 85305For Sale
 MLS ID #7048992, Kaushik Sirkar, Real Broker. ARMLS
 - $515,0005 bd3 ba2.3k sqft8925 W TIERRA BUENA Lane, Peoria, AZ 85382For Sale
 MLS ID #7031850, Bryce Lugo, eXp Realty. ARMLS
 - $510,0004 bd3 ba3k sqft5115 W LA SALLE Street, Laveen, AZ 85339For Sale
 MLS ID #7058362, John E McNulty, HomeSmart. ARMLS
 - $515,0004 bd3 ba2.5k sqft15181 N 146th Avenue, Surprise, AZ 85379For SaleMLS ID #7047171, Niurka Cruz-Beniasians, Real Broker. ARMLS
- $517,0004 bd2 ba1.8k sqft5409 W HARTFORD Avenue, Glendale, AZ 85308For SaleMLS ID #7009190, Christy H Le, eXp Realty. ARMLS
- $519,0003 bd3 ba2.3k sqft12644 W NOGALES Drive, Sun City West, AZ 85375For SaleMLS ID #7057614, Patrick Halpine, My Home Group Real Estate. ARMLS
- $425,0004 bd3 ba2k sqft12602 W CAMBRIDGE Avenue, Avondale, AZ 85392For SaleMLS ID #7059004, Justin Schlegel, RHP Real Estate. ARMLS
- $540,0005 bd3 ba2.8k sqft13565 N 142nd Drive, Surprise, AZ 85379For SaleMLS ID #7019368, Leif T Swanson, Realty ONE Group. ARMLS
- $435,0004 bd3 ba1.9k sqft9512 W TURNEY Avenue, Phoenix, AZ 85037For SaleMLS ID #7034032, Jesse Vezina, eXp Realty. ARMLS
- $559,9994 bd4 ba3.3k sqft14369 W WETHERSFIELD Road, Surprise, AZ 85379For SaleMLS ID #6985084, Brittany Greathouse, West USA Realty. ARMLS
- $530,0004 bd3 ba2.6k sqft23929 N 166TH Lane, Surprise, AZ 85387For SaleMLS ID #7003201, Vanessa Aragon, Real Broker. ARMLS
- $480,0004 bd3 ba2.3k sqft19601 W TURNEY Avenue, Litchfield Park, AZ 85340For SaleMLS ID #7057593, Andre K Guice, SELLAZ. ARMLS
- $504,9005 bd3 ba2.2k sqft25831 N 134th Drive, Peoria, AZ 85383For SaleMLS ID #7052410, David S Mendel, eXp Realty. ARMLS
- $489,9995 bd3 ba2.6k sqft4822 S 117TH Drive, Avondale, AZ 85323For SaleMLS ID #7014071, Maria E Perez, Sevilla Arizona Real Estate. ARMLS
- $460,0004 bd3 ba2k sqft10861 W FILLMORE Street, Avondale, AZ 85323For SaleMLS ID #7010676, Julie Allen, eXp Realty. ARMLS
- $489,0004 bd3 ba2.2k sqft10222 W JESSIE Lane, Peoria, AZ 85383For SaleMLS ID #7010296, Julia V Varner, Revinre. ARMLS
- $524,9995 bd3 ba2.2k sqft13642 W DESERT MOON Way, Peoria, AZ 85383For SaleMLS ID #7034223, George Laughton, EveryPlace. ARMLS
- $549,0004 bd2 ba1.7k sqft7633 W WHITEHORN Trail, Peoria, AZ 85383For SaleMLS ID #7049161, Karla Vasquez, Realty ONE Group. ARMLS
- $499,9005 bd4 ba2.9k sqft3094 N 195TH Drive, Buckeye, AZ 85396For SaleMLS ID #7044125, David Furnia, Coldwell Banker Realty. ARMLS
