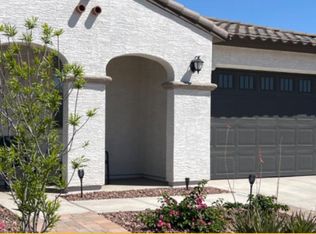
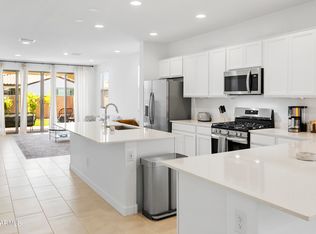
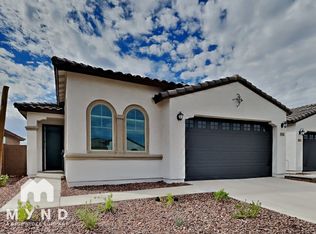
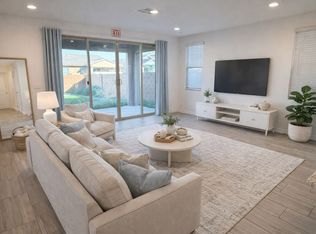
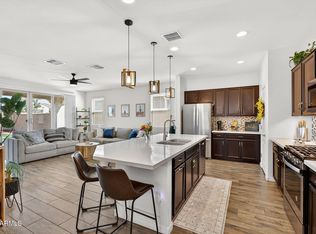
Welcome to this beautifully maintained 4 bedroom, 3 bathroom home featuring fresh paint throughout the home, located in the gated community of Western Enclave. Built in 2023, this 1,942 sq ft home offers a modern layout with spacious living areas and plenty of natural light. The kitchen opens to the main living space creating an open floor plan, ideal for everyday living and entertaining. The backyard has been improved with irrigation and real grass, providing a great outdoor space to relax, play, or entertain. Western Enclave features community parks, walking trails, and a dog park for residents to enjoy. Conveniently located near the I-10 and Loop 101 with easy access to Westgate Entertainment District, State Farm Stadium, Topgolf, and Tanger Outlets!
Pending
Price cut: $5.1K (8/18)
$429,900
9512 W TURNEY Avenue, Phoenix, AZ 85037
4beds
1,942sqft
Single Family Residence
Built in 2023
6,300 Square Feet Lot
$-- Zestimate®
$221/sqft
$135/mo HOA
What's special
- 171 days
- 123
- 5
Zillow last checked:
Listing updated:
Listed by:
Jesse Vezina 217-778-7008,
eXp Realty
Source: ARMLS,MLS#: 7034032
Facts & features
Interior
Bedrooms & bathrooms
- Bedrooms: 4
- Bathrooms: 3
- Full bathrooms: 3
Heating
- Natural Gas
Cooling
- Central Air, Ceiling Fan(s)
Appliances
- Included: Refrigerator, Built-in Microwave, Dishwasher, Gas Cooktop
Features
- Pantry, Non-laminate Counter, Double Vanity, Kitchen Island, Full Bth Master Bdrm
- Flooring: Carpet, Vinyl, Tile
- Windows: Screens
- Has basement: No
- Has fireplace: No
Interior area
- Total structure area: 1,942
- Total interior livable area: 1,942 sqft
Video & virtual tour
Property
Parking
- Total spaces: 4
- Parking features: Attached, Garage Door Opener
- Attached garage spaces: 2
- Uncovered spaces: 2
Features
- Stories: 1
- Patio & porch: Covered
- Spa features: None
- Fencing: Block
Lot
- Size: 6,300 Square Feet
- Features: Gravel/Stone Front, Grass Back, Irrigation Front, Irrigation Back
Details
- Parcel number: 10225631
Construction
Type & style
- Home type: SingleFamily
- Property subtype: Single Family Residence
Materials
- Stucco, Wood Frame, Painted
- Roof: Tile
Condition
- Year built: 2023
Details
- Builder name: Lennar
Utilities & green energy
- Sewer: Public Sewer
Green energy
- Water conservation: Tankless Ht Wtr Heat
Community & HOA
Community
- Features: Gated, Playground, Biking/Walking Path
- Subdivision: WESTERN ENCLAVE 2 PARCELS 2A AND 2B REPLAT
HOA
- Has HOA: Yes
- Services included: Maintenance Grounds
- HOA fee: $135 monthly
- HOA name: Western Enclave
- HOA phone: 602-957-9191
Location
- Region: Phoenix
Financial & listing details
- Price per square foot: $221/sqft
- Tax assessed value: $390,200
- Annual tax amount: $3,640
- Date on market: 5/8/2026
- Cumulative days on market: 171 days
- Listing terms: VA Loan,Cash,Conventional,FHA
- Ownership: Fee Simple
- Road surface type: Asphalt
Estimated market value
Not available
Estimated sales range
Not available
Not available
Price history
| Date | Event | Price |
|---|---|---|
| 9/29/2026 | Pending sale | $429,900$221/sqft |
Source:  ARMLS #7034032 Report a problem ARMLS #7034032 Report a problem | ||
| 8/18/2026 | Price change | $429,900-1.2%$221/sqft |
Source: ARMLS #7034032 Report a problem | ||
| 7/31/2026 | Price change | $435,000-0.9%$224/sqft |
Source: ARMLS #7034032 Report a problem | ||
| 6/24/2026 | Price change | $439,000-2.4%$226/sqft |
Source: ARMLS #7034032 Report a problem | ||
| 6/2/2026 | Price change | $449,900-0.9%$232/sqft |
Source: ARMLS #7034032 Report a problem | ||
| 5/28/2026 | Listed for sale | $454,000-1.1%$234/sqft |
Source: ARMLS #7034032 Report a problem | ||
| 5/11/2026 | Listing removed | $459,000$236/sqft |
Source: eXp Realty #7013217 Report a problem | ||
| 4/14/2026 | Listed for sale | $459,000+4.1%$236/sqft |
Source: ARMLS #7013217 Report a problem | ||
| 5/23/2023 | Sold | $440,990-8.3%$227/sqft |
Source: Public Record Report a problem | ||
| 11/15/2022 | Listing removed | -- |
Source:  Lennar Homes Report a problem Lennar Homes Report a problem | ||
| 11/8/2022 | Price change | $480,990-0.1%$248/sqft |
Source: Lennar Homes Report a problem | ||
| 11/2/2022 | Listed for sale | $481,490$248/sqft |
Source: Lennar Homes Report a problem | ||
Public tax history
| Year | Property taxes | Tax assessment |
|---|---|---|
| 2025 | $3,595 +12.6% | $39,020 -16.1% |
| 2024 | $3,193 +459.6% | $46,520 +1208.9% |
| 2023 | $571 +2.8% | $3,554 -42.4% |
| 2022 | $555 | $6,165 +9% |
| 2021 | -- | $5,655 |
Find assessor info on the county website
Monthly payment
Est. payment
Payment breakdown
Explore the cost of this home by adjusting the details. Changes won't be saved.Climate risks
Neighborhood: Maryvale
Nearby schools
Schools provided by the listing agent
- Elementary: Sunset Ridge Elementary School
- Middle: Sunset Ridge Elementary School - Glendale
- High: Copper Canyon High School
- District: Pendergast Elementary District
Source: ARMLS. This data may not be complete. We recommend contacting the local school district to confirm school assignments for this home.
Similar homes
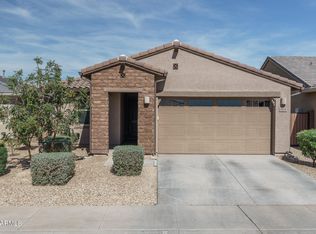
- $434,9003 bd2 ba1.7k sqft9440 W WILLOW BEND Lane, Phoenix, AZ 85037For Sale
 MLS ID #6996019, Denny L Reichard, eXp Realty. ARMLS
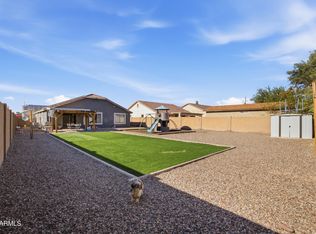
 - $399,9003 bd2 ba1.3k sqft8918 W RANCHO Drive, Glendale, AZ 85305For Sale
 MLS ID #7091900, Beth M Rider, Keller Williams Arizona Realty. ARMLS
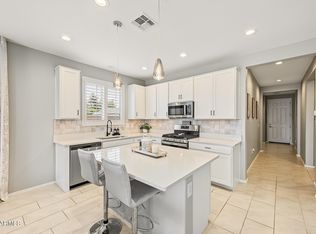
 - $419,0004 bd2 ba1.8k sqft12509 W WINSLOW Avenue, Avondale, AZ 85323For Sale
 MLS ID #7049984, Ashley C Sanchez Ochoa, Barrett Real Estate. ARMLS
 - $474,9004 bd2 ba2k sqft12469 W MARLETTE Avenue, Litchfield Park, AZ 85340For Sale
 MLS ID #7087707, Chrissy Talt, Howe Realty. ARMLS
