Beautifully maintained and move-in ready, this inviting home features an open-concept floor plan with soaring ceilings, abundant natural light, and modern finishes throughout. The kitchen offers granite countertops, white cabinetry, stainless steel appliances, a farmhouse sink, and a spacious island. The primary suite features a beautifully updated walk-in shower. Enjoy the savings of owned solar panels and an oversized backyard with artificial turf, a pergola-covered patio, play area, and plenty of room to relax or entertain.
For sale
$420,000
12509 W WINSLOW Avenue, Avondale, AZ 85323
4beds
1,802sqft
:
Get pre-qualified$2,599/mo
Single Family Residence
Built in 2008
9,525 Square Feet Lot
$-- Zestimate®
$233/sqft
$70/mo HOA
What's special
- 31 days |
- 338 |
- 49 |
Zillow last checked:
Listing updated:
Listed by:
Ashley C Sanchez Ochoa 623-213-4608,
Barrett Real Estate,
Luis J Canchola Palomino 623-252-8959,
Barrett Real Estate
Source: ARMLS,MLS#: 7049984
Facts & features
Interior
Bedrooms & bathrooms
- Bedrooms: 4
- Bathrooms: 2
- Full bathrooms: 2
Heating
- Electric
Cooling
- Central Air, Ceiling Fan(s)
Appliances
- Included: Built-in Microwave, Dishwasher, Disposal
- Laundry: Inside
Features
- High Speed Internet, Granite Counters, Double Vanity, Eat-in Kitchen, Breakfast Bar, No Interior Steps, Vaulted Ceiling(s), Kitchen Island, Pantry, 3/4 Bath Master Bdrm
- Flooring: Vinyl, Tile
- Windows: Double Pane Windows
- Has basement: No
- Has fireplace: No
Interior area
- Total structure area: 1,802
- Total interior livable area: 1,802 sqft
Property
Parking
- Total spaces: 4
- Parking features: Garage Door Opener, Direct Access
- Garage spaces: 2
- Uncovered spaces: 2
Features
- Stories: 1
- Patio & porch: Covered, Patio
- Exterior features: Storage
- Spa features: None
- Fencing: Block
Lot
- Size: 9,525 Square Feet
- Features: North/South Exposure, Corner Lot, Gravel/Stone Front, Gravel/Stone Back, Synthetic Grass Back
Details
- Parcel number: 50065176
Construction
Type & style
- Home type: SingleFamily
- Architectural style: Ranch
- Property subtype: Single Family Residence
Materials
- Stucco, Wood Frame, Painted
- Roof: Tile
Condition
- Year built: 2008
Details
- Builder name: Richmond American Homes
Utilities & green energy
- Sewer: Public Sewer
- Water: City Water
Green energy
- Energy efficient items: Solar Panels
Community & HOA
Community
- Features: Biking/Walking Path
- Subdivision: REGAL AT RIO VISTA ESTATES
HOA
- Has HOA: Yes
- Services included: Maintenance Grounds
- HOA fee: $209 quarterly
- HOA name: Regal at Rio Vista
- HOA phone: 623-877-1396
Location
- Region: Avondale
Financial & listing details
- Price per square foot: $233/sqft
- Tax assessed value: $290,500
- Annual tax amount: $2,297
- Date on market: 7/2/2026
- Listing terms: Cash,Conventional,FHA,VA Loan
- Ownership: Fee Simple
Estimated market value
Not available
Estimated sales range
Not available
Not available
Price history
| Date | Event | Price |
|---|---|---|
| 7/4/2026 | Listed for sale | $420,000$233/sqft |
Source:  ARMLS #7049984 Report a problem ARMLS #7049984 Report a problem | ||
| 6/30/2023 | Sold | $420,000+1.2%$233/sqft |
Source: ARMLS #6562873 Report a problem | ||
| 6/22/2023 | Pending sale | $415,000$230/sqft |
Source: ARMLS #6562873 Report a problem | ||
| 6/2/2023 | Listed for sale | $415,000+77.4%$230/sqft |
Source: ARMLS #6562873 Report a problem | ||
| 7/2/2019 | Sold | $234,000-6.4%$130/sqft |
Source: ARMLS #5930371 Report a problem | ||
| 5/24/2019 | Listed for sale | $249,950+41.2%$139/sqft |
Source: RE/MAX Professionals #5930371 Report a problem | ||
| 12/9/2014 | Sold | $177,000+1.1%$98/sqft |
Source: Public Record Report a problem | ||
| 11/8/2014 | Pending sale | $175,000+25.9%$97/sqft |
Source: HomeSmart #5167775 Report a problem | ||
| 6/1/2009 | Sold | $139,000$77/sqft |
Source: Public Record Report a problem | ||
Public tax history
| Year | Property taxes | Tax assessment |
|---|---|---|
| 2025 | $2,265 +12.8% | $29,050 -9.7% |
| 2024 | $2,008 -2.9% | $32,160 +99.2% |
| 2023 | $2,067 -1% | $16,143 -17.7% |
| 2022 | $2,088 +7.5% | $19,610 +0.4% |
| 2021 | $1,943 +0.2% | $19,530 +7% |
| 2020 | $1,940 +9.4% | $18,260 +8.6% |
| 2019 | $1,773 | $16,820 +6.4% |
| 2018 | $1,773 +7.8% | $15,810 +14.1% |
| 2017 | $1,645 +8.4% | $13,860 +5.4% |
| 2016 | $1,518 +0.4% | $13,150 +6% |
| 2015 | $1,512 | $12,410 +15.4% |
| 2014 | -- | $10,750 +13.6% |
| 2013 | -- | $9,460 -14.5% |
| 2012 | -- | $11,060 -11.7% |
| 2011 | -- | $12,530 +14.7% |
| 2010 | -- | $10,920 +1.9% |
| 2009 | -- | $10,720 -24.3% |
| 2008 | -- | $14,160 |
Find assessor info on the county website
Monthly payment
Est. payment
Payment breakdown
Explore the cost of this home by adjusting the details. Changes won't be saved.Climate risks
Neighborhood: 85323
Nearby schools
GreatSchools rating
- 6/10Estrella Vista Elementary SchoolGrades: K-8Distance: 1.1 mi
- 7/10La Joya Community High SchoolGrades: 9-12Distance: 1.2 mi
- 6/10Littleton Elementary SchoolGrades: PK-8Distance: 1.6 mi
Schools provided by the listing agent
- Elementary: Estrella Vista Elementary School
- Middle: Estrella Vista Elementary School
- High: La Joya Community High School
- District: Littleton Elementary District
Source: ARMLS. This data may not be complete. We recommend contacting the local school district to confirm school assignments for this home.
- $380,9003 bd2 ba1.8k sqft12505 W Winslow Ave, Avondale, AZ 85323Off Market
- $429,8004 bd3 ba3.1k sqft12533 W Winslow Ave, Avondale, AZ 85323Off Market

- $367,000-- bd2 ba1.8k sqft12517 W Winslow Ave, Avondale, AZ 85323Off Market
- $398,800-- bd2 ba2.1k sqft12501 W Winslow Ave, Avondale, AZ 85323Off Market
- $365,500-- bd2 ba1.8k sqft12518 W Bohne St, Avondale, AZ 85323Off Market
- $534,1006 bd3 ba3k sqft12521 W Winslow Ave, Avondale, AZ 85323Off Market
- $435,300-- bd3 ba3.3k sqft12522 W Bohne St, Avondale, AZ 85323Off Market
- $406,6004 bd2 ba2.2k sqft12510 W Winslow Ave, Avondale, AZ 85323Off Market
A local agent can set up tours, give advice and negotiate with sellers.
Similar homes
- $419,9994 bd2 ba1.8k sqft714 E MOUNTAIN VIEW Drive, Avondale, AZ 85323For Sale
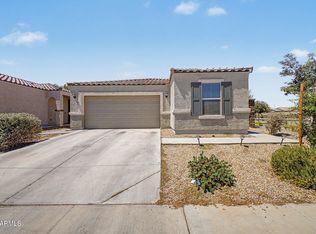 MLS ID #7046451, Carin S Nguyen, Real Broker. ARMLS
 - $425,0004 bd3 ba2k sqft12602 W CAMBRIDGE Avenue, Avondale, AZ 85392For Sale
 MLS ID #7059004, Justin Schlegel, RHP Real Estate. ARMLS
 - $435,0003 bd2 ba1.6k sqft11935 W JACKSON Street, Avondale, AZ 85323For Sale
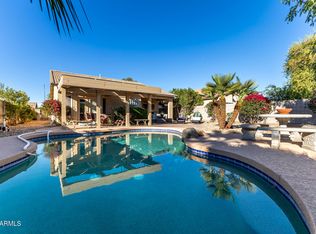 MLS ID #6906374, Joe Bourland, eXp Realty. ARMLS
 - $380,0003 bd2 ba1.7k sqft11166 W MOUNTAIN VIEW Drive, Avondale, AZ 85323For Sale
 MLS ID #7039430, Elie Tijero, eXp Realty. ARMLS
 - $424,0004 bd2 ba1.7k sqft2633 N 109TH Avenue, Avondale, AZ 85392For SaleMLS ID #6983696, Jason Jones, Coldwell Banker Realty. ARMLS
- $525,0004 bd2 ba2k sqft12210 W WINSLOW Avenue, Tolleson, AZ 85353For SaleMLS ID #7040815, Cathy Vaivao, New Life Real Estate. ARMLS
- $460,0004 bd3 ba2k sqft10861 W FILLMORE Street, Avondale, AZ 85323For SaleMLS ID #7010676, Julie Allen, eXp Realty. ARMLS
- $412,0004 bd2 ba1.7k sqft16245 W TONTO Street, Goodyear, AZ 85338For SaleMLS ID #7056741, Tara Jones, Opendoor Brokerage, LLC. ARMLS
- $430,0004 bd2 ba2.2k sqft10203 W ALBENIZ Place, Tolleson, AZ 85353For SaleMLS ID #7018726, Kolton Tarno, eXp Realty. ARMLS
- $415,9994 bd3 ba1.8k sqft15698 W MORNING GLORY Street, Goodyear, AZ 85338For SaleMLS ID #7035105, David Synodis, HomeSmart. ARMLS
- $430,0004 bd2 ba1.7k sqft18324 W PUEBLO Avenue, Goodyear, AZ 85338For SaleMLS ID #7057905, Debrah Pitrat, Omni Homes International. ARMLS
- $439,9004 bd3 ba2.2k sqft100 S 165th Drive, Goodyear, AZ 85338For SaleMLS ID #7021913, Patrick Preston, West USA Realty. ARMLS
- $449,0004 bd2 ba2k sqft7208 W NICOLET Avenue, Glendale, AZ 85303For SaleMLS ID #7060083, Rebecca Durfey, Keller Williams, Professional Partners. ARMLS
- $424,9003 bd2 ba2.1k sqft571 S 165TH Drive, Goodyear, AZ 85338For SaleMLS ID #7007111, Kathleen Ticknor, Jason Mitchell Real Estate. ARMLS
- $396,0003 bd3 ba1.9k sqft2033 N 107TH Drive, Avondale, AZ 85392For SaleMLS ID #7005846, Mehfar Momtazzadeh, Keller Williams, Professional Partners. ARMLS
- $424,9004 bd3 ba2k sqft16221 W LATHAM Street, Goodyear, AZ 85338For SaleMLS ID #6999974, Jonathan Luna, eXp Realty. ARMLS
- $388,0003 bd2 ba1.8k sqft15245 W SHERMAN Street, Goodyear, AZ 85338For SaleMLS ID #7043778, Jamie Field, Arizona Elite Properties. ARMLS
- $410,0004 bd2 ba1.6k sqft11173 W MANZANITA Drive, Peoria, AZ 85345For SaleMLS ID #7043017, Thomas M Lesieutre, Red Manor Realty. ARMLS
- $389,9003 bd2 ba1.8k sqft8526 W PRESTON Lane, Tolleson, AZ 85353For SaleMLS ID #7027079, Julieth G Ledezma, HomeSmart. ARMLS
- $450,0004 bd3 ba2k sqft15316 W GARFIELD Street, Goodyear, AZ 85338For SaleMLS ID #7001468, Martin C Sears, West USA Realty. ARMLS
