Like-new luxury meets everyday comfort in the heart of Goodyear! Built in 2022 by Richmond American Homes, this stunning single-level 4-bedroom, 3-bath home in the desirable Hudson Commons community blends modern design with over $60K in premium builder upgrades. The bright, open-concept layout is ideal for entertaining, centered around a chef-inspired kitchen featuring an oversized quart island, designer backsplash, gas range, walk-in pantry, and butler's pantry. The thoughtfully designed split floor plan offers a private primary retreat with a spacious walk-in closet and spa-like bath with dual sinks and a walk-in shower. Enjoy flexible living space for guests, family, or a home office--all just minutes from shopping, dining, and recreation.
Pending
Price cut: $10K (6/18)
$415,999
15698 W MORNING GLORY Street, Goodyear, AZ 85338
4beds
1,839sqft
Single Family Residence
Built in 2022
5,748 Square Feet Lot
$-- Zestimate®
$226/sqft
$105/mo HOA
What's special
Bright open-concept layoutWalk-in pantryDesigner backsplashSpacious walk-in closetWalk-in showerGas rangeChef-inspired kitchen
- 75 days |
- 375 |
- 30 |
Zillow last checked:
Listing updated:
Listed by:
David Synodis 602-800-2138,
HomeSmart
Source: ARMLS,MLS#: 7035105
Facts & features
Interior
Bedrooms & bathrooms
- Bedrooms: 4
- Bathrooms: 3
- Full bathrooms: 3
Heating
- Forced Air, Electric
Cooling
- Central Air, Ceiling Fan(s), Programmable Thmstat
Appliances
- Included: Built-in Microwave, Dishwasher, Disposal, Gas Range
Features
- Pantry, Quartz Countertops, High Speed Internet, Double Vanity, Eat-in Kitchen, Breakfast Bar, 9+ Flat Ceilings, Kitchen Island, Full Bth Master Bdrm
- Flooring: Carpet, Tile
- Windows: Screens, Low Emissivity Windows, Double Pane Windows, Vinyl Frame
- Has basement: No
- Has fireplace: No
Interior area
- Total structure area: 1,839
- Total interior livable area: 1,839 sqft
Property
Parking
- Total spaces: 4
- Parking features: Attached, Garage Door Opener
- Attached garage spaces: 2
- Uncovered spaces: 2
Features
- Stories: 1
- Patio & porch: Covered
- Exterior features: Storage
- Spa features: None
- Fencing: Back Yard,Block
Lot
- Size: 5,748 Square Feet
- Features: Gravel/Stone Front
Details
- Additional structures: Shed(s)
- Parcel number: 50011238
- Special conditions: Short Sale
Construction
Type & style
- Home type: SingleFamily
- Architectural style: Ranch
- Property subtype: Single Family Residence
Materials
- Stucco, Wood Frame
- Roof: Tile
Condition
- Year built: 2022
Details
- Builder name: Richmond America
Utilities & green energy
- Sewer: Public Sewer
- Water: City Water
Community & HOA
Community
- Features: Playground
- Subdivision: HUDSON COMMONS PARCEL 2 PHASE 1
HOA
- Has HOA: Yes
- Services included: Maintenance Grounds
- HOA fee: $105 monthly
- HOA name: Hudson Commons HOA
- HOA phone: 480-422-0888
Location
- Region: Goodyear
Financial & listing details
- Price per square foot: $226/sqft
- Tax assessed value: $381,700
- Annual tax amount: $2,132
- Date on market: 6/4/2026
- Cumulative days on market: 75 days
- Listing terms: Cash,Conventional,FHA,VA Loan
- Ownership: Fee Simple
- Road surface type: Asphalt
Estimated market value
Not available
Estimated sales range
Not available
Not available
Price history
| Date | Event | Price |
|---|---|---|
| 8/6/2026 | Pending sale | $415,999$226/sqft |
Source:  ARMLS #7035105 Report a problem ARMLS #7035105 Report a problem | ||
| 6/18/2026 | Price change | $415,999-2.3%$226/sqft |
Source: ARMLS #7035105 Report a problem | ||
| 5/30/2026 | Listed for sale | $426,000-11.3%$232/sqft |
Source: ARMLS #7035105 Report a problem | ||
| 1/4/2025 | Listing removed | $480,000$261/sqft |
Source: ARMLS #6769391 Report a problem | ||
| 10/24/2024 | Price change | $480,000-1%$261/sqft |
Source: ARMLS #6769391 Report a problem | ||
| 10/17/2024 | Price change | $485,000-1.2%$264/sqft |
Source: ARMLS #6769391 Report a problem | ||
| 10/14/2024 | Price change | $491,000-1%$267/sqft |
Source: ARMLS #6769391 Report a problem | ||
| 10/11/2024 | Listed for sale | $496,000+3.3%$270/sqft |
Source: ARMLS #6769391 Report a problem | ||
| 12/31/2023 | Listing removed | $480,000$261/sqft |
Source: ARMLS #6611640 Report a problem | ||
| 11/17/2023 | Price change | $480,000-3.8%$261/sqft |
Source: ARMLS #6611640 Report a problem | ||
| 11/6/2023 | Price change | $499,000-0.2%$271/sqft |
Source: ARMLS #6611640 Report a problem | ||
| 10/26/2023 | Price change | $499,900-3.9%$272/sqft |
Source: ARMLS #6611640 Report a problem | ||
| 9/29/2023 | Listed for sale | $520,000+10.5%$283/sqft |
Source: ARMLS #6611640 Report a problem | ||
| 5/31/2022 | Sold | $470,590$256/sqft |
Source: Public Record Report a problem | ||
Public tax history
| Year | Property taxes | Tax assessment |
|---|---|---|
| 2025 | $2,094 +7.6% | $38,170 +10.8% |
| 2024 | $1,946 +2290.1% | $34,460 +4774.1% |
| 2023 | $81 -2.9% | $707 -72.1% |
| 2022 | $84 -40.4% | $2,535 +125.3% |
| 2021 | $141 | $1,125 |
Find assessor info on the county website
Monthly payment
Est. payment
Payment breakdown
Explore the cost of this home by adjusting the details. Changes won't be saved.Climate risks
Neighborhood: 85338
Nearby schools
GreatSchools rating
- 7/10Wildflower SchoolGrades: PK-8Distance: 0.6 mi
- 3/10Desert Edge High SchoolGrades: 9-12Distance: 0.6 mi
Schools provided by the listing agent
- Elementary: Desert Thunder
- Middle: Desert Thunder
- High: Millennium High School
- District: Avondale Elementary District
Source: ARMLS. This data may not be complete. We recommend contacting the local school district to confirm school assignments for this home.
- $432,3004 bd2 ba1.8k sqft15686 W Morning Glory St, Goodyear, AZ 85338Off Market
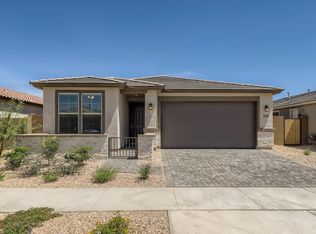
- $18,8001,344 sqft15686 W Morning Glory St, Goodyear, AZ 85338Off Market
- $461,300-- bd-- ba2k sqft15710 W Morning Glory St, Goodyear, AZ 85338Off Market
- $493,7004 bd3 ba2.2k sqft15691 W Madison St, Goodyear, AZ 85338Off Market
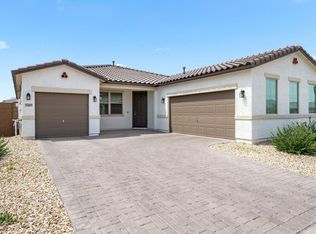
- $458,9004 bd3 ba2k sqft15680 W Morning Glory St, Goodyear, AZ 85338Off Market
- $483,900-- bd-- ba2.6k sqft15695 W Morning Glory St, Goodyear, AZ 85338Off Market
- $423,3004 bd2 ba1.5k sqft15677 W Morning Glory St, Goodyear, AZ 85338Off Market
- $510,5003 bd3 ba2.2k sqft15721 W Madison St, Goodyear, AZ 85338Off Market
A local agent can set up tours, give advice and negotiate with sellers.
Similar homes
- $419,9004 bd2 ba1.7k sqft437 S 163RD Lane, Goodyear, AZ 85338For Sale
 MLS ID #7049328, Elmon Krupnik, Incyte Realty, LLC. ARMLS
 - $448,0004 bd4 ba2.2k sqft15109 W HADLEY Street, Goodyear, AZ 85338For Sale
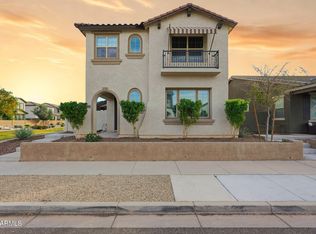 MLS ID #6984608, Daniel Spurlock, Citiea. ARMLS
 - $420,0003 bd3 ba2.5k sqft16630 W CULVER Street, Goodyear, AZ 85338For Sale
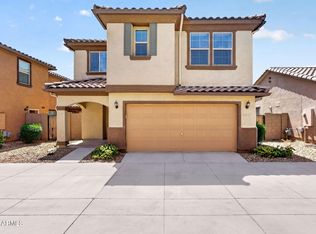 MLS ID #7030236, Dena Call, LPT Realty, LLC. ARMLS
 - $429,0004 bd2 ba1.7k sqft18324 W PUEBLO Avenue, Goodyear, AZ 85338For Sale
 MLS ID #7057905, Debrah Pitrat, Omni Homes International. ARMLS
 - $399,9004 bd3 ba2.3k sqft4074 S 179TH Drive, Goodyear, AZ 85338For SaleMLS ID #7028548, Nichole Hardman, West USA Realty. ARMLS
- $510,0003 bd3 ba2.5k sqft15713 W WASHINGTON Street, Goodyear, AZ 85338For SaleMLS ID #6987471, Barbara Woyak, Keller Williams Realty Sonoran Living. ARMLS
- $374,9004 bd2 ba1.7k sqft4050 S 185TH Lane, Goodyear, AZ 85338For SaleMLS ID #7001691, David Furnia, Coldwell Banker Realty. ARMLS
- $490,0004 bd2 ba1.9k sqft17227 W DESERT SAGE Drive, Goodyear, AZ 85338For SaleMLS ID #7065428, Rebekah Stiasny, Engel & Volkers Gilbert. ARMLS
- $438,0003 bd3 ba1.9k sqft1862 N 141ST Avenue, Goodyear, AZ 85395For SaleMLS ID #6996873, Brian Hines, HomeSmart. ARMLS
- $390,0003 bd2 ba1.3k sqft16537 W HAYLEY Way, Goodyear, AZ 85338For SaleMLS ID #6980816, Karen Jacinto, Coldwell Banker Realty. ARMLS
- $405,0004 bd2 ba1.8k sqft18804 W Jefferson Street, Buckeye, AZ 85326For SaleMLS ID #7065892, Andrew Piane, HomeSmart. ARMLS
- $439,9004 bd4 ba2.1k sqft18178 W RAVEN Road, Goodyear, AZ 85338For SaleMLS ID #7058209, Beth M Rider, Keller Williams Arizona Realty. ARMLS
- $420,0004 bd3 ba2k sqft2159 N MARKETSIDE Avenue, Buckeye, AZ 85396For SaleMLS ID #7032180, Matthew Topie, eXp Realty. ARMLS
- $449,9003 bd3 ba2.2k sqft18267 W PIMA Street, Goodyear, AZ 85338For SaleMLS ID #7039304, Joy Currie, My Home Group Real Estate. ARMLS
- $395,9993 bd2 ba2k sqft17881 W Hubbard Drive, Goodyear, AZ 85338For SaleMLS ID #7041796, Luz Gamez, West USA Realty. ARMLS
- $419,0005 bd3 ba2.5k sqft20164 W TONTO Street, Buckeye, AZ 85326For SaleMLS ID #7031596, Camry Watson, Arizona Elite Properties. ARMLS
- $429,9004 bd3 ba2.6k sqft21590 W SONORA Street, Buckeye, AZ 85326For SaleMLS ID #7039264, Kristin Provvidenti, Realty ONE Group. ARMLS
- $435,0002 bd2 ba1.6k sqft17908 W Hiddenview Drive, Goodyear, AZ 85338For SaleMLS ID #7055430, Mary Jo Santistevan, SERHANT.. ARMLS
- $400,0004 bd3 ba2k sqft2014 N MARKETSIDE Avenue, Buckeye, AZ 85396For SaleMLS ID #7007035, Dom Del Prete, Delex Realty. ARMLS
- $395,5503 bd2 ba1.8k sqft19969 W SHERMAN Street, Buckeye, AZ 85326For SaleMLS ID #7053880, George Laughton, EveryPlace. ARMLS
