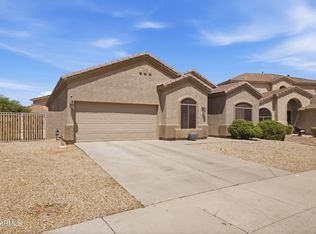
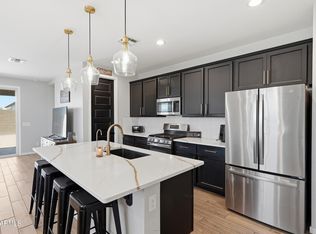
Live the Palm Valley lifestyle in one of Goodyear's most desirable golf course communities. This beautifully maintained single level home offers 3 bedrooms, 2 1/2 baths, and a highly sought after split floorplan designed for privacy and comfort. The open concept layout lives larger than its 1,985 SF with spacious living areas, abundant natural light, and a chef inspired kitchen featuring a walk in pantry and generous prep space. Enjoy energy saving solar, a Tesla EV charger, and water softener already in place. Just minutes from Palm Valley Golf Club, restaurants, shopping, parks, and freeway access. Community amenities include a resort style pool, BBQ areas, and playgrounds, making this move in ready home the perfect blend of luxury, convenience, and easy Arizona living. Gated Vistas at Palm Valley offers a community pool, shaded BBQ pavilion, park, and connected greenbelt paths. Convenient access to:
- Palm Valley Golf Club - 1.3 mi
- The Wigwam Resort - 4.4 mi
- Goodyear Ballpark (Spring Training) - 3.8 mi
- Goodyear Community Park - 2.9 mi
- Target, new Trader Joe's, Sprouts, Starbucks, HomeGoods, LifeTime Fitness - 1.8-2.5 mi
- I-10 - 1.1 mi | Loop 303 - 4.3 mi
- Top-rated schools nearby: BASIS Goodyear, Great Hearts, ASU Prep, Estrella Mountain CC
For sale
Price cut: $1K (7/28)
$438,000
1862 N 141ST Avenue, Goodyear, AZ 85395
3beds
1,983sqft
:
Get pre-qualified$2,811/mo
Single Family Residence
Built in 2021
4,770 Square Feet Lot
$-- Zestimate®
$221/sqft
$201/mo HOA
What's special
Open concept layoutAbundant natural lightWalk in pantryGenerous prep spaceEnergy saving solarTesla ev chargerChef inspired kitchen
- 139 days |
- 450 |
- 35 |
Zillow last checked:
Listing updated:
Listed by:
Brian Hines 602-614-8822,
HomeSmart
Source: ARMLS,MLS#: 6996873
Facts & features
Interior
Bedrooms & bathrooms
- Bedrooms: 3
- Bathrooms: 3
- Full bathrooms: 2
- 1/2 bathrooms: 1
Heating
- Forced Air, Natural Gas
Cooling
- Central Air, Ceiling Fan(s)
Appliances
- Included: Dryer, Washer, Water Softener Owned, Refrigerator, Built-in Microwave, Dishwasher, Gas Cooktop
- Laundry: Inside
Features
- Pantry, Quartz Countertops, High Speed Internet, Double Vanity, Eat-in Kitchen, 9+ Flat Ceilings, Kitchen Island
- Flooring: Carpet, Tile, Wood
- Windows: Double Pane Windows
- Has basement: No
- Has fireplace: No
- Common walls with other units/homes: 1 Common Wall,End Unit
Interior area
- Total structure area: 1,983
- Total interior livable area: 1,983 sqft
Property
Parking
- Total spaces: 4
- Parking features: Attached, Electric Vehicle Charging Station(s)
- Attached garage spaces: 2
- Uncovered spaces: 2
Features
- Stories: 1
- Patio & porch: Covered, Patio
- Spa features: None
- Fencing: Back Yard,Block
- Waterfront features: Wash
Lot
- Size: 4,770 Square Feet
- Features: East/West Exposure, Desert Front, Grass Back
Details
- Parcel number: 50183142
Construction
Type & style
- Home type: SingleFamily
- Architectural style: Santa Barbara/Tuscan
- Property subtype: Single Family Residence
- Attached to another structure: Yes
Materials
- Stucco, Wood Frame, Painted
- Foundation: Slab
- Roof: Tile
Condition
- Year built: 2021
Details
- Builder name: MERITAGE
Utilities & green energy
- Sewer: Public Sewer
- Water: City Water
- Utilities for property: Phone Connected
Community & HOA
Community
- Features: Pool, Gated, Playground
- Subdivision: VISTAS AT PALM VALLEY
HOA
- Has HOA: Yes
- Services included: Maintenance Grounds
- HOA fee: $201 monthly
- HOA name: vistas@ palm valley
- HOA phone: 602-957-9191
Location
- Region: Goodyear
Financial & listing details
- Price per square foot: $221/sqft
- Tax assessed value: $384,000
- Annual tax amount: $2,604
- Date on market: 3/13/2026
- Cumulative days on market: 138 days
- Listing terms: Cash,Conventional,FHA,VA Loan
- Ownership: Fee Simple
- Road surface type: Asphalt
Estimated market value
Not available
Estimated sales range
Not available
Not available
Price history
| Date | Event | Price |
|---|---|---|
| 7/28/2026 | Price change | $438,000-0.2%$221/sqft |
Source:  ARMLS #6996873 Report a problem ARMLS #6996873 Report a problem | ||
| 4/20/2026 | Price change | $439,000-2.4%$221/sqft |
Source: ARMLS #6996873 Report a problem | ||
| 3/13/2026 | Listed for sale | $450,000-0.9%$227/sqft |
Source: ARMLS #6996873 Report a problem | ||
| 9/7/2021 | Sold | $453,930$229/sqft |
Source: Public Record Report a problem | ||
Public tax history
| Year | Property taxes | Tax assessment |
|---|---|---|
| 2025 | $2,002 +3.7% | $38,400 -4.1% |
| 2024 | $1,930 +3.8% | $40,030 +101.7% |
| 2023 | $1,860 -14.9% | $19,846 -29.6% |
| 2022 | $2,186 +632.8% | $28,210 +1989.6% |
| 2021 | $298 | $1,350 |
Find assessor info on the county website
Monthly payment
Est. payment
Payment breakdown
Explore the cost of this home by adjusting the details. Changes won't be saved.Climate risks
Neighborhood: 85395
Nearby schools
GreatSchools rating
- 7/10Palm Valley Elementary SchoolGrades: PK-8Distance: 1.1 mi
- 7/10Millennium High SchoolGrades: 9-12Distance: 2 mi
- 5/10Western Sky Middle SchoolGrades: 5-8Distance: 1.8 mi
Schools provided by the listing agent
- Elementary: Litchfield Elementary School
- Middle: Western Sky Middle School
- High: Agua Fria High School
- District: Litchfield Elementary District
Source: ARMLS. This data may not be complete. We recommend contacting the local school district to confirm school assignments for this home.
- $475,0003 bd2 ba1.9k sqft1868 141 Street Ave, Goodyear, AZ 85395Sold

- $475,0003 bd2 ba1.9k sqft1868 N 141st Ave, Goodyear, AZ 85395Sold
- $465,6003 bd2 ba1.9k sqft1874 N 141st Ave, Goodyear, AZ 85395Off Market
- $440,5003 bd2 ba1.9k sqft1880 N 141st Ave, Goodyear, AZ 85395Off Market
- $450,6003 bd2 ba1.9k sqft1865 N 141st Ave, Goodyear, AZ 85395Off Market
- $466,9003 bd2 ba1.9k sqft14085 W Coronado Rd, Goodyear, AZ 85395Off Market
- $477,6003 bd2 ba2.5k sqft1871 N 141st Ave, Goodyear, AZ 85395Off Market
- $427,000-- bd3 ba1.9k sqft1886 N 141st Ave, Goodyear, AZ 85395Off Market
A local agent can set up tours, give advice and negotiate with sellers.
Similar homes
- $585,0003 bd2 ba1.9k sqft13500 W ALVARADO Drive, Goodyear, AZ 85395For Sale
 MLS ID #7050077, Brandelyn D Jones, LPT Realty, LLC. ARMLS
 - $415,9994 bd3 ba1.8k sqft15698 W MORNING GLORY Street, Goodyear, AZ 85338For Sale
 MLS ID #7035105, David Synodis, HomeSmart. ARMLS
 - $430,0004 bd2 ba1.7k sqft18324 W PUEBLO Avenue, Goodyear, AZ 85338For Sale
 MLS ID #7057905, Debrah Pitrat, Omni Homes International. ARMLS
 - $435,0003 bd2 ba1.6k sqft2064 N 210TH Avenue, Buckeye, AZ 85396For Sale
 MLS ID #7001631, Tricia Cooper, Keller Williams, Professional Partners. ARMLS
 - $499,9002 bd3 ba1.7k sqft16925 W EARLL Drive W, Goodyear, AZ 85395For SaleMLS ID #6987864, Annette Midboe, West USA Realty. ARMLS
- $510,0003 bd3 ba2.5k sqft15713 W WASHINGTON Street, Goodyear, AZ 85338For SaleMLS ID #6987471, Barbara Woyak, Keller Williams Realty Sonoran Living. ARMLS
- $415,0003 bd2 ba1.6k sqft516 E MOUNTAIN VIEW Drive, Avondale, AZ 85323For SaleMLS ID #6981993, George Laughton, EveryPlace. ARMLS
- $445,0003 bd2 ba1.7k sqft9440 W WILLOW BEND Lane, Phoenix, AZ 85037For SaleMLS ID #6996019, Denny L Reichard, eXp Realty. ARMLS
- $439,0004 bd3 ba1.9k sqft9512 W TURNEY Avenue, Phoenix, AZ 85037For SaleMLS ID #7034032, Jesse Vezina, eXp Realty. ARMLS
- $429,5002 bd2 ba1.5k sqft18832 W DENTON Avenue, Litchfield Park, AZ 85340For SaleMLS ID #7046984, Ashley Gronewold, Howe Realty. ARMLS
- $435,0002 bd2 ba1.6k sqft17908 W Hiddenview Drive, Goodyear, AZ 85338For SaleMLS ID #7055430, Mary Jo Santistevan, SERHANT.. ARMLS
- $400,0004 bd3 ba2k sqft2014 N MARKETSIDE Avenue, Buckeye, AZ 85396For SaleMLS ID #7007035, Dom Del Prete, Delex Realty. ARMLS
- $475,0004 bd3 ba2k sqft19580 W EDGEMONT Avenue, Buckeye, AZ 85396For SaleMLS ID #7047616, Lynn M Ashton Jr, Realty ONE Group. ARMLS
- $525,0004 bd2 ba1.9k sqft2912 N 114TH Drive, Avondale, AZ 85392For SaleMLS ID #7050556, Janet Avila, eXp Realty. ARMLS
- $449,0002 bd2 ba1.5k sqft20719 W Medlock Drive, Buckeye, AZ 85396For SaleMLS ID #7050170, Karen Milhous, HomeSmart. ARMLS
- $439,5003 bd2 ba1.6k sqft17455 W BLOOMFIELD Road, Surprise, AZ 85388For SaleMLS ID #7046677, Shaianne Coleman, RETSY. ARMLS
- $450,0004 bd3 ba2.2k sqft15163 W ANDORA Street, Surprise, AZ 85379For SaleMLS ID #7036629, George Laughton, EveryPlace. ARMLS
- $445,0004 bd2 ba1.8k sqft6732 W PEDRO Lane, Laveen, AZ 85339For SaleMLS ID #7051487, Patricia Simpson, Citiea. ARMLS
- $420,0003 bd2 ba2k sqft17881 W Hubbard Drive, Goodyear, AZ 85338For SaleMLS ID #7041796, Luz Gamez, West USA Realty. ARMLS
- $400,0003 bd2 ba1.6k sqft25714 N 144TH Lane, Surprise, AZ 85387For SaleMLS ID #7057559, Keslie Halonen, Keller Williams, Professional Partners. ARMLS
