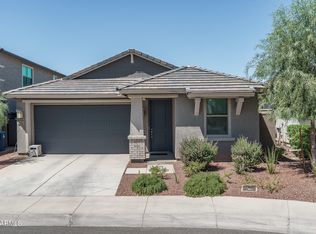
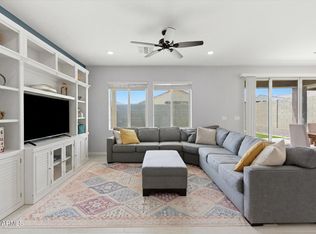
Look no further, Home has arrived in Highly sought after Community - Verrado, with many new shops and restaurants coming in summer 2026 all within walking distance of this home. This family home has several upgrades throughout, some include cabinetry, slider living room door, tiled rain shower master bath, huge walk-in master closet, pendant lighting in master and breakfast bar area, extended cover patio, outdoor Christmas light outlets, garage service door leading to backyard, gas stub in backyard for grilling, mid-level TV hook-ups in Master, Living room, and outdoor patio, doggie door for pet lovers with a dog run which includes a gate. MUST SEE!
For sale
Price cut: $4.5K (7/18)
$435,000
2064 N 210TH Avenue, Buckeye, AZ 85396
3beds
1,662sqft
:
Get pre-qualified$2,765/mo
Single Family Residence
Built in 2021
5,400 Square Feet Lot
$-- Zestimate®
$262/sqft
$146/mo HOA
What's special
Outdoor christmas light outletsHuge walk-in master closet
- 102 days |
- 318 |
- 19 |
Zillow last checked:
Listing updated:
Listed by:
Tricia Cooper 501-626-0542,
Keller Williams, Professional Partners
Source: ARMLS,MLS#: 7001631
Facts & features
Interior
Bedrooms & bathrooms
- Bedrooms: 3
- Bathrooms: 2
- Full bathrooms: 2
Heating
- Natural Gas
Cooling
- Central Air, Ceiling Fan(s), Programmable Thmstat
Appliances
- Included: Dryer, Washer, Gas Stub for Range, Reverse Osmosis, Refrigerator, Built-in Microwave, Dishwasher, Disposal, Electric Range, Electric Oven, Water Purifier
- Laundry: Inside
Features
- Pantry, Non-laminate Counter, High Speed Internet, Double Vanity, 9+ Flat Ceilings, Kitchen Island, Full Bth Master Bdrm
- Flooring: Carpet, Tile
- Has basement: No
- Has fireplace: No
Interior area
- Total structure area: 1,662
- Total interior livable area: 1,662 sqft
Property
Parking
- Total spaces: 4
- Parking features: Garage Door Opener
- Garage spaces: 2
- Uncovered spaces: 2
Accessibility
- Accessibility features: Accessible Hallway(s)
Features
- Stories: 1
- Patio & porch: Covered, Patio
- Exterior features: Private Yard
- Spa features: None
- Fencing: Block
- Has view: Yes
- View description: Mountain(s)
- Waterfront features: Wash
Lot
- Size: 5,400 Square Feet
- Features: East/West Exposure, Gravel/Stone Front, Gravel/Stone Back, Synthetic Grass Back, Irrigation Front
Details
- Parcel number: 50293171
Construction
Type & style
- Home type: SingleFamily
- Architectural style: Spanish
- Property subtype: Single Family Residence
Materials
- Stucco, Wood Frame
- Roof: Tile
Condition
- Year built: 2021
Details
- Builder name: Woodside Homes
Utilities & green energy
- Sewer: Public Sewer
- Water: City Water
Green energy
- Water conservation: Tankless Ht Wtr Heat
Community & HOA
Community
- Features: Pool, Golf, Pickleball, Community Spa, Playground, Biking/Walking Path, Fitness Center
- Subdivision: VERRADO MARKETSIDE RESIDENTIAL PHASE 3
HOA
- Has HOA: Yes
- Services included: Maintenance Grounds
- HOA fee: $146 monthly
- HOA name: Verrado Comm Assoc
- HOA phone: 480-367-2626
Location
- Region: Buckeye
Financial & listing details
- Price per square foot: $262/sqft
- Tax assessed value: $393,600
- Annual tax amount: $2,570
- Date on market: 4/15/2026
- Cumulative days on market: 102 days
- Listing terms: Cash,Conventional,1031 Exchange,FHA,VA Loan
- Ownership: Fee Simple
Estimated market value
Not available
Estimated sales range
Not available
Not available
Price history
| Date | Event | Price |
|---|---|---|
| 7/18/2026 | Price change | $435,000-1%$262/sqft |
Source:  ARMLS #7001631 Report a problem ARMLS #7001631 Report a problem | ||
| 7/4/2026 | Price change | $439,500-1.2%$264/sqft |
Source: ARMLS #7001631 Report a problem | ||
| 4/16/2026 | Listed for sale | $445,000+6.6%$268/sqft |
Source: ARMLS #7001631 Report a problem | ||
| 5/18/2022 | Sold | $417,392$251/sqft |
Source: Public Record Report a problem | ||
Public tax history
| Year | Property taxes | Tax assessment |
|---|---|---|
| 2025 | $1,838 +11.1% | $39,360 -3.7% |
| 2024 | $1,655 +3.3% | $40,870 +136.9% |
| 2023 | $1,603 +420.4% | $17,254 +442.6% |
| 2022 | $308 +236.9% | $3,180 +1.4% |
| 2021 | $91 | $3,135 |
Find assessor info on the county website
Monthly payment
Est. payment
Payment breakdown
Explore the cost of this home by adjusting the details. Changes won't be saved.Climate risks
Neighborhood: Verrado
Nearby schools
GreatSchools rating
- 8/10Verrado Heritage Elementary SchoolGrades: PK-8Distance: 0.6 mi
- 5/10Verrado High SchoolGrades: 9-12Distance: 2.2 mi
Schools provided by the listing agent
- Elementary: Verrado Heritage Elementary School
- Middle: Verrado Heritage Elementary School
- High: Verrado High School
- District: Litchfield Elementary District
Source: ARMLS. This data may not be complete. We recommend contacting the local school district to confirm school assignments for this home.
- $486,1003 bd2 ba1.6k sqft2072 N 210th Ave, Buckeye, AZ 85396Off Market
- $446,200-- bd-- ba1.8k sqft2080 N 210th Ave, Buckeye, AZ 85396Off Market
- $444,500-- bd-- ba1.8k sqft2088 N 210th Ave, Buckeye, AZ 85396Off Market
- $497,700-- bd-- ba-- sqft2048 N 210th Ave, Buckeye, AZ 85396Off Market
- $446,100-- bd-- ba1.8k sqft2065 N 210th Ave, Buckeye, AZ 85396Off Market
- $569,200-- bd-- ba3k sqft2057 N 210th Ave, Buckeye, AZ 85396Off Market
- $426,900-- bd-- ba1.6k sqft2073 N 210th Ave, Buckeye, AZ 85396Off Market
- $453,3003 bd2 ba1.8k sqft21009 W Hubbell St, Buckeye, AZ 85396Off Market
A local agent can set up tours, give advice and negotiate with sellers.
Similar homes
- $439,8503 bd2 ba1.6k sqft2040 N 210TH Avenue, Buckeye, AZ 85396For Sale
 MLS ID #7040150, Beth M Rider, Keller Williams Arizona Realty. ARMLS
 - $409,9904 bd3 ba1.8k sqft2150 N MARKETSIDE Avenue, Buckeye, AZ 85396For Sale
 MLS ID #7018089, Layla Bense, 1st Class Real Estate Magnolia Group. ARMLS
 - $399,9003 bd2 ba1.3k sqft20363 W SELLS Drive, Buckeye, AZ 85396For Sale
 MLS ID #7052260, Chuck W Disney, Realty ONE Group. ARMLS
 - $405,0004 bd2 ba1.7k sqft19585 W WASHINGTON Street, Buckeye, AZ 85326For Sale
 MLS ID #7036601, Martha Craft, West USA Realty. ARMLS
 - $574,8503 bd2 ba2.2k sqft20395 W THAYER Street, Buckeye, AZ 85396For SaleMLS ID #7047057, Beth M Rider, Keller Williams Arizona Realty. ARMLS
- $448,9004 bd2 ba1.9k sqft19933 W TURNEY Avenue, Litchfield Park, AZ 85340For SaleMLS ID #7033767, Beth M Rider, Keller Williams Arizona Realty. ARMLS
- $487,5003 bd2 ba1.6k sqft20314 W MONTECITO Avenue, Buckeye, AZ 85396For SaleMLS ID #6993095, Angelique Marie Perez, TCT Real Estate. ARMLS
- $424,9004 bd2 ba1.7k sqft437 S 163RD Lane, Goodyear, AZ 85338For SaleMLS ID #7049328, Elmon Krupnik, Incyte Realty, LLC. ARMLS
- $423,0003 bd2 ba1.4k sqft5844 N 194TH Lane, Litchfield Park, AZ 85340For SaleMLS ID #6989124, George Laughton, EveryPlace. ARMLS
- $439,0003 bd3 ba1.9k sqft1862 N 141ST Avenue, Goodyear, AZ 85395For SaleMLS ID #6996873, Brian Hines, HomeSmart. ARMLS
- $419,9993 bd3 ba2.4k sqft21375 N 260th Drive, Buckeye, AZ 85396For SaleMLS ID #7028577, Laura Manning, My Home Group Real Estate. ARMLS
- $399,0003 bd2 ba1.7k sqft21344 N 259TH Lane, Buckeye, AZ 85396For SaleMLS ID #7031153, Paul Griffin, West USA Realty. ARMLS
- $425,0002 bd2 ba1.8k sqft26864 W PIUTE Avenue, Buckeye, AZ 85396For SaleMLS ID #6988209, Sammie J Kessner, HomeSmart. ARMLS
- $394,9903 bd2 ba1.6k sqft19532 W PALO VERDE Drive, Litchfield Park, AZ 85340For SaleMLS ID #6988374, Layla Bense, 1st Class Real Estate Magnolia Group. ARMLS
- $428,0004 bd2 ba1.8k sqft24172 W Hopi Street Street, Buckeye, AZ 85326For SaleMLS ID #7011259, Jeff Reed, My Home Group Real Estate. ARMLS
- $565,0002 bd2 ba1.4k sqft20668 W LUKE Avenue, Buckeye, AZ 85396For SaleMLS ID #7002661, Karen Milhous, HomeSmart. ARMLS
- $415,9994 bd3 ba1.8k sqft15698 W MORNING GLORY Street, Goodyear, AZ 85338For SaleMLS ID #7035105, David Synodis, HomeSmart. ARMLS
- $495,0004 bd3 ba1.8k sqft18018 W HESS Street, Goodyear, AZ 85338For SaleMLS ID #7040230, Nancy Bau, Long Realty Unlimited. ARMLS
- $450,0003 bd2 ba1.6k sqft18112 W BIGHORN Avenue, Goodyear, AZ 85338For SaleMLS ID #7058581, Larissa M Wagner, Delex Realty. ARMLS
- $439,5003 bd2 ba1.6k sqft17455 W BLOOMFIELD Road, Surprise, AZ 85388For SaleMLS ID #7046677, Shaianne Coleman, RETSY. ARMLS
