OWNED SOLAR with BATTERY BACKUP is a standout feature of this 4-bedroom, 2-bath home, with recent monthly APS bills averaging around $15, including a credit month (see bill summary in Doc tab). Rare energy performance for the Phoenix market.
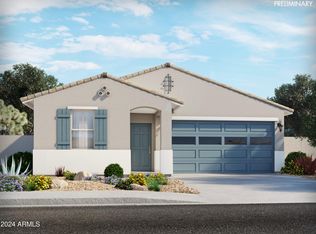
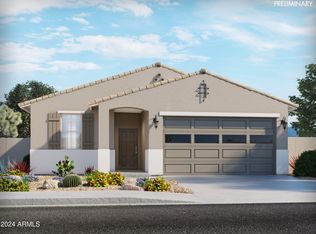
The 1,832 sq ft open-concept layout opens into a spacious great room flowing into the kitchen and dining area, ideal for living and entertaining. A split floor plan creates a private primary retreat, with three additional bedrooms offering flexibility for guests, office, or extra living space. Outside, low-maintenance turf and pavers create a finished backyard, easy to relax or entertain in. With owned solar, a completed backyard, and a move-in-ready layout, this home delivers the features buyers want, in place and ready for you from day one!
For sale
Price cut: $6.5K (10/22)
$412,500
24172 W Hopi Street, Buckeye, AZ 85326
4beds
1,832sqft
Single Family Residence
Built in 2024
5,125 Square Feet Lot
$-- Zestimate®
$225/sqft
$111/mo HOA
What's special
- 199 days
- 37
- 2
Zillow last checked:
Listing updated:
Listed by:
Jeff Reed 623-640-2825,
My Home Group Real Estate,
Brittany McCann 607-793-1468,
My Home Group Real Estate
Source: ARMLS,MLS#: 7011259
Facts & features
Interior
Bedrooms & bathrooms
- Bedrooms: 4
- Bathrooms: 2
- Full bathrooms: 2
Heating
- Electric
Cooling
- Central Air, ENERGY STAR Qualified Equipment, Programmable Thmstat
Appliances
- Included: Built-in Microwave, Dishwasher, Disposal
- Laundry: Inside, Engy Star (See Rmks)
Features
- Pantry, Granite Counters, Double Vanity, Kitchen Island, 3/4 Bath Master Bdrm
- Flooring: Carpet, Tile
- Windows: Low Emissivity Windows, Double Pane Windows, ENERGY STAR Qualified Windows
- Has basement: No
- Has fireplace: No
Interior area
- Total structure area: 1,832
- Total interior livable area: 1,832 sqft
Property
Parking
- Total spaces: 4
- Parking features: Garage, Open
- Garage spaces: 2
- Uncovered spaces: 2
Features
- Stories: 1
- Spa features: None
- Fencing: Block
Lot
- Size: 5,125 Square Feet
- Features: Sprinklers In Front, Dirt Back, Natural Desert Front
Details
- Parcel number: 50428947
Construction
Type & style
- Home type: SingleFamily
- Architectural style: Spanish
- Property subtype: Single Family Residence
Materials
- Spray Foam Insulation, Stucco, Wood Frame
- Roof: Tile
Condition
- Year built: 2024
Details
- Builder name: MERITAGE
Utilities & green energy
- Sewer: Public Sewer
Green energy
- Energy efficient items: Solar Panels
Community & HOA
Community
- Features: Playground, Biking/Walking Path
- Subdivision: Desert Moon Estates
HOA
- Has HOA: Yes
- Services included: Maintenance Grounds
- HOA fee: $111 monthly
- HOA name: City Property Mgmt
- HOA phone: 602-437-4777
Location
- Region: Buckeye
Financial & listing details
- Price per square foot: $225/sqft
- Tax assessed value: $319,100
- Annual tax amount: $2,460
- Date on market: 4/10/2026
- Cumulative days on market: 199 days
- Listing terms: Cash,Conventional,1031 Exchange,FHA
- Ownership: Fee Simple
Estimated market value
Not available
Estimated sales range
Not available
Not available
Price history
| Date | Event | Price |
|---|---|---|
| 10/22/2026 | Price change | $412,500-1.6%$225/sqft |
Source:  ARMLS #7011259 Report a problem ARMLS #7011259 Report a problem | ||
| 8/7/2026 | Price change | $419,000-2.1%$229/sqft |
Source: ARMLS #7011259 Report a problem | ||
| 6/18/2026 | Price change | $428,000-0.2%$234/sqft |
Source: ARMLS #7011259 Report a problem | ||
| 4/9/2026 | Listed for sale | $429,000+10.3%$234/sqft |
Source: ARMLS #7011259 Report a problem | ||
| 6/26/2024 | Sold | $388,990$212/sqft |
Source: ARMLS #6689621 Report a problem | ||
| 4/26/2024 | Pending sale | $388,990$212/sqft |
Source: ARMLS #6689621 Report a problem | ||
| 4/20/2024 | Price change | $388,990+1.3%$212/sqft |
Source:  Meritage Homes Report a problem Meritage Homes Report a problem | ||
| 4/17/2024 | Price change | $383,990+1.3%$210/sqft |
Source: ARMLS #6689621 Report a problem | ||
| 4/10/2024 | Price change | $378,990+1.3%$207/sqft |
Source: Meritage Homes Report a problem | ||
| 4/6/2024 | Price change | $373,990+0.5%$204/sqft |
Source: Meritage Homes Report a problem | ||
| 3/25/2024 | Price change | $371,990+0.5%$203/sqft |
Source: Meritage Homes Report a problem | ||
| 3/14/2024 | Listed for sale | $369,990$202/sqft |
Source: Meritage Homes Report a problem | ||
Public tax history
| Year | Property taxes | Tax assessment |
|---|---|---|
| 2025 | $1,756 +3262.5% | $31,910 +3075.1% |
| 2024 | $52 -56.4% | $1,005 +6.6% |
| 2023 | $120 | $943 |
Find assessor info on the county website
Monthly payment
Est. payment
Payment breakdown
Explore the cost of this home by adjusting the details. Changes won't be saved.Climate risks
Neighborhood: 85326
Nearby schools
Schools provided by the listing agent
- Elementary: Buckeye Elementary School
- Middle: Buckeye Elementary School
- High: Youngker High School
- District: Buckeye Elementary District
Source: ARMLS. This data may not be complete. We recommend contacting the local school district to confirm school assignments for this home.

Similar homes
- $425,7004 bd2 ba1.8k sqft24215 W WHYMAN Avenue, Buckeye, AZ 85326For Sale
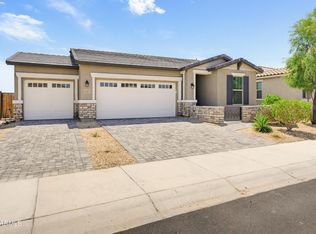 MLS ID #7076876, Kim Martinetti, Vantage Real Estate Group. ARMLS
 - $420,0004 bd3 ba2.2k sqft2472 S 241ST Avenue, Buckeye, AZ 85326For Sale
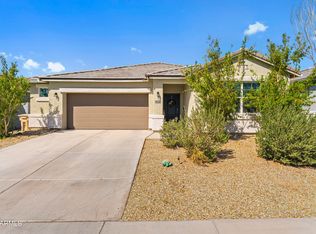 MLS ID #7085658, Araceli Simpson, Realty ONE Group. ARMLS
 - $389,5003 bd2 ba1.7k sqft24133 W GIBSON Lane, Buckeye, AZ 85326For Sale
 MLS ID #7077892, Beth M Rider, Keller Williams Arizona Realty. ARMLS
 - $399,7003 bd2 ba2k sqft2335 S 236TH Drive, Buckeye, AZ 85326For Sale
 MLS ID #7052237, Dominick J Cole, eXp Realty. ARMLS
