Beautiful 4 bed, 2 bath home built in 2022 with a resort-style backyard designed for entertaining! Enjoy evening ambiance with overhead string lighting, artificial turf with custom paver design, a large circular paver pad ideal for a fire pit, above-ground pool or hot tub, and a spacious gazebo. The covered patio includes a mister system, and gutters have been installed around the entire home. Inside features an open floor plan, granite countertops, stainless steel appliances, tile flooring in the main living areas, carpeted bedrooms, video doorbell, smart thermostat and smart lock. Move-in ready, low-maintenance and thoughtfully upgraded inside and out. SHORT SALE - LENDER APPROVAL REQUIRED. Sale and all terms are subject to lender approval. Short-sale approval has not yet been obtained. Additional Information:
The home offers approximately 1,850 square feet of living space, an attached 2-car garage and an approximately 5,278-square-foot homesite in Buckeye's Vista de Montana community. The neighborhood provides a newer residential setting with parks, playground areas and walking paths while remaining convenient to the shopping, dining, recreation and services that continue to expand throughout Buckeye and the West Valley.
Outdoor recreation is one of Buckeye's biggest lifestyle advantages. Skyline Regional Park encompasses approximately 8,700 acres of protected Sonoran Desert in the southern White Tank Mountains and offers miles of trails for hiking, mountain biking and equestrian use, along with scenic desert and mountain views. Buckeye also maintains numerous community parks, sports facilities and recreational programs throughout the city.
For family recreation, Buckeye Town Park includes the city's Aquatic Center and skate park, while additional parks and athletic facilities provide opportunities for sports, swimming and community activities. The Buckeye Equestrian and Events Center adds another uniquely Arizona recreation and event destination, and the surrounding West Valley offers additional golf, wildlife attractions, seasonal events and entertainment within an easy drive.
Everyday conveniences are easily accessible along the Watson Road and I-10 corridor. Sundance Towne Center offers a large concentration of shopping, restaurants and services, including Walmart Supercenter, Lowe's, PetSmart, Boot Barn, Bealls and a variety of casual dining options.
Nearby dining includes everything from familiar favorites and quick-service options to local Buckeye restaurants serving pizza, Mexican food, breakfast, burgers and more. Downtown Buckeye features locally owned restaurants and cafés including Argento's Pizza, Barbon Asadero, The Heritage at Old Town and longtime local breakfast favorite The Sheep Camp.
Heading toward Verrado provides even more choices, with Main Street at Verrado offering a walkable mix of restaurants, shops, coffee, health and wellness businesses. The Verrado area continues to add additional retail and dining options, giving residents convenient choices for both everyday errands and nights out.
The property's access to I-10 makes commuting and exploring the rest of the West Valley convenient, with Goodyear, Avondale and other Phoenix-area destinations accessible to the east. Residents can enjoy the quieter feel and open desert surroundings of Buckeye while still having restaurants, shopping, entertainment, recreation and everyday necessities within reach.
Vista de Montana's location offers a balance that appeals to buyers who want newer construction and a neighborhood environment without feeling disconnected from amenities. From hiking and outdoor recreation to shopping, coffee, dinner out and entertainment throughout Buckeye and the West Valley, the area provides plenty of options for both everyday living and weekends close to home.
For sale
Price cut: $10K (8/28)
$390,000
18804 W Jefferson Street, Buckeye, AZ 85326
4beds
1,850sqft
Single Family Residence
Built in 2022
5,278 Square Feet Lot
$-- Zestimate®
$211/sqft
$80/mo HOA
What's special
Open floor planOverhead string lightingVideo doorbellCarpeted bedroomsSmart lockSmart thermostatSpacious gazebo
- 151 days
- 414
- 54
Zillow last checked:
Listing updated:
Listed by:
Andrew Piane 623-261-4088,
HomeSmart
Source: ARMLS,MLS#: 7065892
Facts & features
Interior
Bedrooms & bathrooms
- Bedrooms: 4
- Bathrooms: 2
- Full bathrooms: 2
Heating
- ENERGY STAR Qualified Equipment, Electric
Cooling
- HVAC SEER Rating, Central Air, Ceiling Fan(s), ENERGY STAR Qualified Equipment, Programmable Thmstat
Appliances
- Included: Dryer, Washer, Reverse Osmosis, Refrigerator, Built-in Microwave, Dishwasher, Disposal, Electric Oven, Electric Cooktop
- Laundry: Inside
Features
- Pantry, High Speed Internet, Smart Home, Granite Counters, Double Vanity, Eat-in Kitchen, Breakfast Bar, 9+ Flat Ceilings, No Interior Steps, Kitchen Island, Full Bth Master Bdrm
- Flooring: Carpet, Tile
- Windows: Low Emissivity Windows, Double Pane Windows, ENERGY STAR Qualified Windows, Tinted Windows, Vinyl Frame
- Has basement: No
- Has fireplace: No
Interior area
- Total structure area: 1,850
- Total interior livable area: 1,850 sqft
Property
Parking
- Total spaces: 4
- Parking features: Garage Door Opener, Direct Access
- Garage spaces: 2
- Uncovered spaces: 2
Features
- Stories: 1
- Spa features: None
- Fencing: Block
Lot
- Size: 5,278 Square Feet
- Features: North/South Exposure, Sprinklers In Front, Desert Back, Desert Front, Synthetic Grass Back, Auto Timer H2O Front
Details
- Parcel number: 50241636
- Special conditions: Short Sale
Construction
Type & style
- Home type: SingleFamily
- Property subtype: Single Family Residence
Materials
- Stucco, Wood Frame, Painted
- Roof: Tile,Concrete
Condition
- Year built: 2022
Details
- Builder name: D.R. Horton
Utilities & green energy
- Electric: 220 Volts in Kitchen
- Sewer: Public Sewer
- Water: Pvt Water Company
Community & HOA
Community
- Features: Playground, Biking/Walking Path
- Subdivision: VISTA DE MONTANA PHASE 6
HOA
- Has HOA: Yes
- Services included: Maintenance Grounds
- HOA fee: $80 monthly
- HOA name: Vista de Montana
- HOA phone: 602-957-9191
Location
- Region: Buckeye
Financial & listing details
- Price per square foot: $211/sqft
- Tax assessed value: $314,800
- Annual tax amount: $2,031
- Date on market: 4/10/2026
- Cumulative days on market: 151 days
- Listing terms: Cash,Conventional,FHA,VA Loan
- Ownership: Fee Simple
- Electric utility on property: Yes
Estimated market value
Not available
Estimated sales range
Not available
Not available
Price history
| Date | Event | Price |
|---|---|---|
| 8/28/2026 | Price change | $390,000-2.5%$211/sqft |
Source:  ARMLS #7065892 Report a problem ARMLS #7065892 Report a problem | ||
| 8/21/2026 | Price change | $400,000-1.2%$216/sqft |
Source: ARMLS #7065892 Report a problem | ||
| 8/13/2026 | Listed for sale | $405,000-1.2%$219/sqft |
Source: ARMLS #7065892 Report a problem | ||
| 7/1/2026 | Listing removed | $410,000$222/sqft |
Source: ARMLS #6990645 Report a problem | ||
| 3/13/2026 | Price change | $410,000-1.2%$222/sqft |
Source: ARMLS #6990645 Report a problem | ||
| 2/27/2026 | Listed for sale | $415,000-1.2%$224/sqft |
Source: ARMLS #6990645 Report a problem | ||
| 12/30/2022 | Sold | $419,990+5.3%$227/sqft |
Source: ARMLS #6459988 Report a problem | ||
| 9/10/2022 | Pending sale | $398,990$216/sqft |
Source: ARMLS #6459988 Report a problem | ||
| 9/9/2022 | Listing removed | $398,990$216/sqft |
Source: ARMLS #6459988 Report a problem | ||
| 9/6/2022 | Listed for sale | $398,990$216/sqft |
Source: ARMLS #6459988 Report a problem | ||
Public tax history
| Year | Property taxes | Tax assessment |
|---|---|---|
| 2025 | $1,928 +11.1% | $31,480 -11% |
| 2024 | $1,735 +1961.3% | $35,380 +4820.7% |
| 2023 | $84 -39.1% | $719 -42.2% |
| 2022 | $138 | $1,245 +46.5% |
| 2021 | -- | $850 |
Find assessor info on the county website
Monthly payment
Est. payment
Payment breakdown
Explore the cost of this home by adjusting the details. Changes won't be saved.Climate risks
Neighborhood: 85326
Nearby schools
Schools provided by the listing agent
- Elementary: Liberty Elementary School
- Middle: Liberty Elementary School
- High: Youngker High School
- District: Liberty Elementary District
Source: ARMLS. This data may not be complete. We recommend contacting the local school district to confirm school assignments for this home.
Similar homes
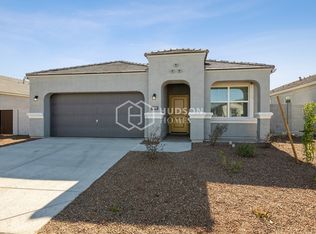
- $418,0004 bd2 ba2k sqft18769 W ADAMS Street, Buckeye, AZ 85326For Sale
 MLS ID #7046847, Zaira Chacon, HomeSmart. ARMLS
 - $--4 bd3 ba1.8k sqft23701 W Ripple Rd, Buckeye, AZ 85326Auction
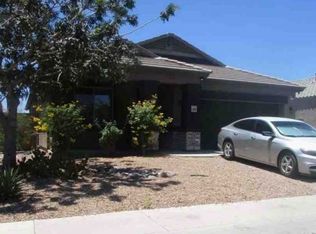 Xome
Xome - $419,0005 bd3 ba2.5k sqft20164 W TONTO Street, Buckeye, AZ 85326For Sale
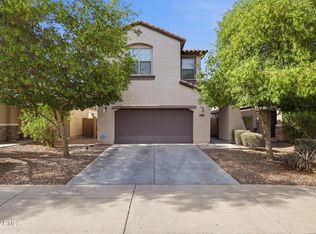 MLS ID #7031596, Camry Watson, Arizona Elite Properties. ARMLS
 - $385,0004 bd2 ba1.7k sqft24529 W MOHAVE Street, Buckeye, AZ 85326For Sale
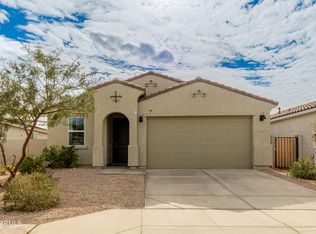 MLS ID #6974486, Christopher Purvis, eXp Realty. ARMLS
