Don't miss this incredible opportunity in Buckeye! This popular single-story home offers 3 bedrooms and 2 baths, priced for a quick sale. Enjoy a modern kitchen with granite countertops, stainless steel appliances--including a fridge and washer/dryer--and tile in all the right areas. The spacious covered patio is perfect for relaxing or entertaining, while front yard landscaping adds great curb appeal. Built with top-tier energy efficiency for year-round comfort and savings.
Located in one of the fastest-growing areas in the Valley, Buckeye offers scenic desert views, nearby parks, hiking trails, and easy access to shopping, dining, and major freeways--making it ideal for both peaceful living and everyday convenience.
For sale
$390,000
24372 W FLORES Drive, Buckeye, AZ 85326
3beds
1,561sqft
Single Family Residence
Built in 2025
5,849 Square Feet Lot
$-- Zestimate®
$250/sqft
$108/mo HOA
What's special
Scenic desert viewsStainless steel appliances
- 151 days |
- 31 |
- 1 |
Zillow last checked:
Listing updated:
Listed by:
Kaula O'Neal 623-810-4010,
W and Partners, LLC
Source: ARMLS,MLS#: 7001683
Facts & features
Interior
Bedrooms & bathrooms
- Bedrooms: 3
- Bathrooms: 2
- Full bathrooms: 2
Heating
- Electric
Cooling
- Central Air
Appliances
- Included: Dryer, Washer, Refrigerator, Dishwasher, Disposal
- Laundry: Inside
Features
- High Speed Internet, Granite Counters, Eat-in Kitchen, 9+ Flat Ceilings, Kitchen Island, Pantry, Full Bth Master Bdrm
- Flooring: Carpet, Tile
- Windows: Low Emissivity Windows, Double Pane Windows, ENERGY STAR Qualified Windows, Vinyl Frame
- Has basement: No
- Has fireplace: No
Interior area
- Total structure area: 1,561
- Total interior livable area: 1,561 sqft
Property
Parking
- Total spaces: 4
- Parking features: Garage Door Opener, Direct Access
- Garage spaces: 2
- Uncovered spaces: 2
Features
- Stories: 1
- Patio & porch: Covered
- Spa features: None
- Fencing: Block
Lot
- Size: 5,849 Square Feet
- Features: Desert Front, Dirt Back, Auto Timer H2O Front
Details
- Parcel number: 50463867
Construction
Type & style
- Home type: SingleFamily
- Architectural style: Ranch,Territorial/Santa Fe
- Property subtype: Single Family Residence
Materials
- Stucco, Wood Frame, Blown Cellulose, Painted
- Roof: Tile
Condition
- Under Construction
- New construction: No
- Year built: 2025
Details
- Builder name: Centex
- Warranty included: Yes
Utilities & green energy
- Sewer: Public Sewer
- Water: City Water
Green energy
- Energy efficient items: Fresh Air Mechanical
Community & HOA
Community
- Features: Playground, Biking/Walking Path
- Subdivision: VILLAGE AT SUNDANCE PARCEL 5
HOA
- Has HOA: Yes
- Services included: Maintenance Grounds
- HOA fee: $108 monthly
- HOA name: Village at Sundance
- HOA phone: 602-957-9191
Location
- Region: Buckeye
Financial & listing details
- Price per square foot: $250/sqft
- Tax assessed value: $42,500
- Annual tax amount: $689
- Date on market: 3/20/2026
- Cumulative days on market: 151 days
- Listing terms: Cash,Conventional,FHA,VA Loan
- Ownership: Fee Simple
Estimated market value
Not available
Estimated sales range
Not available
Not available
Price history
| Date | Event | Price |
|---|---|---|
| 3/20/2026 | Listed for sale | $390,000+11.4%$250/sqft |
Source:  ARMLS #7001683 Report a problem ARMLS #7001683 Report a problem | ||
| 11/15/2024 | Sold | $350,000-6.4%$224/sqft |
Source: ARMLS #6773651 Report a problem | ||
| 10/29/2024 | Listed for sale | -- |
Source:  Centex Report a problem Centex Report a problem | ||
| 10/28/2024 | Pending sale | $373,990$240/sqft |
Source: ARMLS #6773651 Report a problem | ||
| 10/20/2024 | Price change | $373,990-6%$240/sqft |
Source: ARMLS #6773651 Report a problem | ||
| 4/25/2024 | Price change | $397,990$255/sqft |
Source: Centex Report a problem | ||
| 3/15/2024 | Listed for sale | -- |
Source: Centex Report a problem | ||
Public tax history
| Year | Property taxes | Tax assessment |
|---|---|---|
| 2025 | $107 +3.7% | $6,375 +232% |
| 2024 | $103 -0.1% | $1,920 +135.9% |
| 2023 | $103 -84.4% | $814 -42.3% |
| 2022 | $665 | $1,410 -15.6% |
| 2021 | -- | $1,670 |
Find assessor info on the county website
Monthly payment
Est. payment
Payment breakdown
Explore the cost of this home by adjusting the details. Changes won't be saved.Climate risks
Neighborhood: 85326
Nearby schools
GreatSchools rating
- 5/10John S McCain III Elementary SchoolGrades: PK-8Distance: 0.7 mi
- 6/10Youngker High SchoolGrades: 9-12Distance: 0.3 mi
- 3/10BUHSD Institute of Online LearningGrades: 9-12Distance: 4.3 mi
Schools provided by the listing agent
- Elementary: John S McCain III Elementary School
- Middle: John S McCain III Elementary School
- High: Youngker High School
- District: Buckeye Elementary District
Source: ARMLS. This data may not be complete. We recommend contacting the local school district to confirm school assignments for this home.
- $417,9905,866 sqft24376 W Flores Dr, Buckeye, AZ 85326Sold
- $391,9903 bd3 ba1.9k sqft24366 W Flores Dr, Buckeye, AZ 85326Sold
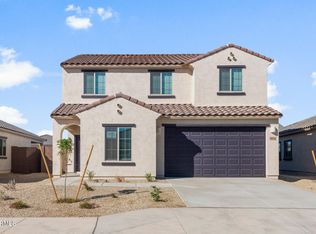
- $320,7003 bd2 ba1.4k sqft24379 W Flores Dr, Buckeye, AZ 85326Off Market
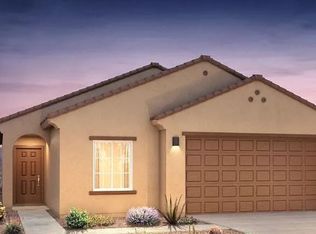
- $349,9903 bd2 ba1.3k sqft24382 W Flores Dr, Buckeye, AZ 85326Sold

- $349,9903 bd2 ba1.3k sqft24358 W Flores Dr, Buckeye, AZ 85326Sold
- $357,9903 bd2 ba1.3k sqft24391 W Ripple Rd, Buckeye, AZ 85326Sold
- $368,9903 bd2 ba1.5k sqft24385 W Ripple Rd, Buckeye, AZ 85326Sold
- $357,0004 bd2 ba1.9k sqft24397 W Ripple Rd, Buckeye, AZ 85326Sold
A local agent can set up tours, give advice and negotiate with sellers.
Similar homes
- $350,0003 bd2 ba1.6k sqft2470 S 242ND Lane, Buckeye, AZ 85326For Sale
 MLS ID #7065715, Christopher F Paul, Realty ONE Group. ARMLS
 - $380,0004 bd2 ba2.1k sqft24559 W FLORES Drive, Buckeye, AZ 85326For Sale
 MLS ID #7058966, Carol Thomas, Keller Williams Arizona Realty. ARMLS
 - $385,0004 bd2 ba1.7k sqft24529 W MOHAVE Street, Buckeye, AZ 85326For Sale
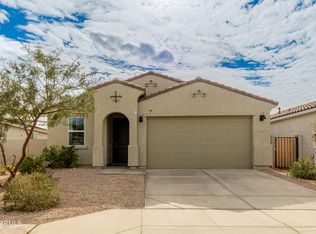 MLS ID #6974486, Christopher Purvis, eXp Realty. ARMLS
 - $375,0003 bd2 ba1.6k sqft24182 W Hilton Avenue, Buckeye, AZ 85326For Sale
 MLS ID #7040813, Michelle Cordova, eXp Realty. ARMLS
 - $413,0004 bd3 ba1.9k sqft3983 S 243RD Drive, Buckeye, AZ 85326For SaleMLS ID #7038513, Neil Brooks, My Home Group Real Estate. ARMLS
- $392,5003 bd2 ba1.5k sqft25187 W ROMLEY Road, Buckeye, AZ 85326For SaleMLS ID #6999226, Albert C Watson, West USA Realty. ARMLS
- $419,0004 bd2 ba1.8k sqft24172 W Hopi Street Street, Buckeye, AZ 85326For SaleMLS ID #7011259, Jeff Reed, My Home Group Real Estate. ARMLS
- $379,9903 bd2 ba1.6k sqft26009 W LYNNE Lane, Buckeye, AZ 85326New ConstructionARMLS
- $379,9903 bd2 ba1.6k sqft26043 W LYNNE Lane, Buckeye, AZ 85326New ConstructionARMLS
- $356,0004 bd3 ba1.9k sqft23340 W COCOPAH Street, Buckeye, AZ 85326For SaleMLS ID #7035847, Lauren Wendt, W and Partners, LLC. ARMLS
- $424,9904 bd2 ba1.9k sqft24170 W ATLANTIS Way, Buckeye, AZ 85326New ConstructionARMLS
- $399,9004 bd3 ba1.8k sqft25455 W GRAHAM Trail, Buckeye, AZ 85326For SaleMLS ID #7021572, Beth M Rider, Keller Williams Arizona Realty. ARMLS
- $364,2903 bd2 ba1.6k sqft24173 W HUNTINGTON Drive, Buckeye, AZ 85326New ConstructionARMLS
- $405,0004 bd2 ba1.8k sqft18804 W Jefferson Street, Buckeye, AZ 85326For SaleMLS ID #7065892, Andrew Piane, HomeSmart. ARMLS
- $427,9353 bd3 ba1.7k sqft24111 W Hacienda Ave, Buckeye, AZ 85326New ConstructionDream Finders Homes
- $349,9003 bd2 ba1.2k sqft24631 W ST ANNE Avenue, Buckeye, AZ 85326New ConstructionARMLS
- $352,9003 bd2 ba1.2k sqft24607 W ST ANNE Avenue, Buckeye, AZ 85326New ConstructionARMLS
- $424,9905 bd3 ba2.1k sqft25434 W LA SALLE Street, Buckeye, AZ 85326New ConstructionARMLS
- $465,0003 bd3 ba1.9k sqft532 S 199TH Drive, Buckeye, AZ 85326For SaleMLS ID #7056534, Martin Partida, West USA Realty. ARMLS
- from $334,9003 bd2 ba1.1k sqftAmado Plan, Mayfield, Buckeye, AZ 85326New ConstructionLGI Homes
