NEW PRICE! Incredible opportunity to own a nearly new home under $400,000! Built in 2023, this beautifully maintained 4-bedroom, 3-bath home offers 2,068 square feet of thoughtfully designed living space with a flexible floor plan that's ideal for today's lifestyle.
The open-concept kitchen serves as the heart of the home, featuring a large center island, stainless steel appliances, generous cabinet space, and seamless flow into the dining and great room--perfect for entertaining or everyday living.
A secondary bedroom with a full bathroom provides the flexibility today's buyers are looking for, making it ideal for guests, multigenerational living, or a private home office. A spacious primary suite with a walk-in closet and ensuite bath, along with two additional bedrooms and a versatile loft that's perfect as a second living area, playroom, or workspace.
The professionally landscaped backyard offers a low-maintenance outdoor retreat with plenty of room to relax, entertain, or enjoy Arizona evenings without the expense or hassle of starting from scratch.
Located in one of Buckeye's fastest-growing areas, you'll enjoy convenient access to parks, schools, shopping, dining, and major commuter routes while still enjoying the comfort of a newer community.
At just $399,000, this move-in ready home delivers exceptional space, flexibility, and value.
**VA Assumable loan with 5.5% interest rate available for VA eligible buyers**
For sale
Price cut: $10.9K (7/9)
$399,000
24549 W HILTON Avenue, Buckeye, AZ 85326
4beds
2,068sqft
:
Get pre-qualified$2,516/mo
Single Family Residence
Built in 2023
7,018 Square Feet Lot
$-- Zestimate®
$193/sqft
$114/mo HOA
What's special
Move in ready
- 140 days |
- 188 |
- 19 |
Zillow last checked:
Listing updated:
Listed by:
Laura Roman 602-513-9337,
My Home Group Real Estate
Source: ARMLS,MLS#: 6998281
Facts & features
Interior
Bedrooms & bathrooms
- Bedrooms: 4
- Bathrooms: 3
- Full bathrooms: 3
Heating
- Heat Pump
Cooling
- Central Air
Appliances
- Included: Water Softener Owned, Reverse Osmosis, Built-in Microwave, Disposal, Electric Range
- Laundry: Inside
Features
- High Speed Internet, Granite Counters, 9+ Flat Ceilings, No Interior Steps, Kitchen Island, Pantry, 2 Master Baths, Full Bth Master Bdrm
- Flooring: Carpet, Tile
- Windows: Double Pane Windows
- Has basement: No
- Has fireplace: No
Interior area
- Total structure area: 2,068
- Total interior livable area: 2,068 sqft
Property
Parking
- Total spaces: 4
- Parking features: Attached
- Attached garage spaces: 2
- Uncovered spaces: 2
Features
- Stories: 1
- Patio & porch: Covered, Patio
- Exterior features: Storage
- Spa features: None
- Fencing: Back Yard,Block
Lot
- Size: 7,018 Square Feet
- Features: Desert Front, Synthetic Grass Back
Details
- Additional structures: Shed(s)
- Parcel number: 50465057
Construction
Type & style
- Home type: SingleFamily
- Property subtype: Single Family Residence
Materials
- Stucco, Wood Frame
- Foundation: Slab
- Roof: Tile
Condition
- Year built: 2023
Details
- Builder name: Century
Utilities & green energy
- Sewer: Public Sewer
- Water: Pvt Water Company
Community & HOA
Community
- Features: Playground
- Security: Security System Owned
- Subdivision: VILLAGE AT SUNDANCE PARCEL 3A
HOA
- Has HOA: Yes
- Services included: Maintenance Grounds
- HOA fee: $114 monthly
- HOA name: AAM
- HOA phone: 602-957-5151
Location
- Region: Buckeye
Financial & listing details
- Price per square foot: $193/sqft
- Tax assessed value: $326,000
- Annual tax amount: $2,417
- Date on market: 3/14/2026
- Cumulative days on market: 140 days
- Listing terms: Cash,Conventional,1031 Exchange,FHA,VA Loan
- Ownership: Fee Simple
- Road surface type: Asphalt
Estimated market value
Not available
Estimated sales range
Not available
Not available
Price history
| Date | Event | Price |
|---|---|---|
| 7/9/2026 | Price change | $399,000-2.7%$193/sqft |
Source:  ARMLS #6998281 Report a problem ARMLS #6998281 Report a problem | ||
| 6/12/2026 | Price change | $409,900-1.2%$198/sqft |
Source: ARMLS #6998281 Report a problem | ||
| 5/29/2026 | Price change | $415,000-1.2%$201/sqft |
Source: ARMLS #6998281 Report a problem | ||
| 5/28/2026 | Pending sale | $420,000$203/sqft |
Source: ARMLS #6998281 Report a problem | ||
| 4/30/2026 | Price change | $420,000-1.2%$203/sqft |
Source: ARMLS #6998281 Report a problem | ||
| 3/13/2026 | Listed for sale | $425,000+2.6%$206/sqft |
Source: ARMLS #6998281 Report a problem | ||
| 6/27/2024 | Sold | $414,382-1.9%$200/sqft |
Source: ARMLS #6678954 Report a problem | ||
| 6/4/2024 | Pending sale | $422,215$204/sqft |
Source: ARMLS #6678954 Report a problem | ||
| 4/30/2024 | Price change | $422,215+0.7%$204/sqft |
Source: ARMLS #6678954 Report a problem | ||
| 3/19/2024 | Listed for sale | $419,215$203/sqft |
Source: ARMLS #6678954 Report a problem | ||
Public tax history
| Year | Property taxes | Tax assessment |
|---|---|---|
| 2025 | $1,794 +1002.9% | $32,600 +1114.2% |
| 2024 | $163 -0.1% | $2,685 +109.4% |
| 2023 | $163 -74.7% | $1,282 -42.3% |
| 2022 | $644 | $2,220 +83.6% |
| 2021 | -- | $1,209 |
Find assessor info on the county website
Monthly payment
Est. payment
Payment breakdown
Explore the cost of this home by adjusting the details. Changes won't be saved.Climate risks
Neighborhood: 85326
Nearby schools
GreatSchools rating
- 5/10John S McCain III Elementary SchoolGrades: PK-8Distance: 0.8 mi
- 6/10Youngker High SchoolGrades: 9-12Distance: 0.6 mi
- 3/10BUHSD Institute of Online LearningGrades: 9-12Distance: 4.3 mi
Schools provided by the listing agent
- Elementary: Inca Elementary School
- Middle: Inca Elementary School
- High: Youngker High School
- District: Buckeye Elementary District
Source: ARMLS. This data may not be complete. We recommend contacting the local school district to confirm school assignments for this home.
- $399,9903 bd2 ba1.9k sqft24557 W Hilton Ave, Buckeye, AZ 85326Sold
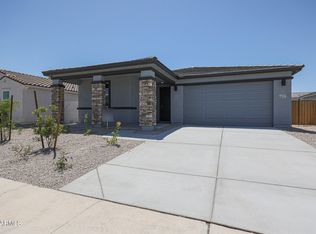
- $389,740-- bd-- ba-- sqft24565 W Hilton Ave, Buckeye, AZ 85326Sold
- $418,000-- bd-- ba-- sqft24541 W Hilton Ave, Buckeye, AZ 85326Sold
- $398,3004 bd3 ba2k sqft24572 W Whyman Ave, Buckeye, AZ 85326Off Market
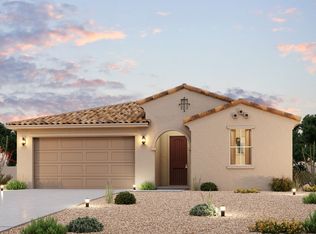
- $407,7404 bd3 ba2.1k sqft24566 W Whyman Ave, Buckeye, AZ 85326Sold
- $479,9905 bd3 ba2.8k sqft24554 W Whyman Ave, Buckeye, AZ 85326Sold
- $388,0003 bd2 ba1.9k sqft24552 W Hilton Ave, Buckeye, AZ 85326Sold
- $389,990-- bd-- ba-- sqft24577 W Hilton Ave, Buckeye, AZ 85326Sold
A local agent can set up tours, give advice and negotiate with sellers.
Similar homes
- $399,9004 bd2 ba1.7k sqft24646 W ST ANNE Avenue, Buckeye, AZ 85326New Construction
 ARMLS
ARMLS - $399,9903 bd2 ba1.6k sqft24053 W PAPAGO Street, Buckeye, AZ 85326New Construction
 ARMLS
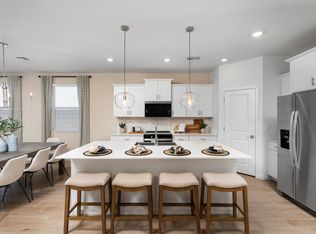
ARMLS - from $399,9904 bd3 ba2k sqftJubilee Plan, Allure Vista Estate Series, Buckeye, AZ 85326New Construction
 Meritage Homes
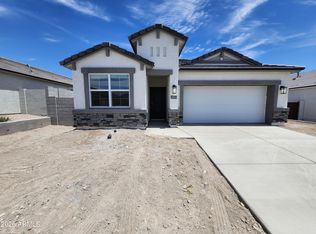
 - $409,9803 bd2 ba1.6k sqft24024 W PAPAGO Street, Buckeye, AZ 85326For Sale
 MLS ID #7032812, Jan Citko, DRH Properties Inc. ARMLS
 - $406,9004 bd2 ba1.7k sqft24613 W ST ANNE Avenue, Buckeye, AZ 85326New ConstructionARMLS
- $439,9904 bd3 ba2.3k sqft23989 W Carver Drive, Buckeye, AZ 85326For SaleMLS ID #7020315, Kathleen J Spencer, Beazer Homes. ARMLS
- $392,9004 bd2 ba1.7k sqft6622 S 246TH Lane, Buckeye, AZ 85326New ConstructionARMLS
- $396,9004 bd2 ba1.7k sqft24589 W ST ANNE Avenue, Buckeye, AZ 85326New ConstructionARMLS
- from $395,9903 bd2 ba1.8k sqftHeron Plan, Montaña Vista, Buckeye, AZ 85326New ConstructionCentury Communities
- $412,9005 bd3 ba2.2k sqft24634 W ST ANNE Avenue, Buckeye, AZ 85326For SaleMLS ID #6981921, R.W. Christian, LGI Homes. ARMLS
- $382,9004 bd2 ba1.7k sqft24616 W ST ANNE Avenue, Buckeye, AZ 85326New ConstructionARMLS
- $399,9903 bd2 ba1.6k sqft24145 W Carver Drive, Buckeye, AZ 85326New ConstructionARMLS
- from $412,9005 bd3 ba2.2k sqftStafford Plan, Mayfield, Buckeye, AZ 85326New ConstructionLGI Homes
- $414,9903 bd2 ba1.7k sqft24047 W PUEBLO Avenue, Buckeye, AZ 85326New ConstructionMLS ID #6985003, Jennifer Vela Clark, DFH Realty Arizona, LLC. ARMLS
- $404,9903 bd2 ba1.8k sqft24138 W Carver Drive, Buckeye, AZ 85326New ConstructionARMLS
- from $411,9903 bd2 ba2k sqftHelios Plan, Apache Farms, Buckeye, AZ 85326New ConstructionDream Finders Homes
- $389,9003 bd2 ba1.5k sqft24605 W ST CHARLES Avenue, Buckeye, AZ 85326New ConstructionARMLS
- $409,9904 bd2 ba1.8k sqft6146 S 262nd Ln, Buckeye, AZ 85326New ConstructionDR Horton
- $392,9003 bd2 ba1.5k sqft24617 W ST CHARLES Avenue, Buckeye, AZ 85326New ConstructionARMLS
- from $379,9004 bd2 ba1.7k sqftPayson Plan, Mayfield, Buckeye, AZ 85326New ConstructionLGI Homes
