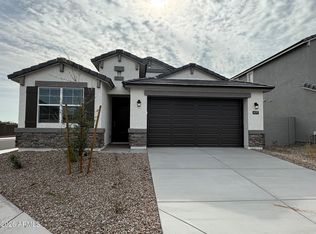
This beautiful single story Crescent plan features 4 spacious bedrooms, 2.5 bathrooms, and a 3 car tandem garage, offering the perfect blend of comfort and versatility. This beautiful open floorplan showcases, the modern kitchen with dark wood cabinetry, beautiful granite countertops, a stylish tile backsplash, and a dedicated dining room ideal for gatherings. Set on a desirable north facing lot, this home provides added privacy and curb appeal. Even better, it comes equipped with SOLAR, delivering improved energy efficiency and long term savings.
Pending
Price cut: $20K (5/29)
$439,990
23989 W Carver Drive, Buckeye, AZ 85326
4beds
2,392sqft
Single Family Residence
Built in 2026
6,960 Square Feet Lot
$-- Zestimate®
$184/sqft
$116/mo HOA
What's special
Beautiful open floorplanCurb appealStylish tile backsplashDesirable north facing lotBeautiful granite countertops
- 112 days |
- 49 |
- 2 |
Zillow last checked:
Listing updated:
Listed by:
Kathleen J Spencer 602-539-0339,
Beazer Homes
Source: ARMLS,MLS#: 7020315
Facts & features
Interior
Bedrooms & bathrooms
- Bedrooms: 4
- Bathrooms: 3
- Full bathrooms: 2
- 1/2 bathrooms: 1
Heating
- ENERGY STAR Qualified Equipment, Electric
Cooling
- HVAC SEER Rating, Central Air, ENERGY STAR Qualified Equipment, Programmable Thmstat
Appliances
- Included: Dryer, Washer, Refrigerator, Built-in Microwave, Dishwasher, Disposal, Electric Range, Electric Oven, Electric Cooktop
- Laundry: Gas Dryer Hookup, Engy Star (See Rmks)
Features
- Pantry, Quartz Countertops, High Speed Internet, Double Vanity, Eat-in Kitchen, 9+ Flat Ceilings, Kitchen Island, Full Bth Master Bdrm, Separate Shwr & Tub
- Flooring: Carpet, Laminate, Tile
- Windows: Screens, Low Emissivity Windows, Double Pane Windows, ENERGY STAR Qualified Windows
- Has basement: No
- Has fireplace: No
Interior area
- Total structure area: 2,392
- Total interior livable area: 2,392 sqft
Property
Parking
- Total spaces: 3
- Parking features: Attached
- Attached garage spaces: 3
Features
- Stories: 1
- Patio & porch: Covered
- Spa features: None
- Fencing: Back Yard,Block
Lot
- Size: 6,960 Square Feet
- Features: North/South Exposure, Sprinklers In Front, Desert Front, Dirt Back, Auto Timer H2O Front
Details
- Parcel number: 50445820
- Other equipment: Air Purifier
Construction
Type & style
- Home type: SingleFamily
- Architectural style: Ranch
- Property subtype: Single Family Residence
Materials
- Spray Foam Insulation, Stucco, Wood Frame, Low VOC Paint, Low VOC Wood Products, Painted, Ducts Professionally Air-Sealed
- Roof: Tile,Concrete
Condition
- Complete Spec Home
- New construction: No
- Year built: 2026
Details
- Builder name: Beazer Homes
- Warranty included: Yes
Utilities & green energy
- Electric: 220 Volts in Kitchen
- Sewer: Public Sewer
- Water: City Water
Green energy
- Energy efficient items: Solar Panels
- Water conservation: Tankless Ht Wtr Heat
Community & HOA
Community
- Features: Playground, Biking/Walking Path
- Subdivision: Summit Montana Vista
HOA
- Has HOA: Yes
- Services included: Maintenance Grounds
- HOA fee: $116 monthly
- HOA name: Montana Vista Commun
- HOA phone: 602-437-4777
Location
- Region: Buckeye
Financial & listing details
- Price per square foot: $184/sqft
- Annual tax amount: $90
- Date on market: 4/28/2026
- Cumulative days on market: 112 days
- Listing terms: Cash,Conventional,FHA,VA Loan
- Ownership: Fee Simple
- Electric utility on property: Yes
- Road surface type: Asphalt
Estimated market value
Not available
Estimated sales range
Not available
Not available
Price history
| Date | Event | Price |
|---|---|---|
| 8/14/2026 | Pending sale | $439,990$184/sqft |
Source:  ARMLS #7020315 Report a problem ARMLS #7020315 Report a problem | ||
| 5/29/2026 | Price change | $439,990-4.3%$184/sqft |
Source: ARMLS #7020315 Report a problem | ||
| 3/12/2026 | Price change | $459,990+2.2%$192/sqft |
Source:  Beazer Homes Report a problem Beazer Homes Report a problem | ||
| 3/7/2026 | Price change | $449,990-4.3%$188/sqft |
Source: Beazer Homes Report a problem | ||
| 3/5/2026 | Listed for sale | $469,984+6.8%$196/sqft |
Source: Beazer Homes Report a problem | ||
| 5/14/2025 | Listing removed | $439,900$184/sqft |
Source: Beazer Homes Report a problem | ||
| 3/12/2025 | Listed for sale | $439,900$184/sqft |
Source: Beazer Homes Report a problem | ||
Public tax history
Tax history is unavailable.
Monthly payment
Est. payment
Payment breakdown
Explore the cost of this home by adjusting the details. Changes won't be saved.Climate risks
Neighborhood: 85326
Nearby schools
GreatSchools rating
- 5/10Marionneaux Elementary SchoolGrades: PK-8Distance: 0.3 mi
- 5/10Buckeye Union High SchoolGrades: 9-12Distance: 2 mi
- 3/10BUHSD Institute of Online LearningGrades: 9-12Distance: 4.9 mi
Schools provided by the listing agent
- Elementary: Marionneaux Elementary School
- Middle: Buckeye Elementary School
- High: Buckeye Union High School
- District: Buckeye Elementary District
Source: ARMLS. This data may not be complete. We recommend contacting the local school district to confirm school assignments for this home.
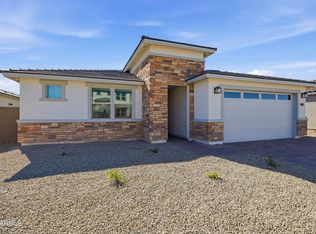
- $488,9903 bd3 ba2.3k sqft23949 W Carver Dr, Buckeye, AZ 85326Sold
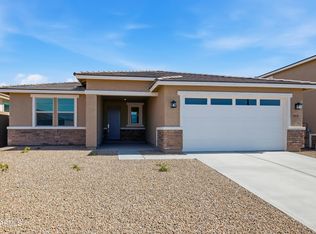
- $509,9904 bd3 ba2.3k sqft4919 S 239th Dr, Buckeye, AZ 85326New Construction
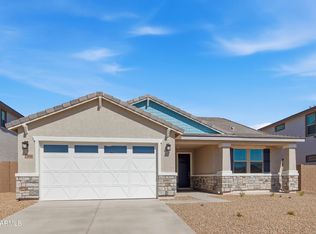
- $499,9904 bd2 ba2.3k sqft23934 W Carver Dr, Buckeye, AZ 85326New Construction
- $632,9907 bd5 ba3.7k sqft23956 W Carver Dr, Buckeye, AZ 85326Sold

- $51,6007,540 sqft5026 S 239th Dr, Buckeye, AZ 85326Off Market
- $51,6007,540 sqft5002 S 239th Dr, Buckeye, AZ 85326Off Market
- $51,6007,540 sqft5050 S 239th Dr, Buckeye, AZ 85326Off Market
- $51,6007,540 sqft4978 S 239th Ave, Buckeye, AZ 85326Off Market
A local agent can set up tours, give advice and negotiate with sellers.
Similar homes
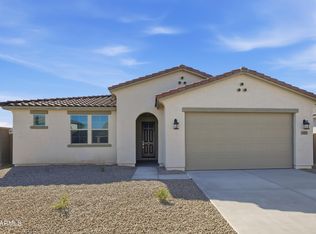
- $484,9904 bd3 ba2.3k sqft23935 W Carver Drive, Buckeye, AZ 85326New Construction
 ARMLS
ARMLS - $394,9904 bd2 ba1.6k sqft4177 S 241ST Lane, Buckeye, AZ 85326New Construction
 ARMLS
ARMLS - $429,9903 bd2 ba2k sqft4952 S 241st Avenue, Buckeye, AZ 85326New Construction
 ARMLS
ARMLS - $499,9904 bd2 ba2.3k sqft23934 W Carver Drive, Buckeye, AZ 85326New ConstructionARMLS
- $499,9904 bd3 ba2.4k sqft23957 W Carver Drive, Buckeye, AZ 85326New ConstructionARMLS
- $499,9904 bd3 ba2.4k sqft23988 W Carver Drive, Buckeye, AZ 85326New ConstructionARMLS
- $509,9904 bd3 ba2.3k sqft4919 S 239th Drive, Buckeye, AZ 85326New ConstructionARMLS
- $469,9904 bd3 ba2.4k sqft24154 W Carver Dr, Buckeye, AZ 85326New ConstructionBeazer Homes
- $499,9904 bd3 ba2.3k sqft4897 S 239th Drive, Buckeye, AZ 85326New ConstructionARMLS
- $514,9904 bd3 ba2.4k sqft4875 S 239th Drive, Buckeye, AZ 85326New ConstructionARMLS
- from $407,2904 bd3 ba1.9k sqftPrism Plan, Agave Trails, Buckeye, AZ 85326New ConstructionStarlight Homes
- $399,0004 bd3 ba2k sqft24549 W HILTON Avenue, Buckeye, AZ 85326For SaleMLS ID #6998281, Laura Roman, My Home Group Real Estate. ARMLS
- $404,9903 bd2 ba1.8k sqft24138 W Carver Drive, Buckeye, AZ 85326New ConstructionARMLS
- from $412,9005 bd3 ba2.2k sqftStafford Plan, Mayfield, Buckeye, AZ 85326New ConstructionLGI Homes
- from $389,9003 bd2 ba1.8k sqftCentennial Plan, Montana Vista - Highland, Buckeye, AZ 85326New ConstructionBeazer Homes
- $399,9903 bd2 ba1.6k sqft24145 W Carver Drive, Buckeye, AZ 85326New ConstructionARMLS
- from $478,2905 bd4 ba3.1k sqftEclipse Plan, Agave Trails, Buckeye, AZ 85326New ConstructionStarlight Homes
- from $362,2903 bd2 ba1.4k sqftSterling Plan, Agave Trails, Buckeye, AZ 85326New ConstructionStarlight Homes
- $364,2903 bd2 ba1.6k sqft24173 W HUNTINGTON Drive, Buckeye, AZ 85326New ConstructionARMLS
- $379,9003 bd2 ba1.5k sqft6600 S 246TH Lane, Buckeye, AZ 85326New ConstructionARMLS
