** Assumable FHA Loan at 5.99% Interest Rate! ** Welcome home to this beautifully maintained, move-in ready single-story home in Goodyear, Arizona. Offering 4 bedrooms, 2 bathrooms, and a thoughtfully designed open-concept floor plan, this home perfectly blends comfort, style, and functionality.
Step inside to vaulted ceilings, abundant natural light, and a spacious living area that flows seamlessly into the kitchen and dining, making it ideal for both everyday living and entertaining. The beautifully appointed kitchen features timeless white cabinetry, elegant quartz countertops, stainless steel appliances, a large pantry, breakfast bar, and a dedicated breakfast nook.
The private primary suite offers a peaceful retreat with a spacious en-suite bathroom featuring a dual-sink vanity and a walk-in closet. Three additional bedrooms provide flexibility for family, guests, a home office, or hobby space.
Step outside to a finished backyard designed for easy Arizona living. Enjoy low-maintenance desert landscaping, attractive paver accents, and a covered patio that creates the perfect space for relaxing, entertaining, or enjoying your morning coffee year-round.
Residents enjoy community walking and biking paths, greenbelts, and a neighborhood playground, creating opportunities to stay active and enjoy the neighborhood.
Located in Goodyear, AZ, this home offers convenient access to Loop 303, I-10, Luke Air Force Base, United Aviate Academy, Goodyear Ballpark, shopping, dining, golf courses, parks, and the rapidly expanding West Valley employment corridor.
For sale
$430,000
18324 W PUEBLO Avenue, Goodyear, AZ 85338
4beds
1,734sqft
:
Get pre-qualified$2,710/mo
Single Family Residence
Built in 2017
6,435 Square Feet Lot
$-- Zestimate®
$248/sqft
$121/mo HOA
What's special
Covered patioLow-maintenance desert landscapingPrivate primary suiteSpacious en-suite bathroomLarge pantryAbundant natural lightBreakfast bar
- 17 days |
- 81 |
- 5 |
Zillow last checked:
Listing updated:
Listed by:
Debrah Pitrat 660-351-0378,
Omni Homes International
Source: ARMLS,MLS#: 7057905
Facts & features
Interior
Bedrooms & bathrooms
- Bedrooms: 4
- Bathrooms: 2
- Full bathrooms: 2
Heating
- Electric
Cooling
- Central Air, Ceiling Fan(s)
Appliances
- Included: Dryer, Washer, Refrigerator, Built-in Microwave, Dishwasher, Disposal, Electric Range, Electric Oven
- Laundry: Inside
Features
- Quartz Countertops, High Speed Internet, Eat-in Kitchen, Breakfast Bar, No Interior Steps, Vaulted Ceiling(s), Pantry, 3/4 Bath Master Bdrm
- Flooring: Carpet, Tile
- Windows: Screens
- Has basement: No
- Has fireplace: No
Interior area
- Total structure area: 1,734
- Total interior livable area: 1,734 sqft
Property
Parking
- Total spaces: 4
- Parking features: Attached, Garage Door Opener
- Attached garage spaces: 2
- Uncovered spaces: 2
Features
- Stories: 1
- Patio & porch: Covered, Patio
- Spa features: None
- Fencing: Back Yard,Block
Lot
- Size: 6,435 Square Feet
- Features: North/South Exposure, Gravel/Stone Front, Gravel/Stone Back
Details
- Parcel number: 50286419
Construction
Type & style
- Home type: SingleFamily
- Architectural style: Ranch,Spanish,Santa Barbara/Tuscan
- Property subtype: Single Family Residence
Materials
- Stucco, Wood Frame, Painted
- Roof: Tile
Condition
- Year built: 2017
Details
- Builder name: Taylor Morrison
Utilities & green energy
- Sewer: Public Sewer
- Water: City Water
Community & HOA
Community
- Features: Playground, Biking/Walking Path
- Subdivision: LAS BRISAS PHASE 2C.4
HOA
- Has HOA: Yes
- Services included: Maintenance Grounds
- HOA fee: $121 monthly
- HOA name: Las Brisas Com. Assc
- HOA phone: 602-437-4777
Location
- Region: Goodyear
Financial & listing details
- Price per square foot: $248/sqft
- Tax assessed value: $299,700
- Annual tax amount: $1,615
- Date on market: 7/23/2026
- Cumulative days on market: 11 days
- Listing terms: Cash,Conventional,FHA,VA Loan
- Ownership: Fee Simple
Estimated market value
Not available
Estimated sales range
Not available
Not available
Price history
| Date | Event | Price |
|---|---|---|
| 7/24/2026 | Listed for sale | $430,000+87.1%$248/sqft |
Source:  ARMLS #7057905 Report a problem ARMLS #7057905 Report a problem | ||
| 1/12/2018 | Sold | $229,854$133/sqft |
Source: Public Record Report a problem | ||
Public tax history
| Year | Property taxes | Tax assessment |
|---|---|---|
| 2025 | $1,580 +4.1% | $29,970 -10.5% |
| 2024 | $1,517 +0.9% | $33,500 +125.8% |
| 2023 | $1,503 +6.3% | $14,834 -36.3% |
| 2022 | $1,414 -0.8% | $23,300 +8.6% |
| 2021 | $1,425 +8.9% | $21,460 +6.3% |
| 2020 | $1,309 +709.5% | $20,180 +19.1% |
| 2019 | $162 | $16,950 +1261.4% |
| 2018 | $162 -1% | $1,245 +1.2% |
| 2017 | $163 -31.2% | $1,230 -44.2% |
| 2016 | $237 | $2,205 -3.6% |
| 2015 | -- | $2,288 |
Find assessor info on the county website
Monthly payment
Est. payment
Payment breakdown
Explore the cost of this home by adjusting the details. Changes won't be saved.Climate risks
Neighborhood: 85338
Nearby schools
GreatSchools rating
- 7/10Las Brisas AcademyGrades: PK-8Distance: 0.2 mi
- 3/10BUHSD Institute of Online LearningGrades: 9-12Distance: 4.6 mi
- 6/10Estrella Foothills High SchoolGrades: 9-12Distance: 5.9 mi
Schools provided by the listing agent
- Elementary: Las Brisas Academy
- Middle: Las Brisas Academy
- High: Estrella Foothills High School
- District: Liberty Elementary District
Source: ARMLS. This data may not be complete. We recommend contacting the local school district to confirm school assignments for this home.
- $510,0005 bd3 ba2.1k sqft18330 W Pueblo Ave, Goodyear, AZ 85338Sold
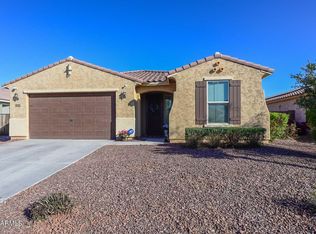
- $380,0004 bd3 ba2.2k sqft18318 W Pueblo Ave, Goodyear, AZ 85338Sold

- $448,500-- bd2 ba2k sqft18336 W Pueblo Ave, Goodyear, AZ 85338Off Market
- $474,8002 bd3 ba3k sqft18336 Pueblo, Goodyear, AZ 85338Off Market
- $371,000-- bd2 ba1.7k sqft18312 W Pueblo Ave, Goodyear, AZ 85338Off Market
- $417,0003 bd2 ba2.1k sqft18327 W Getty Dr, Goodyear, AZ 85338Off Market
- $420,5003 bd2 ba2k sqft18327 Getty Dr, Goodyear, AZ 85338Off Market
- $500,5005 bd4 ba3.5k sqft18333 W Getty Dr, Goodyear, AZ 85338Off Market
A local agent can set up tours, give advice and negotiate with sellers.
Similar homes
- $419,9004 bd3 ba2.3k sqft4074 S 179TH Drive, Goodyear, AZ 85338For Sale
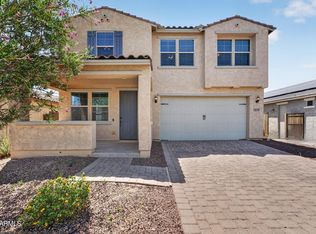 MLS ID #7028548, Nichole Hardman, West USA Realty. ARMLS
 - $379,9004 bd2 ba1.7k sqft4050 S 185TH Lane, Goodyear, AZ 85338For Sale
 MLS ID #7001691, David Furnia, Coldwell Banker Realty. ARMLS
 - $479,9004 bd3 ba1.8k sqft18018 W HESS Street, Goodyear, AZ 85338For Sale
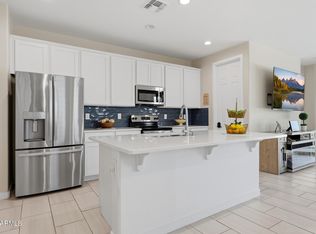 MLS ID #7040230, Nancy Bau, Long Realty Unlimited. ARMLS
 - $412,0004 bd2 ba1.7k sqft16245 W TONTO Street, Goodyear, AZ 85338For Sale
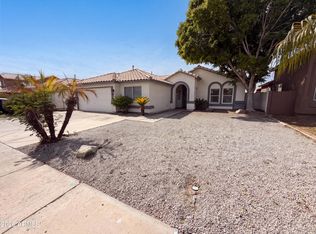 MLS ID #7056741, Tara Jones, Opendoor Brokerage, LLC. ARMLS
 - $439,9004 bd3 ba2.2k sqft100 S 165th Drive, Goodyear, AZ 85338For SaleMLS ID #7021913, Patrick Preston, West USA Realty. ARMLS
- $439,9004 bd4 ba2.1k sqft18178 W RAVEN Road, Goodyear, AZ 85338For SaleMLS ID #7058209, Beth M Rider, Keller Williams Arizona Realty. ARMLS
- $424,9004 bd3 ba2k sqft16221 W LATHAM Street, Goodyear, AZ 85338For SaleMLS ID #6999974, Jonathan Luna, eXp Realty. ARMLS
- $465,0003 bd2 ba1.8k sqft17331 W WANDERING CREEK Road, Goodyear, AZ 85338For SaleMLS ID #7060257, Julie Calza, My Home Group Real Estate. ARMLS
- $415,9994 bd3 ba1.8k sqft15698 W MORNING GLORY Street, Goodyear, AZ 85338For SaleMLS ID #7035105, David Synodis, HomeSmart. ARMLS
- $435,0002 bd2 ba1.6k sqft17908 W Hiddenview Drive, Goodyear, AZ 85338For SaleMLS ID #7055430, Mary Jo Santistevan, SERHANT.. ARMLS
- $420,0003 bd2 ba2k sqft17881 W Hubbard Drive, Goodyear, AZ 85338For SaleMLS ID #7041796, Luz Gamez, West USA Realty. ARMLS
- $420,0003 bd3 ba2.5k sqft16630 W CULVER Street, Goodyear, AZ 85338For SaleMLS ID #7030236, Dena Call, LPT Realty, LLC. ARMLS
- $407,0003 bd2 ba1.8k sqft15002 S 181ST Drive, Goodyear, AZ 85338For SaleMLS ID #6991704, Joshua Hernandez, My Home Group Real Estate. ARMLS
- $525,0004 bd2 ba2.3k sqft1652 S 173RD Drive, Goodyear, AZ 85338For SaleMLS ID #7038252, Rachele L Funk, The Offer Company. ARMLS
- $395,5503 bd2 ba1.8k sqft19969 W SHERMAN Street, Buckeye, AZ 85326For SaleMLS ID #7053880, George Laughton, EveryPlace. ARMLS
- $448,0004 bd4 ba2.2k sqft15109 W HADLEY Street, Goodyear, AZ 85338For SaleMLS ID #6984608, Daniel Spurlock, Citiea. ARMLS
- $475,5003 bd2 ba1.7k sqft17542 W ROCK LEDGE Road, Goodyear, AZ 85338For SaleMLS ID #7034193, Beth M Rider, Keller Williams Arizona Realty. ARMLS
- $575,0004 bd2 ba2.1k sqft267 S 169TH Drive, Goodyear, AZ 85338For SaleMLS ID #7048484, George Laughton, EveryPlace. ARMLS
- $388,0003 bd2 ba1.8k sqft15245 W SHERMAN Street, Goodyear, AZ 85338For SaleMLS ID #7043778, Jamie Field, Arizona Elite Properties. ARMLS
- $464,8502 bd2 ba1.8k sqft18059 W TANGLEWOOD Drive, Goodyear, AZ 85338For SaleMLS ID #7041301, Beth M Rider, Keller Williams Arizona Realty. ARMLS
