BUYERS! BUILDER-LIKE INCENTIVES AVAILABLE ON THIS RESALE HOME! INQUIRE FOR MORE SAVING INFO!
Welcome to this beautifully maintained 2-story home in the desirable La Ventilla community of Goodyear. Featuring 3 spacious bedrooms and 3 baths, this residence offers a modern open-concept layout with a bright living area, stylish dining space, and a chef's kitchen complete with stainless steel appliances, double ovens, white cabinetry, and a granite island. Upstairs, a versatile loft provides additional living space, while the primary suite boasts a large walk-in closet and spa-style bath with dual vanities, soaking tub, and glass-enclosed shower. Enjoy Arizona evenings in the landscaped backyard with covered patio, paver flooring, and low-maintenance turf. Additional highlights include a 2-car garage, updated flooring, recessed lighting, and community amenities with easy access to shopping, schools, and I-10.
This property combines comfort, functionality, and curb appeal -- ready for its next owner to move in and enjoy.
For sale
Price cut: $20K (10/2)
$399,999
16630 W CULVER Street, Goodyear, AZ 85338
3beds
2,575sqft
Single Family Residence
Built in 2018
2,882 Square Feet Lot
$-- Zestimate®
$155/sqft
$131/mo HOA
What's special
Covered patioModern open-concept layoutUpdated flooringPrimary suiteVersatile loftLow-maintenance turfDouble ovens
- 154 days
- 125
- 7
Zillow last checked:
Listing updated:
Listed by:
Dena Call 253-590-7145,
LPT Realty, LLC
Source: ARMLS,MLS#: 7030236
Facts & features
Interior
Bedrooms & bathrooms
- Bedrooms: 3
- Bathrooms: 3
- Full bathrooms: 3
Heating
- Forced Air
Cooling
- Central Air
Appliances
- Laundry: Other
Features
- Granite Counters, Full Bth Master Bdrm
- Has basement: No
- Has fireplace: No
Interior area
- Total structure area: 2,575
- Total interior livable area: 2,575 sqft
Property
Parking
- Total spaces: 2
- Parking features: Attached
- Attached garage spaces: 2
Features
- Stories: 1
- Spa features: None
- Fencing: None
Lot
- Size: 2,882 Square Feet
- Features: None
Details
- Parcel number: 50009278
Construction
Type & style
- Home type: SingleFamily
- Architectural style: Contemporary
- Property subtype: Single Family Residence
Materials
- Stucco, Wood Frame
- Roof: Tile
Condition
- Year built: 2018
Details
- Builder name: KB Homes
Utilities & green energy
- Sewer: Public Sewer
Community & HOA
Community
- Subdivision: LA VENTILLA PHASE 2
HOA
- Has HOA: Yes
- Services included: Street Maint, Front Yard Maint
- HOA fee: $131 monthly
- HOA name: Laventilla Homeowner
- HOA phone: 602-674-4355
Location
- Region: Goodyear
Financial & listing details
- Price per square foot: $155/sqft
- Tax assessed value: $336,500
- Annual tax amount: $1,873
- Date on market: 5/20/2026
- Cumulative days on market: 151 days
- Listing terms: VA Loan,Cash,Conventional
- Ownership: Fee Simple
Estimated market value
Not available
Estimated sales range
Not available
Not available
Price history
| Date | Event | Price |
|---|---|---|
| 10/2/2026 | Price change | $399,999-4.8%$155/sqft |
Source:  ARMLS #7030236 Report a problem ARMLS #7030236 Report a problem | ||
| 7/19/2026 | Price change | $420,000-1.2%$163/sqft |
Source: ARMLS #7030236 Report a problem | ||
| 6/3/2026 | Price change | $425,000-5.6%$165/sqft |
Source: ARMLS #7030236 Report a problem | ||
| 5/20/2026 | Listed for sale | $450,000+89.3%$175/sqft |
Source: ARMLS #7030236 Report a problem | ||
| 9/4/2018 | Sold | $237,696$92/sqft |
Source: Public Record Report a problem | ||
Public tax history
| Year | Property taxes | Tax assessment |
|---|---|---|
| 2025 | $1,839 +8.4% | $33,650 -11.4% |
| 2024 | $1,697 +0.9% | $37,970 +122.7% |
| 2023 | $1,682 +3.3% | $17,048 -33.2% |
| 2022 | $1,628 -4.7% | $25,530 +17.6% |
| 2021 | $1,708 +2.5% | $21,710 +0.9% |
| 2020 | $1,667 +3357.8% | $21,510 +10.4% |
| 2019 | $48 | $19,480 +4894.9% |
| 2018 | $48 +1.3% | $390 -23.5% |
| 2017 | $48 | $510 |
Find assessor info on the county website
Monthly payment
Est. payment
Payment breakdown
Explore the cost of this home by adjusting the details. Changes won't be saved.Climate risks
Neighborhood: 85338
Nearby schools
Schools provided by the listing agent
- Elementary: Desert Thunder
- Middle: Copper Trails
- High: Verrado High School
- District: Avondale Elementary District
Source: ARMLS. This data may not be complete. We recommend contacting the local school district to confirm school assignments for this home.

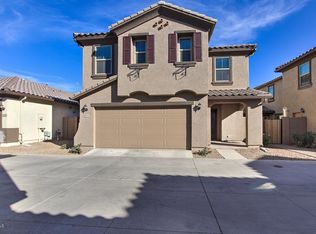
Similar homes
- $418,0004 bd2 ba1.7k sqft16597 W MADISON Street, Goodyear, AZ 85338For Sale
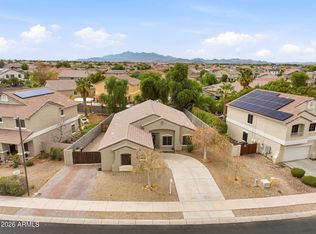 MLS ID #7065499, Audra J Soto, RE/MAX Signature. ARMLS
 - $439,0004 bd2 ba1.7k sqft16551 W JACKSON Street, Goodyear, AZ 85338For Sale
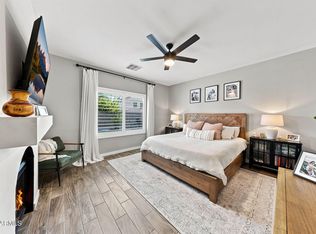 MLS ID #7078808, Josiah Samuel Oakes, Keller Williams Arizona Realty. ARMLS
 - $450,0005 bd4 ba2.2k sqft16784 W MAGNOLIA Street, Goodyear, AZ 85338For Sale
 MLS ID #7072340, Cleopatra A Avery, eXp Realty. ARMLS
 - $399,9003 bd3 ba1.7k sqft3389 S 180TH Avenue, Goodyear, AZ 85338For Sale
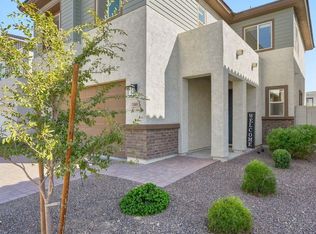 MLS ID #7079221, Stephen L. Morehouse, HomeSmart. ARMLS
